

Less is more
Westbahnstraße, 1070 Wien- 115 m²
- 4.5 Rooms
- 1 Bath
More details
About this apartment
Less is more?
C’mon, nice try! Because when it comes to living and feeling at home, the statement by Robert Venturi (US-American architect) is much more accurate; he reformulated “Less is more” into the considerably more pointed “Less is a bore”.
And when it comes to looking for a suitable home, this statement seems more fitting today than ever – because modern apartments often offer less than classic old buildings (in terms of flair and character, for example), while the added value behind this is not apparent in most cases. No wonder, because contemporary architecture is by no means able to hold a candle to the architecture of days gone by when it comes to character.
Where people once created a simple, residentially focused framework made for generations, current architecture virtually dictates how to live – standardized apartments in standardized buildings. The terms “beauty” and “individuality” seem to have been lost – what you get are properties that can be furnished with the essentials in one day, in which the rooms have to be used as the architect specified, and where pieces of furniture are positioned where the plan symbols indicate.
But cosiness is a process, supported by one's own wishes, ideas and demands regarding the new home (in this case even literally, since it is practically a first occupancy, thanks to the extensive renovation and renewal work just completed). Just as apartments need history, personal furnishing needs time – after all, you do not want to limit yourself to the “necessary”, but rather design your own centre of life to your heart's content.
Do you share this opinion? Then let this apartment inspire you – because what is special about it is that it is special everywhere. That it maintains a distinctive style at a time when others are always striving for something new. And that it promises a relaxed living experience in inviting rooms.
On an area of just under 116 square meters, four rooms spread out generously – in addition to the obligatory rooms such as kitchen, bathroom, WC, storage rooms (yes, two of them: one small, the other large, as a “utility room”) and entrance hall. Here, given the variety of possibilities, only your imagination sets limits, not the architecture.
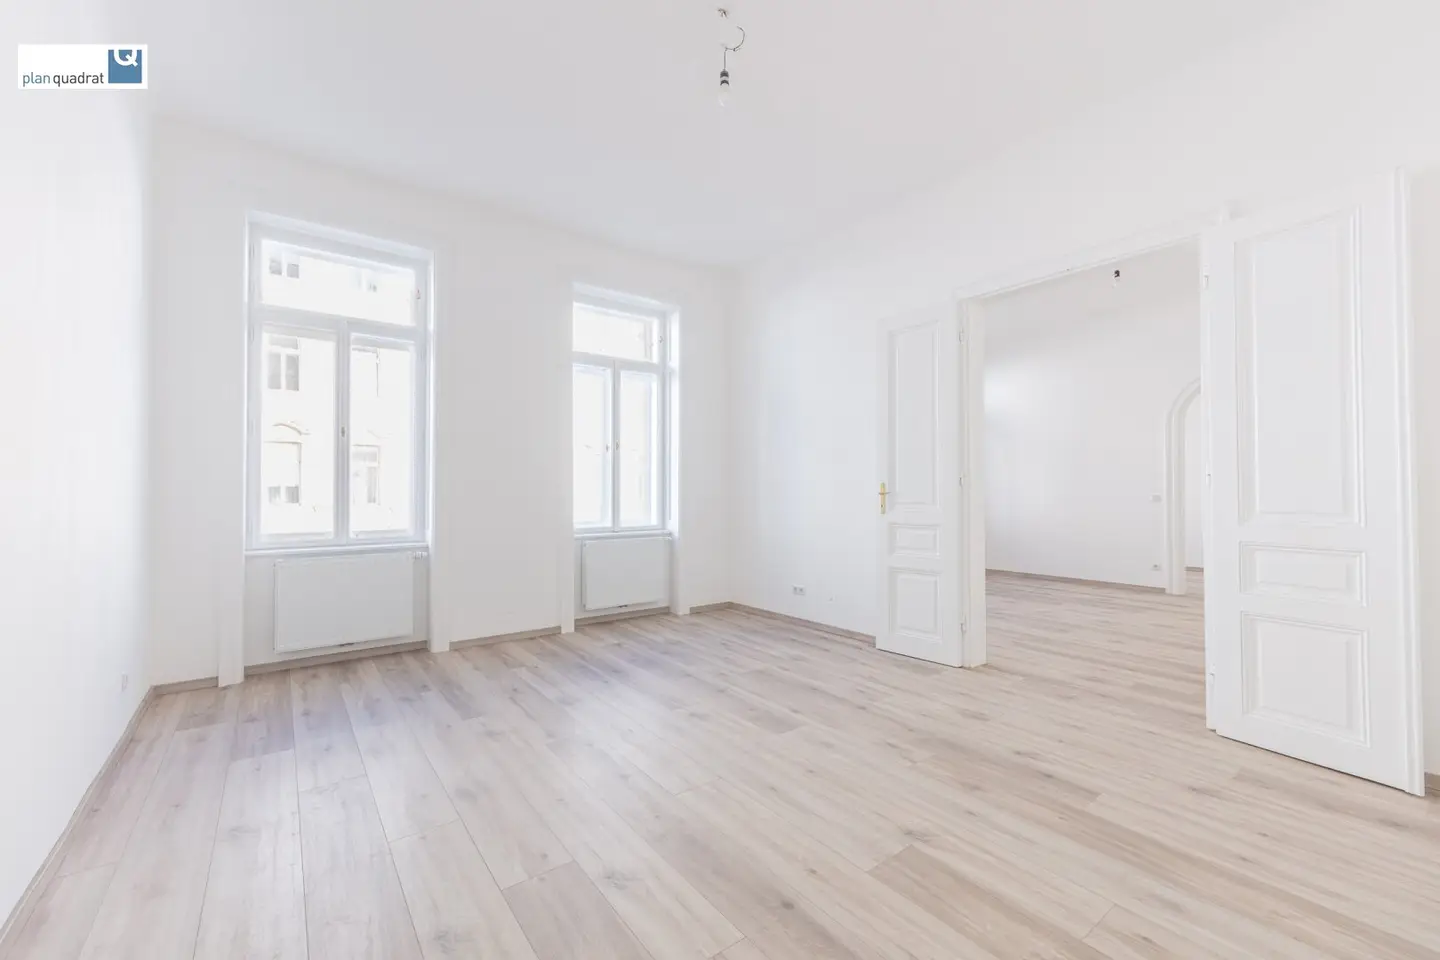
The individual rooms share the white of the whitewashed walls and painted wooden fronts of the doors and window frames, which, together with the natural tone of the floor, creates a soothing atmosphere. At the same time, the subtle use of color ensures that one's own personality can unfold freely.
Speaking of the floor – many will probably only discover its “secret” at second glance. This flooring is not wood, but vinyl. The resemblance is astonishing; however, vinyl flooring is considerably more hard-wearing than wood and also much easier to clean and maintain.
The feeling of spaciousness – largely influenced by the fact that here almost exclusively imposing double doors connect the living areas (whereby the “smallest” room of the street-facing enfilade, “Room 3” in the floor plan sketch, manages without one) – is emphasized by the expansive glass surfaces of the (box) windows, which open the apartment to the outside.
The rooms' natural lighting is second to none, and the sunlight does not fail to make an impact: daylight warmly glides across the flooring, turns the “imprinted” grain into fascinating patterns and makes the color spectrum between yellow and brown appear vibrant.
Two of the rooms (Room 2 and Room 3, according to the floor plan sketch) also share a special “extra” – a narrow open area is located in front of them, bordered by a railing. This makes it possible to bring lush green or summery color in front of the windows without risking that the flower boxes will “open up” towards the pavement in stormy conditions.
The overwhelming amount of space this apartment offers inspires creativity in staging your own design ideas – after all, a total of four rooms are waiting to be assigned their future function and filled with life.
Even if it seems difficult to anticipate the future use of the individual rooms, the centrally located “main room” (Room 2, according to the floor plan sketch) is probably ideally suited to establishing here the place where family, friends and acquaintances meet, the “public” area of the apartment.
The suitable room for eating together, sharing joyful moments, meeting and socializing. The right place for a generous dining table, comfortable armchairs, a spacious couch – for everything that represents the essence of private togetherness for you.
Room 4, in turn, should be perfectly suited for setting up the bedroom here. After all, it faces the building's inner courtyard, allowing you to stylishly turn your back on city life and find peace and relaxation.
Thus, two further rooms (Room 1 and Room 3) still remain, waiting for you to assign them their future purpose. Their size allows virtually anything: children's room, home office, guest room … whatever you need, whatever you want.
The subtle modernization is visible in the kitchen: the kitchenette – with fronts in white high-gloss lacquer and a light gray worktop – shines as if it had just come from the factory (which, after all, is also the case). It is equipped with an electric stove with ceramic hob, a fully integrated dishwasher, a sink with faucet and under-cabinet lighting.
To complete it, all you need is a refrigerator. How about using precisely this to bring some color into play? This would certainly create a more than successful contrast that would further enliven the homely ambience. Freestanding appliances are already available in a wide variety of finishes; surely your favorite color can be found among them.
The bathroom – designed not only for basic personal hygiene, but also for comfort – offers you a spacious shower in addition to the washbasin. A discreet mirrored cabinet above the washbasin and a radiator complete the ambience.
A washing machine connection, on the other hand, is nowhere to be found in the bathroom – fortunately, because a washing machine would only disturb the successful arrangement. The connection has found its place in the large storage room, where the boiler is also housed.
The large-format floor and wall tiling made of sand-colored fine stoneware provides a special flair in the wet rooms – the white sanitary facilities stand out against this background in a contrast that is both striking and successful.
The separately located toilet (equipped with a hand basin and an opening window), the small storage room (for storing those everyday items that one does not always want in view) and the entrance hall – around which the individual rooms are grouped and through which they are (almost entirely) accessible from a central point – complete the rooms.
As you can see – what is special often really does lie in simplicity, but less can never be more.
So if you are looking for more than just a mere “place to stay”, if what matters to you is living, if style is important to you and you would like to inhabit a piece of pleasantly unagitated architecture, then we would be delighted to hear from you and view this apartment together with you!
The real estate agent explains that – contrary to the customary practice in the real estate industry of acting as a dual agent – he acts exclusively for the landlord.
Please note:
- The apartment may not be rented for the purpose of establishing / operating a shared apartment, as this has been excluded by the house owner.
- Parts of the residential building and / or the apartment itself are not accessible without barriers.
- There is a bicycle parking space in the courtyard; the bicycle storage room of the building is located in the basement.
- There is no intercom at the entrance gate; during the night hours the entrance gate is locked and visitors would have to be collected from there.
- As of 01.01.2027, an (inflation-related) increase in operating and lift costs of approx. 10 % is to be expected.
Around 1070
Wien
Key information
Amenities
- Elevator
- Shower
- Storage
- Fitted kitchen
- Dishwasher


Total monthly cost
About your broker
A second look
Ask Markus directly
Markus knows this place inside out!
Markus usually responds within a few hours.