
First occupancy | Wiener Stadtoase | Sustainable living in the heart of the 15th district
Mariahilfer Straße, 1150 Wien- 41 m²
- 2 Rooms
- 1 Bath
More details
About this apartment
Vienna Urban Oasis – Sustainable living near Äußere Mariahilfer Straße!
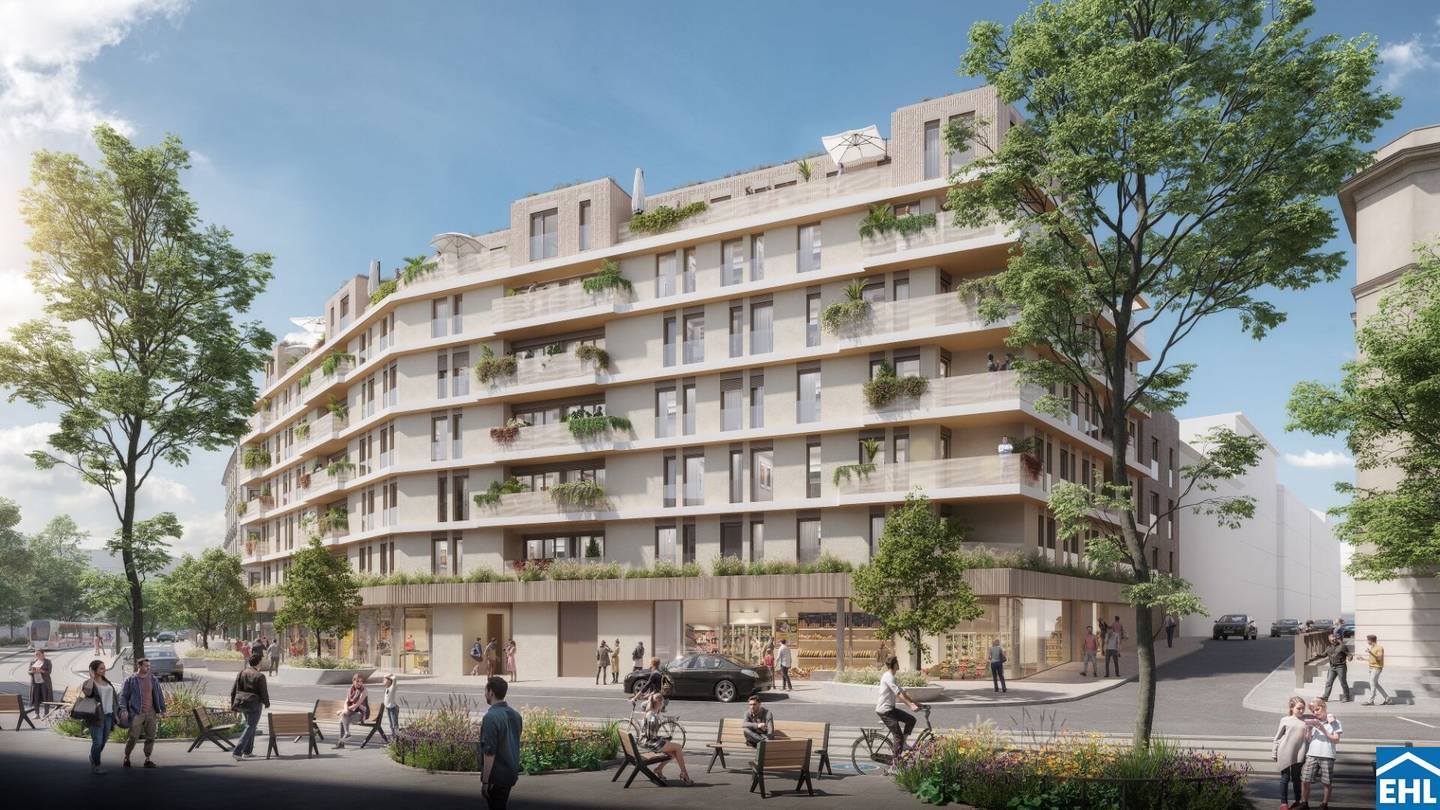
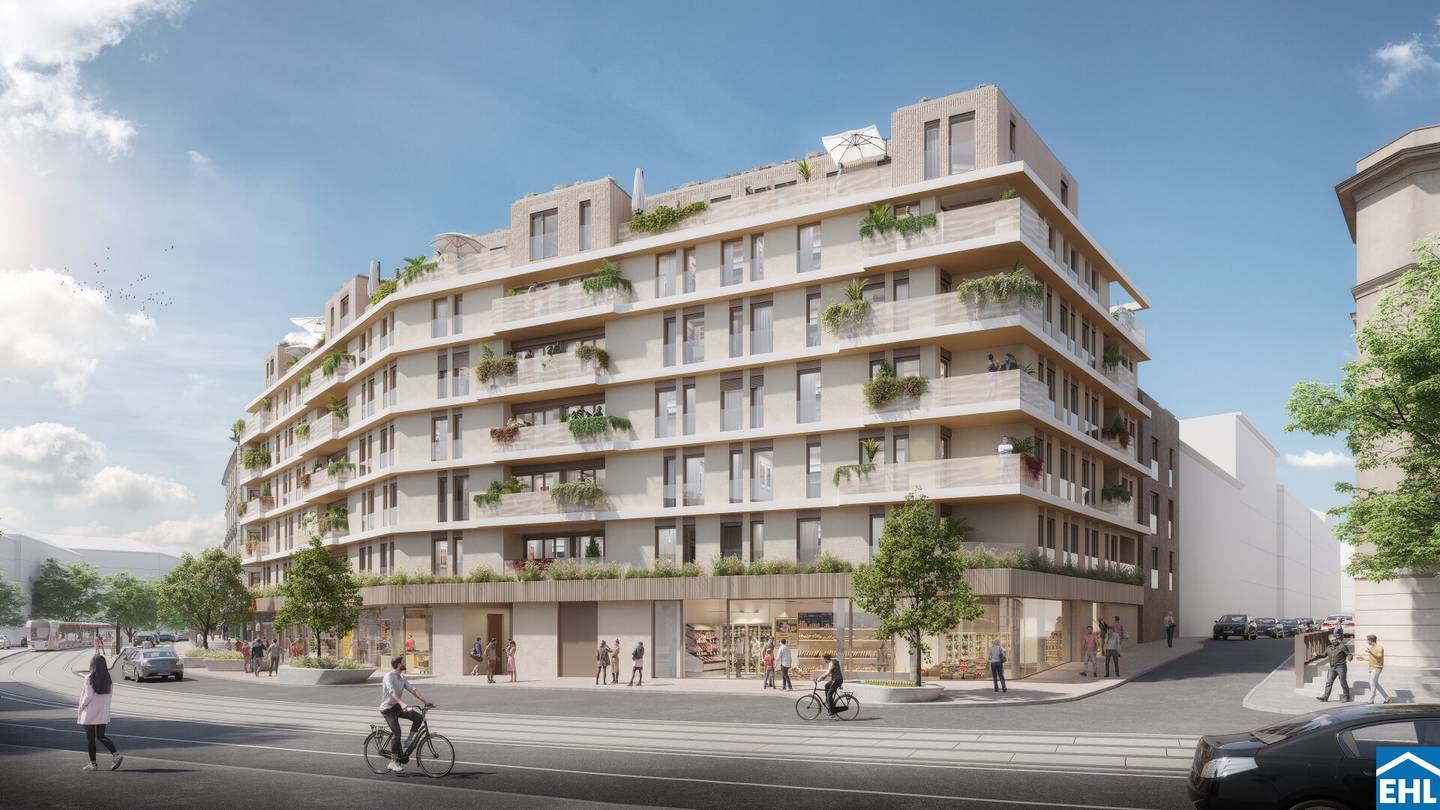
Vienna Urban Oasis is creating a modern residential project in the heart of Vienna’s 15th municipal district, combining sustainable construction, innovative energy technology and contemporary living comfort. Just a few minutes’ walk from Westbahnhof, Mariahilfer Straße and Raimund Theater, the project offers urban living with excellent infrastructure and optimal public transport connections.
A total of 77 high-quality rental apartments with living spaces of around 35 to 97 m² are being created. The well-designed 2- to 4-room layouts offer an ideal home for singles, couples and families. All apartments have a private outdoor area – garden, balcony, loggia or terrace – thus creating additional living space outdoors.
A BILLA supermarket on the ground floor provides convenient local amenities directly in the building.
A generously landscaped courtyard with private gardens, attractive communal areas and a children’s playground is being created on the roof of the supermarket (thus on the 1st floor). The offering is complemented by an indoor youth recreation room, a bicycle storage room and a separate cellar compartment for each apartment.
Overview of the project
- 77 high-quality rental apartments with private outdoor areas (garden, balcony, loggia or terrace)
- 2- to 4-room apartments with living spaces of approx. 35 to 97 m²
- Sustainable energy concept without fossil fuels
- Landscaped courtyard with communal areas and children’s playground
- Indoor youth recreation room
- Bicycle storage room
- Underground garage with 37 parking spaces
- Separate cellar compartment for each apartment
High-quality features
The apartments impress with modern, durable and high-quality features:
- Fully equipped, modern fitted kitchens*
- High-quality parquet flooring in the living areas
- Fine stoneware or tiles in the bathroom and WC
- Windows with triple insulating glazing and electrically operated external sun protection
- WK2 security doors
- Fibre-optic connection
*A few apartments are equipped with a microwave and a 2-hob ceramic cooktop instead of an oven. These are marked in the availability list.
Sustainable energy concept
Vienna Urban Oasis impresses with a future-oriented energy concept that completely dispenses with fossil fuels. Geothermal energy using deep probes, energy-efficient heat pumps and concrete core activation for heating and cooling ensure a pleasant indoor climate all year round. Controlled residential ventilation with heat recovery additionally increases living comfort and energy efficiency.
The system is supplemented by using the waste heat from the supermarket located in the building and by a photovoltaic system on the roof. High-quality construction and extensive landscaping measures also contribute to a pleasant microclimate and a sustainable energy supply.
Highlights of the energy concept:
- Heating and hot water using geothermal energy (deep probes) and a heat pump
- Concrete core activation for energy-efficient heating and cooling
- Photovoltaic system on the roof
- Green façades and landscaped courtyard
Through the consistent use of renewable energies, the building’s CO2 footprint is significantly reduced. The low-temperature system also offers a high degree of future security and flexibility with regard to future energy supply systems. DGNB Gold certification is being sought for the building.
Living in the 15th district
Vienna Urban Oasis combines an urban lifestyle with a high quality of life. The charming neighbourhood around Reindorfgasse delights with cosy cafés, individual shops, studios and diverse restaurants. Mariahilfer Straße and Schönbrunn Palace with its extensive parkland can be reached in a short time.
Families benefit from numerous kindergartens, childcare facilities, primary schools and secondary schools in the immediate vicinity.
Excellent transport connections
The excellent location enables short journeys within Vienna:
- Westbahnhof with U3, U6 and numerous S-Bahn lines
- Tram lines 52 and 60
- Bus lines 12A and 57A
Rental details
- Ready for occupancy from 15.10.2026
- Fixed term: 5 years, 1-year waiver of termination, 3 months’ notice period
- Additional costs: 3 BMM deposit, contract preparation fee
The costs for heating, electricity and hot water are charged according to consumption.
An underground parking space can optionally be rented for € 156,– gross per month.
A home with a future
Vienna Urban Oasis combines sustainable building technology, high-quality features and urban living in a forward-looking residential project. It is the ideal choice for anyone who wants to combine modern living with a high quality of life and responsible use of resources.
The project is currently under construction. Viewings of a show apartment are possible on the dates specified by the construction management. We look forward to your enquiry!
Please note that there is a family or economic relationship between the agent and the third party to be brokered.
The estate agent declares that – contrary to the usual business practice of dual agency in the real estate industry – he acts exclusively for the landlord.
Infrastructure / distances
- Health
- Doctor <250m
- Pharmacy <250m
- Clinic <250m
- Hospital <1.000m
- Children & schools
- School <250m
- Kindergarten <500m
- University <500m
- Secondary school <1.000m
- Local amenities
- Supermarket <250m
- Bakery <250m
- Shopping centre <1.250m
- Other
- ATM <500m
- Bank <500m
- Post office <500m
- Police <500m
- Transport
- Bus <250m
- Underground <500m
- Tram <250m
- Train station <500m
- Motorway access <4.000m
Distances as the crow flies / source: OpenStreetMap
Around 1150
Wien
Key information
Amenities
- Underground parking
- Elevator
- Shower
- Fitted kitchen
- 9,1m²Terrace


Total monthly cost
About your broker


A second look
Ask Helena directly
Helena knows this place inside out!
Helena usually responds within a few hours.