

Above the roofs of Gersthof: Attic with terraces and distant view
Ferrogasse 9, 1180 Wien- 232 m²
- 6.5 Rooms
- 2 Baths
More details
About this apartment
Some apartments are viewed. This one is experienced. High above the rooftops of Gersthof, where Währing is at its quietest, a two-level penthouse awaits you. The best of two worlds: the charm of an old building on the façade, in the stairwell and in the floor-to-ceiling doors, with a 2021 conversion behind it featuring the latest in technology.
Two terraces, two moods: The lower one, measuring around 18 m², extends the living and dining area outdoors, peacefully facing the inner courtyard, with the dining area covered by glass and equipped with an extendable sunshade, ideal for breakfast in the morning light. The upper one, measuring around 34 m² and made of thermo ash, is for special moments: a view over the rooftops extending far across Vienna. Together, more than 50 m² of outdoor space high above Gersthof.
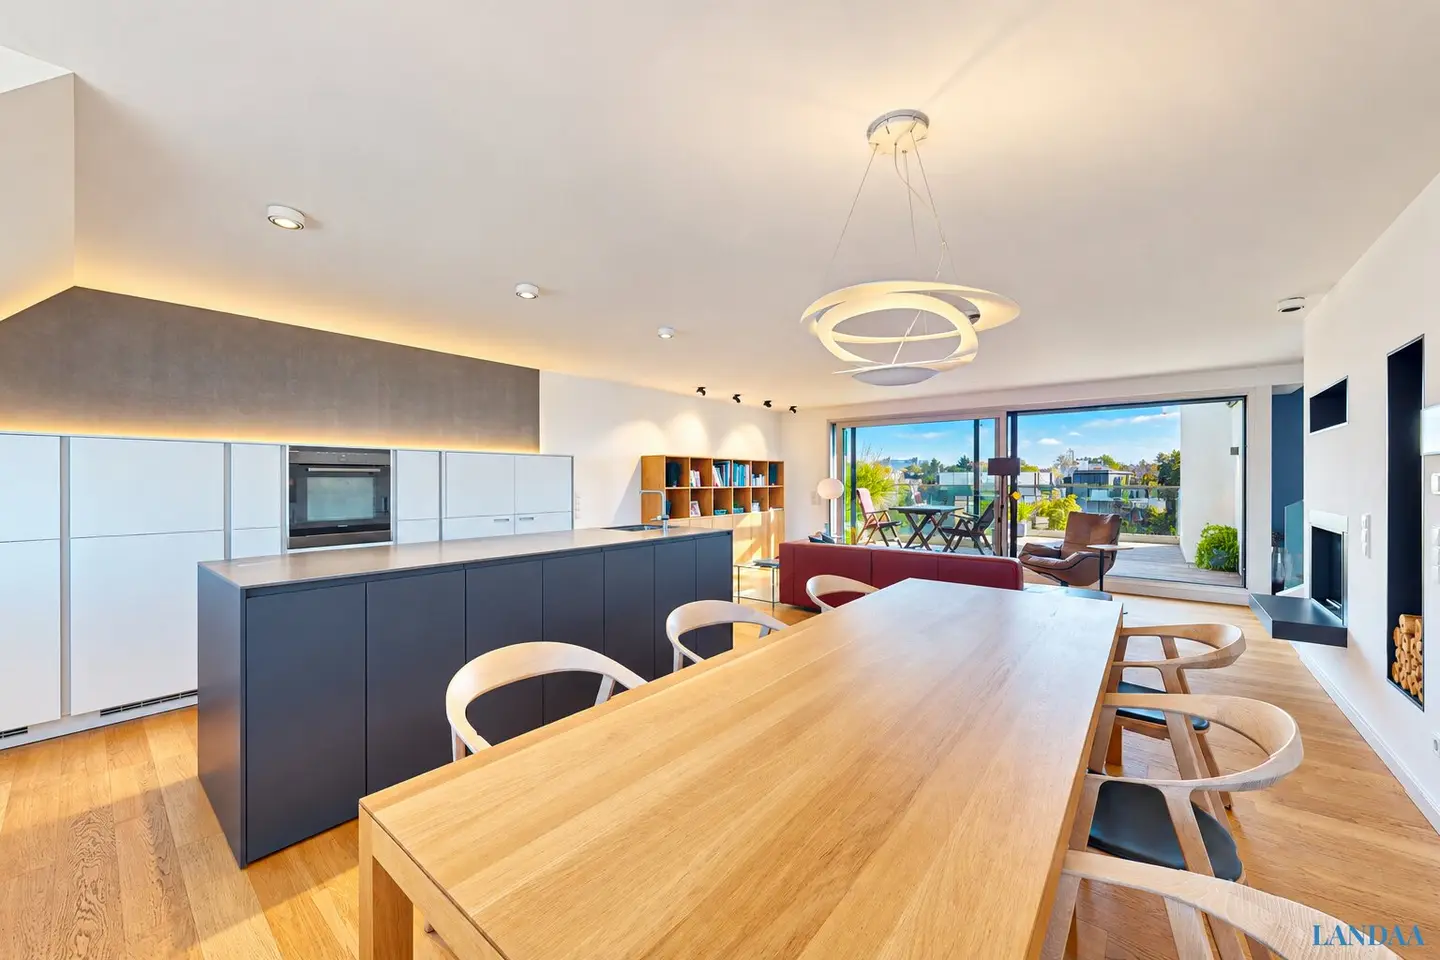
Two apartments were combined into one here, creating a space rarely found in a penthouse: around 233 m², hardly any sloping ceilings, parquet flooring in every room, two fireplaces and a building lift that travels by code up to the upper terrace. The centrepiece is the living kitchen measuring around 52 m², where a kitchen by Leicht meets the fire in the fireplace. From the library with the second fireplace, a curved staircase leads up to the gallery, an all-round glazed workspace that feels like a box above the city. Next to it is the master bedroom with walk-in closet, en-suite bathroom and access to the terrace, a second light-filled room with its own access to the terrace and a study.
What you do not see, you can feel: a heat pump instead of gas, heating and cooling via floors, ceilings and partly walls, and photovoltaics on the roof. The house is family-owned, the owners live here themselves and value a quiet, well-kept community. Anyone who appreciates exactly that will feel at home here. A caretaker from the neighbourhood keeps everything in good order.
Space for a family, for people who want peace and quiet, or for anyone wishing to combine living and working under one roof: Two official units create possibilities that are best explained in a personal conversation: Part of the apartment can be used and invoiced as an office, which is also of tax interest for self-employed people and companies. Anyone living here exclusively privately has no disadvantage whatsoever, only the space of two units under one roof. A garage space with an e-charging station in the building is optionally available for 125,00 € gross per month, and another parking space in Gentzgasse by agreement. Storage compartment included. Ready for occupancy by agreement, earliest from December 2026, limited to 5 years, deposit of three to six gross monthly rents by agreement. Furniture takeover and pets by agreement.
Total monthly cost 5.875,72 € gross including operating costs, heating costs and inventory rent. Energy performance certificate: HWB 32,09 kWh/m²a (class B), fGEE 0,787 (class A). In accordance with the first-client principle, the landlord bears the commission; no commission is payable by tenants.
The detailed exposé with floor plans, all areas and details is available on request.
Mr Lütgenau will be happy to assist you with questions or a request for a viewing at short notice at +43 1 890 90 41 1006!
For further unique and special properties, visit us at www.landaa.at
Please note that there is a family or economic relationship between the agent and the third party to be brokered. The estate agent declares that, contrary to the dual-agent practice customary in the real estate industry, he acts exclusively for the landlord.
Please note that there is a family or economic relationship between the agent and the third party to be brokered.
The estate agent declares that, contrary to the dual-agent practice customary in the real estate industry, he acts exclusively for the landlord.
Infrastructure / Distances
- Health
- Doctor <125m
- Pharmacy <150m
- Clinic <775m
- Hospital <1.750m
- Children & schools
- School <175m
- Kindergarten <175m
- University <700m
- Secondary school <375m
- Local supply
- Supermarket <100m
- Bakery <175m
- Shopping centre <1.600m
- Other
- ATM <125m
- Bank <125m
- Post office <200m
- Police <825m
- Transport
- Bus <75m
- Underground <1.300m
- Tram <75m
- Train station <275m
- Motorway access <2.800m
Distances as the crow flies / source: OpenStreetMap
Ferrogasse 9
1180 Wien
Key information
Amenities
- Garage
- Elevator
- Shower
- Storage
- Fitted kitchen


Total monthly cost
About your broker


A second look
Ask Jakob directly
Jakob knows this place inside out!
Jakob usually responds within a few hours.