Versatile commercial property ideal for pharma, laboratory and production with expansion potential - Traiskirchen
Around 2514 Traiskirchen- 1.363 m²
- 25 Rooms
- 3 Baths
More details
About this commercial
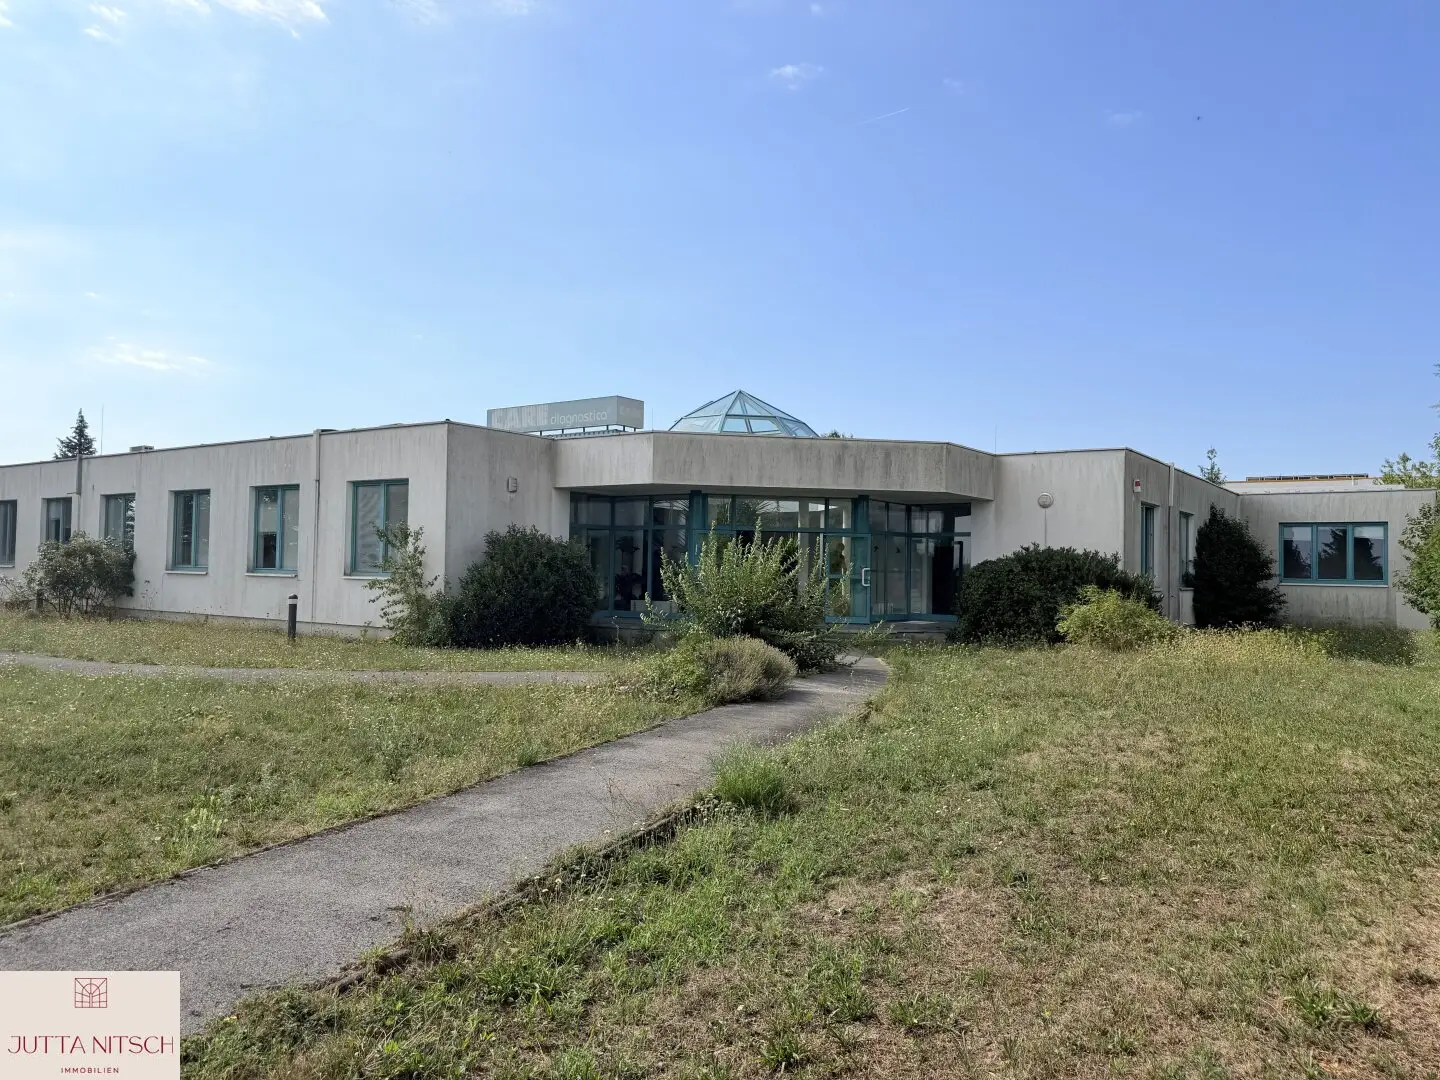
The representative and functional commercial property in the Traiskirchen industrial area offers optimal conditions for companies in the fields of pharmaceuticals, life sciences, laboratory technology or specialised production.
The property is divided into a modern office building, fully equipped laboratory premises, and a spacious warehouse. An absolute highlight of the 5.101 m2 site is the approximately 2.000 m2 green area: This area is fully buildable and offers your company excellent growth and expansion options directly at the location. A spacious private parking area for approx. 15 cars rounds off the offer.
Features & technical details:
- Ceiling heights: warehouse approx. 5,00 m, office building approx. 3,00 m
- Floor coverings: hard-wearing carpet, high-quality tiles and functional concrete flooring
- Sanitary facilities: separate ladies’ and gentlemen’s toilets and showers
- Gates/logistics: sectional doors to the warehouse and garage, a sliding gate secures the property entrance
- Air conditioning: air conditioning in approx. 2/3 of the entire building complex
- IT/connectivity: future-proof, ultra-fast fibre-optic connection
- Parking & logistics: approx. 15 car parking spaces directly on the premises, barrier-free truck access to the warehouse available
- Floor load-bearing capacity: see energy certificate for details
The office building has the following layout:
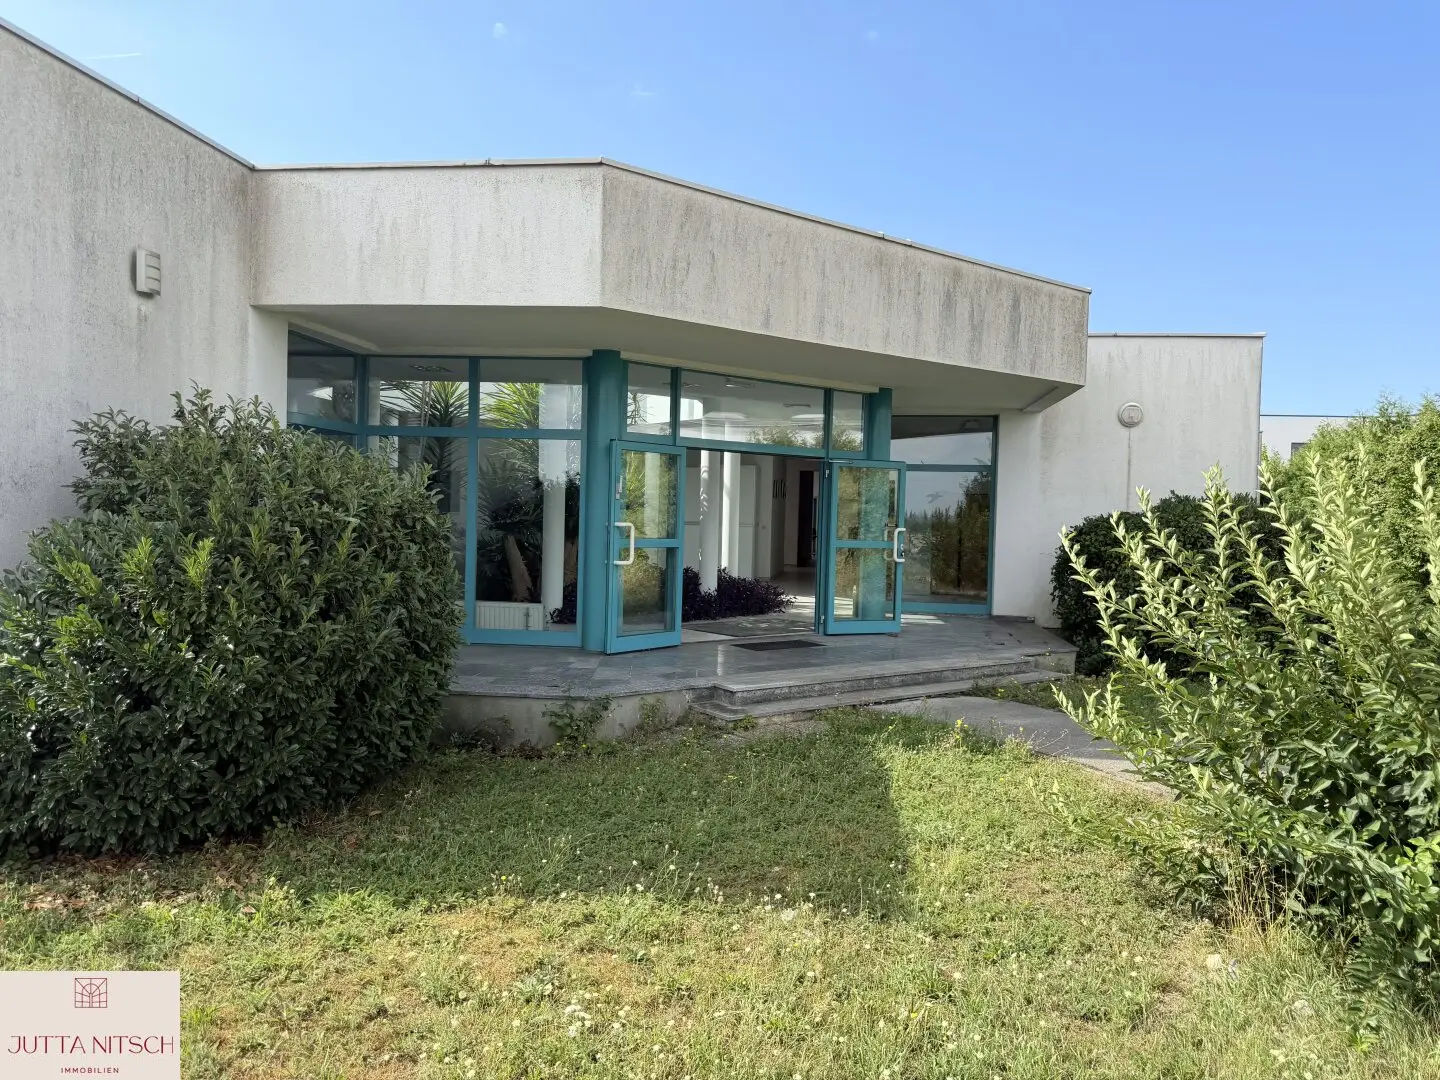
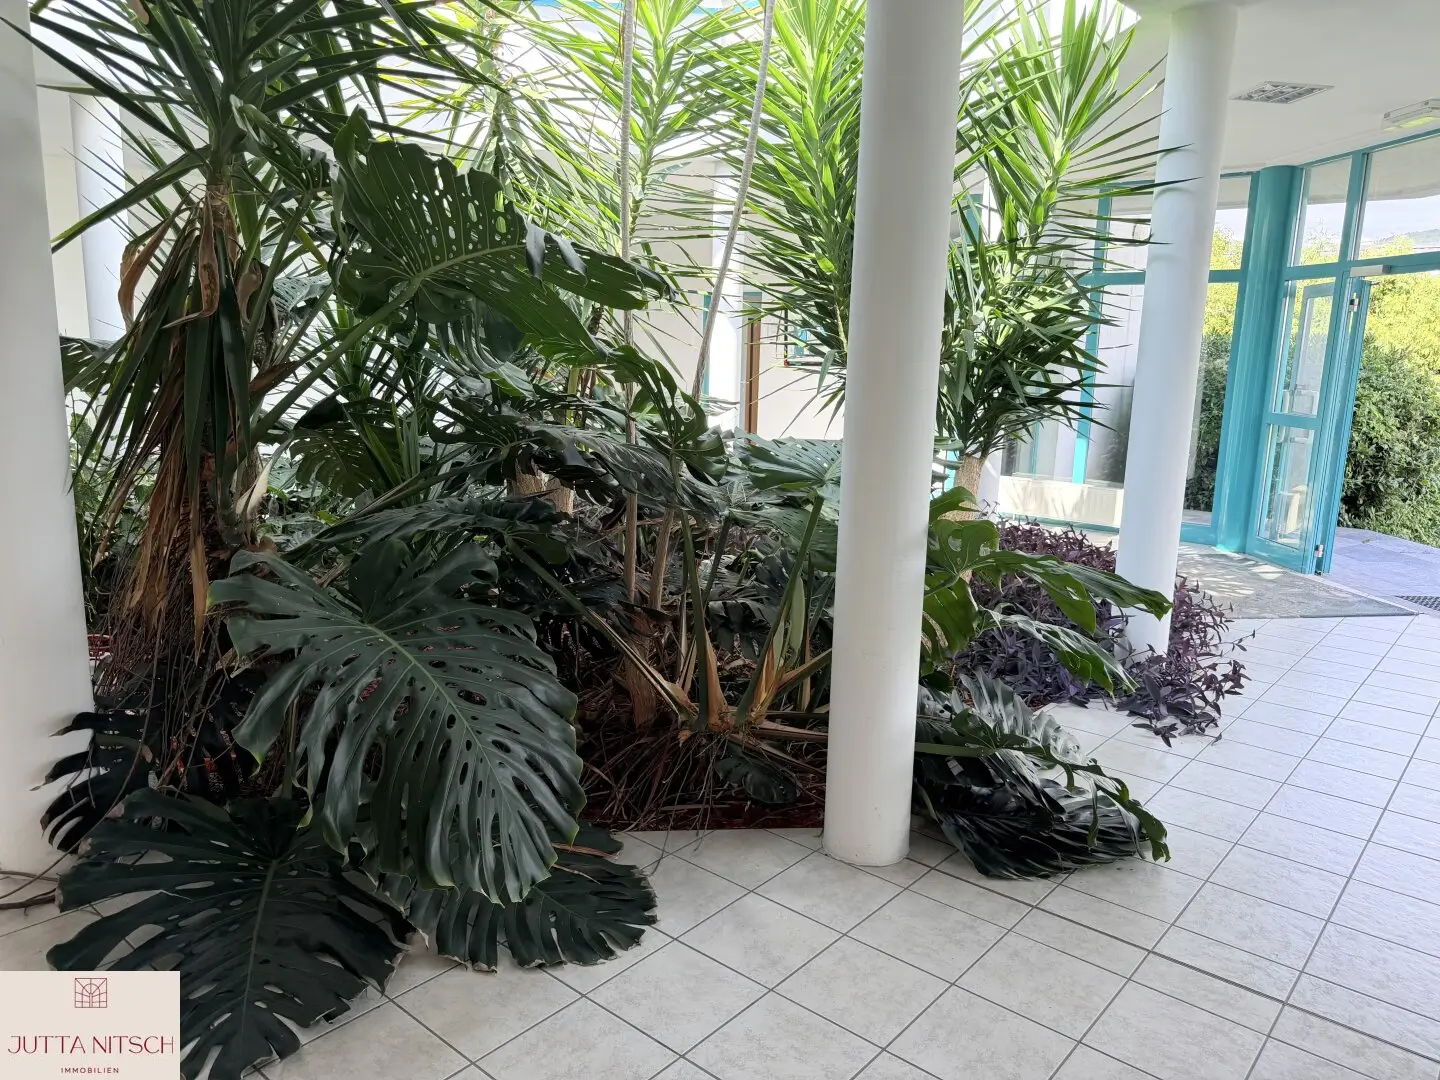
- representative reception area
- seven bright, furnished offices
- eight partly furnished laboratories
- light-filled meeting room
- drying room
- climate-neutral room
- darkroom
- filling room
- airlock
- packaging room
- two men’s and two ladies’ toilets each
- ladies’ and gentlemen’s changing room with showers
- warehouse
- boiler room
- small apartment with shower and toilet
- garage
Energy & sustainability:
- Type of energy certificate: energy certificate (year of issue 2025)
- Heating energy demand: 81 kWh/m2a)
- Final energy demand electricity: 157 kWh/(m2a)
- Heating system: modern Hoval gas condensing boiler (model UltraGas 70, installed 01/2022)
- Energy feed-in: high-performance solar panels as full feed-in (OeMAG) with approx. 31.000 kWh fed in annually.
- Annual consumption: gas approx. 100.000 kWh, electricity approx. 51.800 kWh, water approx. 102 m3
Legal notice (disclaimer): All information in this exposé was prepared to the best of our knowledge and belief on the basis of the data provided to us. No liability is assumed for the accuracy, completeness or timeliness of the information.
If you are interested in the property, please send me your enquiry.
The agent acts as a dual broker.
Around 2514
Traiskirchen
Key information
Amenities
- Parking
- Garage
- Outdoor parking × 15
- Shower
- Storage


Total monthly cost
About your broker


A second look
Ask Jutta directly
Jutta knows this place inside out!
Jutta usually responds within a few hours.