Center: Office / Retail Space / Storage / Atelier
Around 3500 Krems an der Donau- 217 m²
More details
About this commercial
Office / Commercial premises / Warehouse / Studio in the centre of Krems
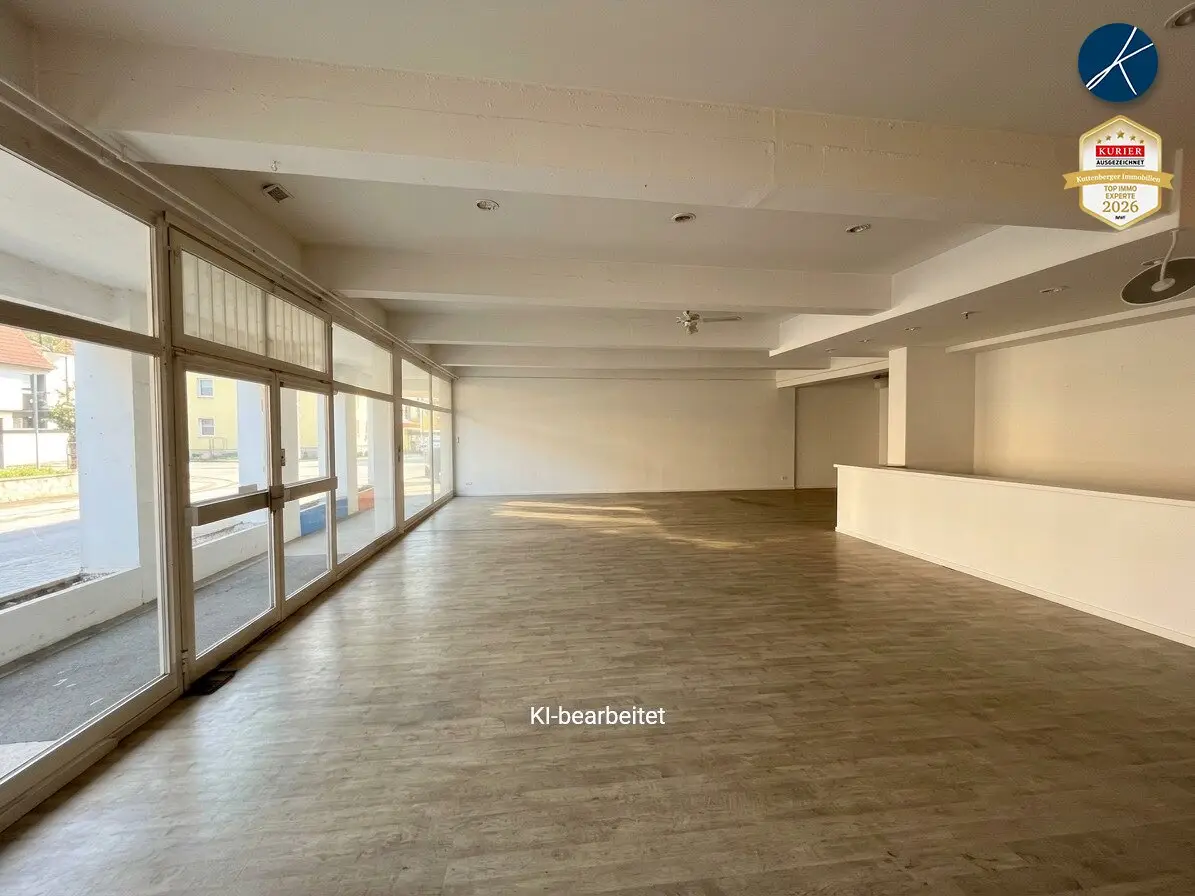
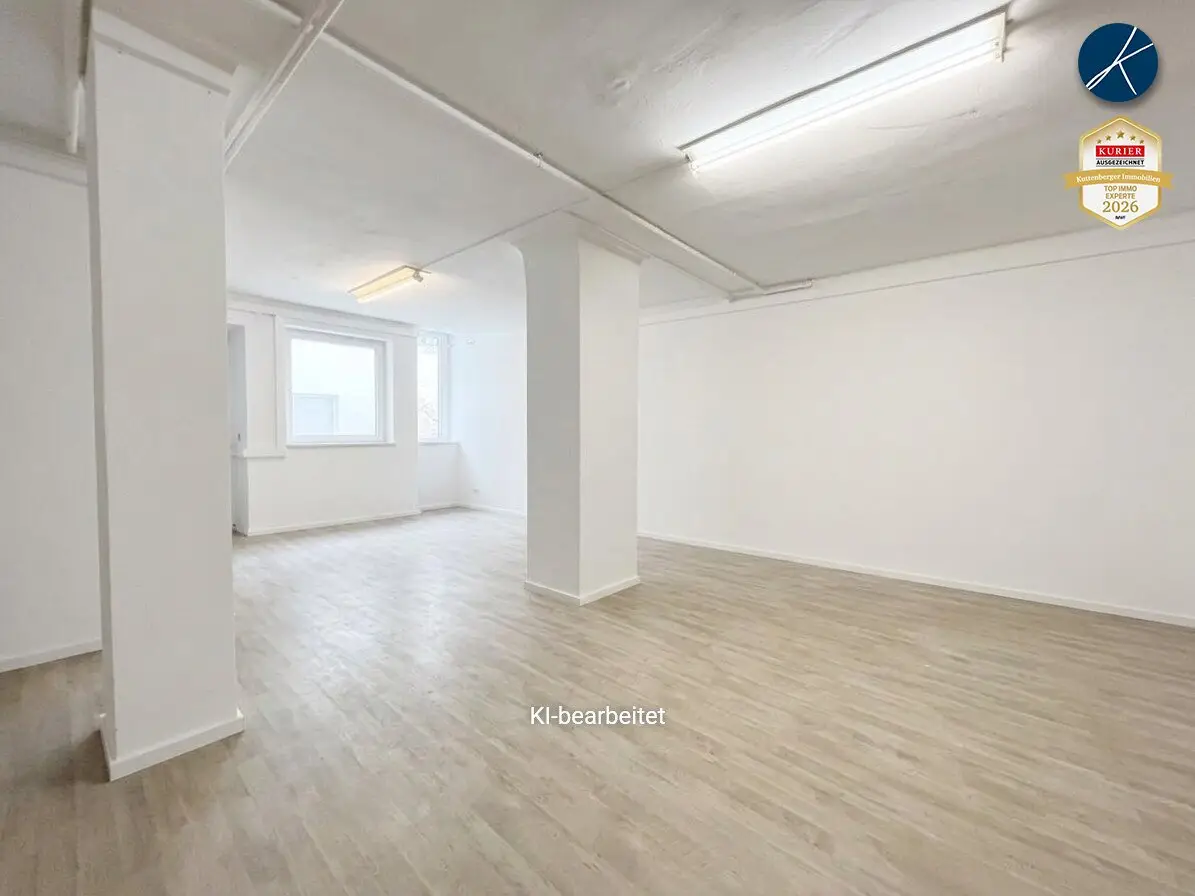
A spacious commercial property in a central location in Krems is available for long-term rent. The open floor plan with few load-bearing partition walls offers versatile usage options. The main room is approx. 96 m² in size and has a 12 m long shop window frontage. From there, on the right-hand side, you reach another room of around 54 m² and, on the left-hand side, a room of approx. 36 m². Between them is an area of around 27 m², which is currently divided by lightweight partition walls into 2 small rooms for an office and staff room. A toilet is also available.
The property is heated with a gas floor heating system.
Access to the property is via a preceding arcade walkway with an approximately 12-metre-long shop window frontage. By constructing a small ramp, the slight difference in level to the pavement could be compensated for, thereby enabling both barrier-free access and uncomplicated delivery using a pallet truck.
Thanks to its central location, generous room layout and ground-level access, the versatile commercial property is ideally suited as commercial premises, an office, showroom, practice, workshop or warehouse – also for combined use. It is particularly attractive for established companies with additional space requirements and for businesses wishing to open a branch in Krems.
The proximity to the city centre and the new meeting zone, as well as good accessibility by car, bus and bicycle, provide optimal conditions. A loading zone directly in front of the entrance, as well as public parking spaces and bicycle parking spaces, are located in the immediate vicinity.
The combination of an appealing façade, generous spaces and an attractive rent opens up a wide range of usage options – for example for specialist retail, skilled trades, planning and consulting, healthcare services, office and creative concepts or storage purposes.
Give your ideas free rein and start your Businsess.
No catering or delivery services!
(Note: The photos show AI-generated suggestions for a possible future design or use)
Further online services at www.kuttenberger-immo.at:
- Create a search agent
- Request sales advice
- Loan calculator & financing advice
- Value a property online
- Sign up for the email newsletter
KUTTENBERGER IMMO has been awarded* four years in a row with the quality seals IMMO CHAMPION 2023, TOP IMMO EXPERTE 2024, TOP IMMO EXPERTE 2025 and TOP IMMO EXPERTE 2026! (*by Kurier and IMWF - Institute for Management and Economic Research)
The broker acts as a dual agent.
Infrastructure / Distances
- Health
- Doctor <500m
- Pharmacy <500m
- Clinic <1.000m
- Hospital <1.000m
- Children & schools
- School <500m
- Kindergarten <500m
- University <500m
- Secondary school <1.000m
- Local amenities
- Supermarket <500m
- Bakery <500m
- Shopping centre <1.500m
- Other
- ATM <500m
- Bank <500m
- Post office <500m
- Police <500m
- Transport
- Bus <500m
- Motorway connection <1.500m
- Train station <500m
- Airport <4.500m
Distances as the crow flies / Source: OpenStreetMap
Around 3500
Krems an der Donau
Key information
Amenities
- Parking

Total monthly cost
About your broker


A second look
Ask Maximilian directly
Maximilian knows this place inside out!
Maximilian usually responds within a few hours.