Exceptional commercial space in prime location of Liezen
Around 8940 Liezen- 469 m²
More details
About this commercial
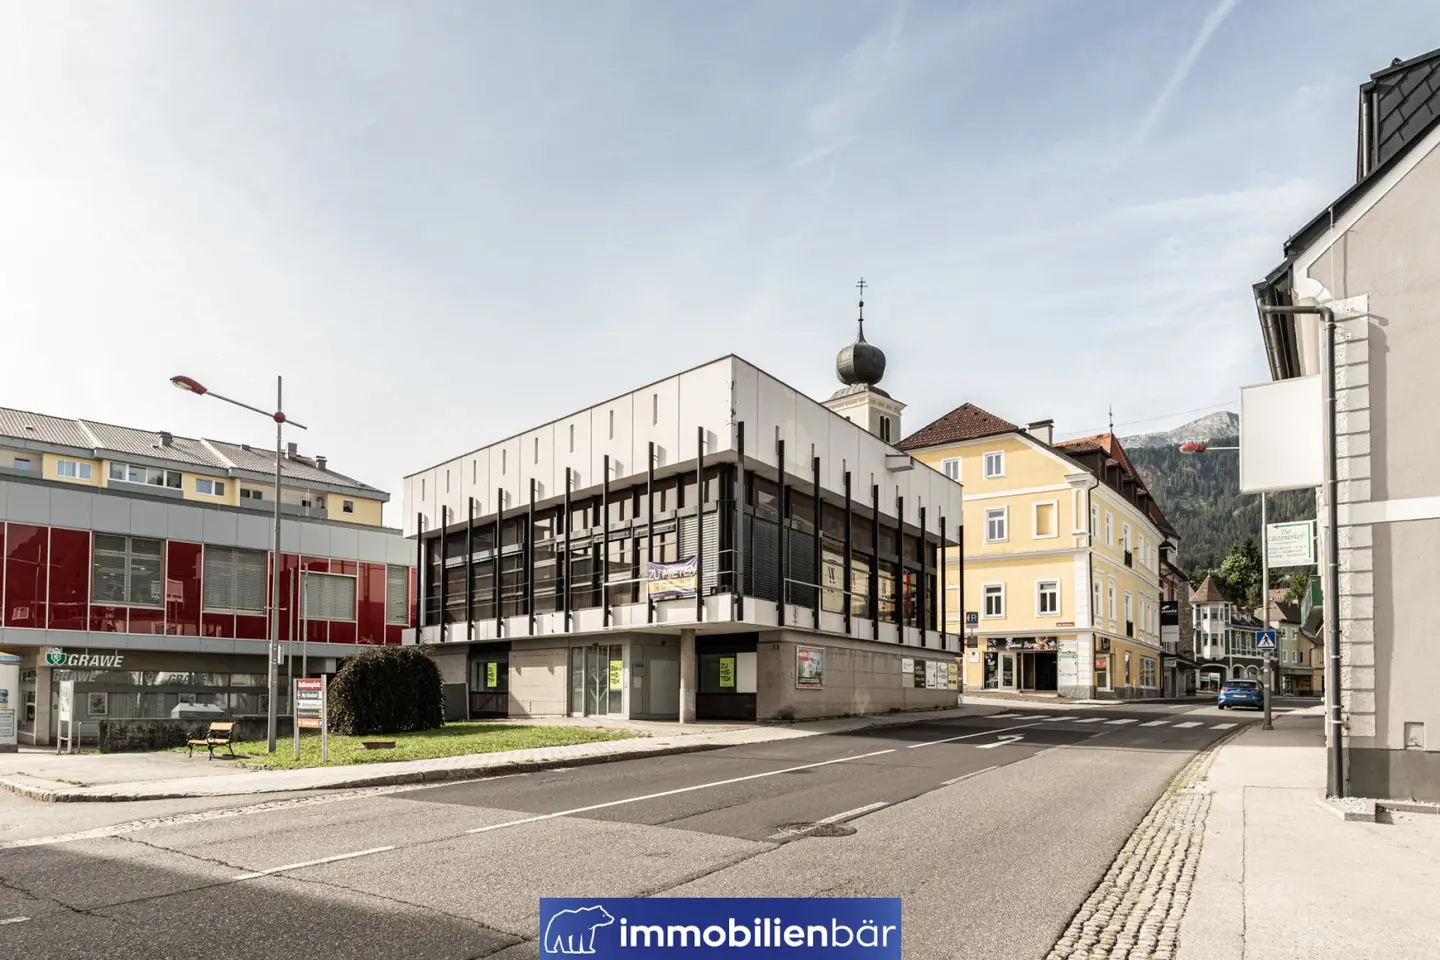
Directly on the main road in Liezen, this spacious and versatile commercial property offers a total of approx. 469 m² of usable floor space. Even from the outside, the building stands out with its distinctive architecture, large glass surfaces and very good visibility.
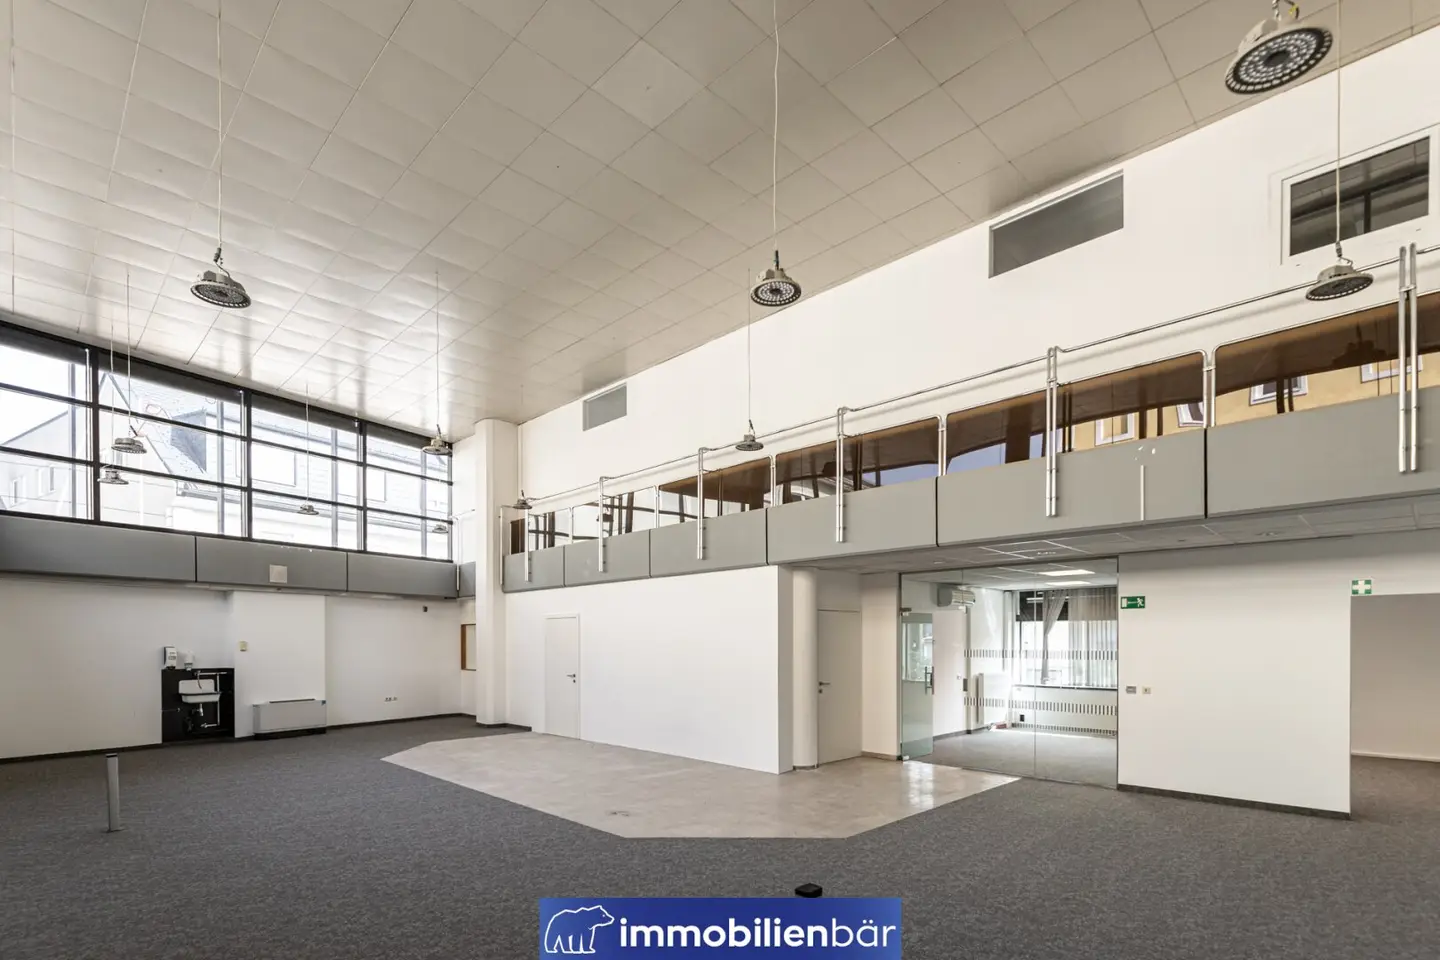
Inside, approx. 469 m² of office, exhibition and storage space are available. The centrepiece is the spacious, open business area with an impressive ceiling height and large windows. Plenty of daylight and the open design create a pleasant sense of space while also offering considerable scope for individual use.
A special feature is the gallery in the upper area. It extends the space by an additional level and can, depending on the business concept, be used, for example, as an office, consultation area, additional presentation space or customer area.
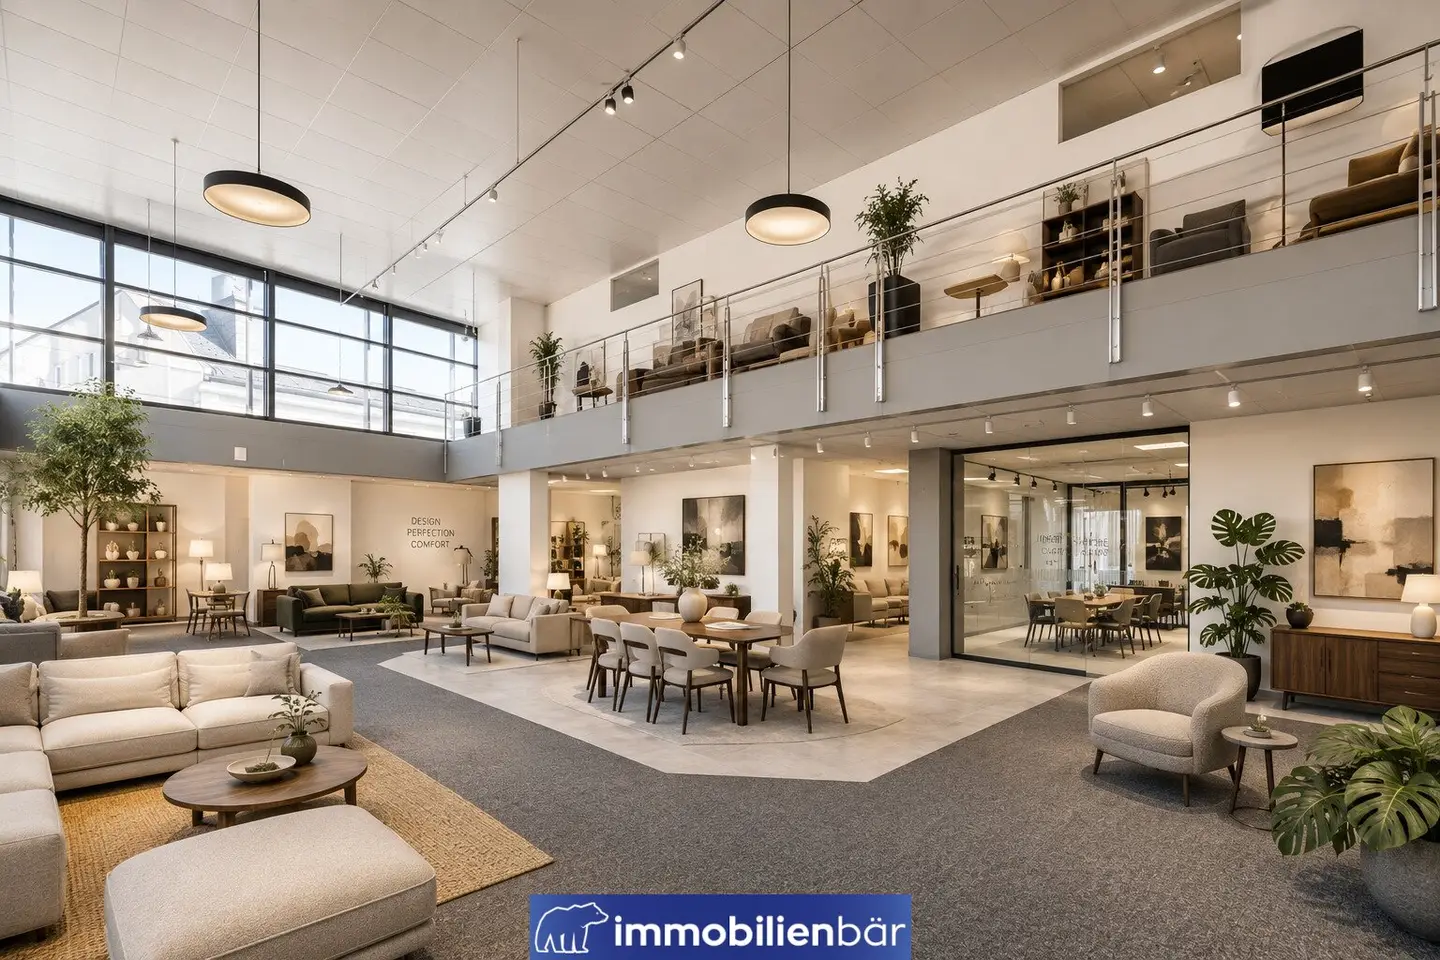
The combination of open spaces, a high ceiling, gallery and good visibility makes the property interesting for a wide range of uses. A fitness or CrossFit studio, bicycle or e-bike store, furniture or interior showroom, kitchen studio or other retail and service concepts with corresponding presentation requirements are particularly conceivable. The architecture also offers exciting possibilities for a modern catering concept. The generous ceiling height and gallery could be used here to create a special ambience and different seating areas. The office and exhibition space is complemented by sufficient ancillary areas. These include generous storage areas, toilets and staff break areas. This means that, apart from the representative main area, sufficient space is also available for daily business operations.
A key advantage is the prominent location directly on the main road in Liezen. Thanks to its distinctive architecture and generous glass façade, the building is highly visible and therefore offers good conditions for businesses with customer traffic. The property thus combines a strong external presence with generous spaces and a layout suitable for many different business ideas.
Highlights:
- Approx. 469 m² total usable floor space
- Prominent location directly on the main road
- Very good visibility and distinctive architecture
- Spacious exhibition area with impressive ceiling height
- Gallery with additional usage possibilities
Versatile use for retail, fitness, showroom, catering and other concepts. (The specific permissibility of the respective use, as well as any adaptations and official approvals that may be required, must be checked depending on the planned operation.)
Monthly costs:
Net rent: € 3.800,-
Net operating costs: € 513,-
Net heating costs: € 666,67
Total net: € 4.979,67
Infrastructure / Distances
- Health
- Doctor <500m
- Pharmacy <500m
- Clinic <500m
- Children & schools
- School <500m
- Kindergarten <3.000m
- Local amenities
- Supermarket <500m
- Bakery <500m
- Shopping centre <500m
- Other
- ATM <500m
- Bank <500m
- Post office <500m
- Police <500m
- Transport
- Bus <500m
- Motorway access <5.000m
- Train station <1.000m
- Airport <8.500m
Distance information as the crow flies / source: OpenStreetMap
If you are interested, we would be happy to arrange a non-binding viewing appointment with you.
Contact person
Katharina Bräuer
+43 660 1077 697
Around 8940
Liezen
Key information
Amenities
- Storage

Total monthly cost
About your broker


A second look
Ask Katharina directly
Katharina knows this place inside out!
Katharina usually responds within a few hours.