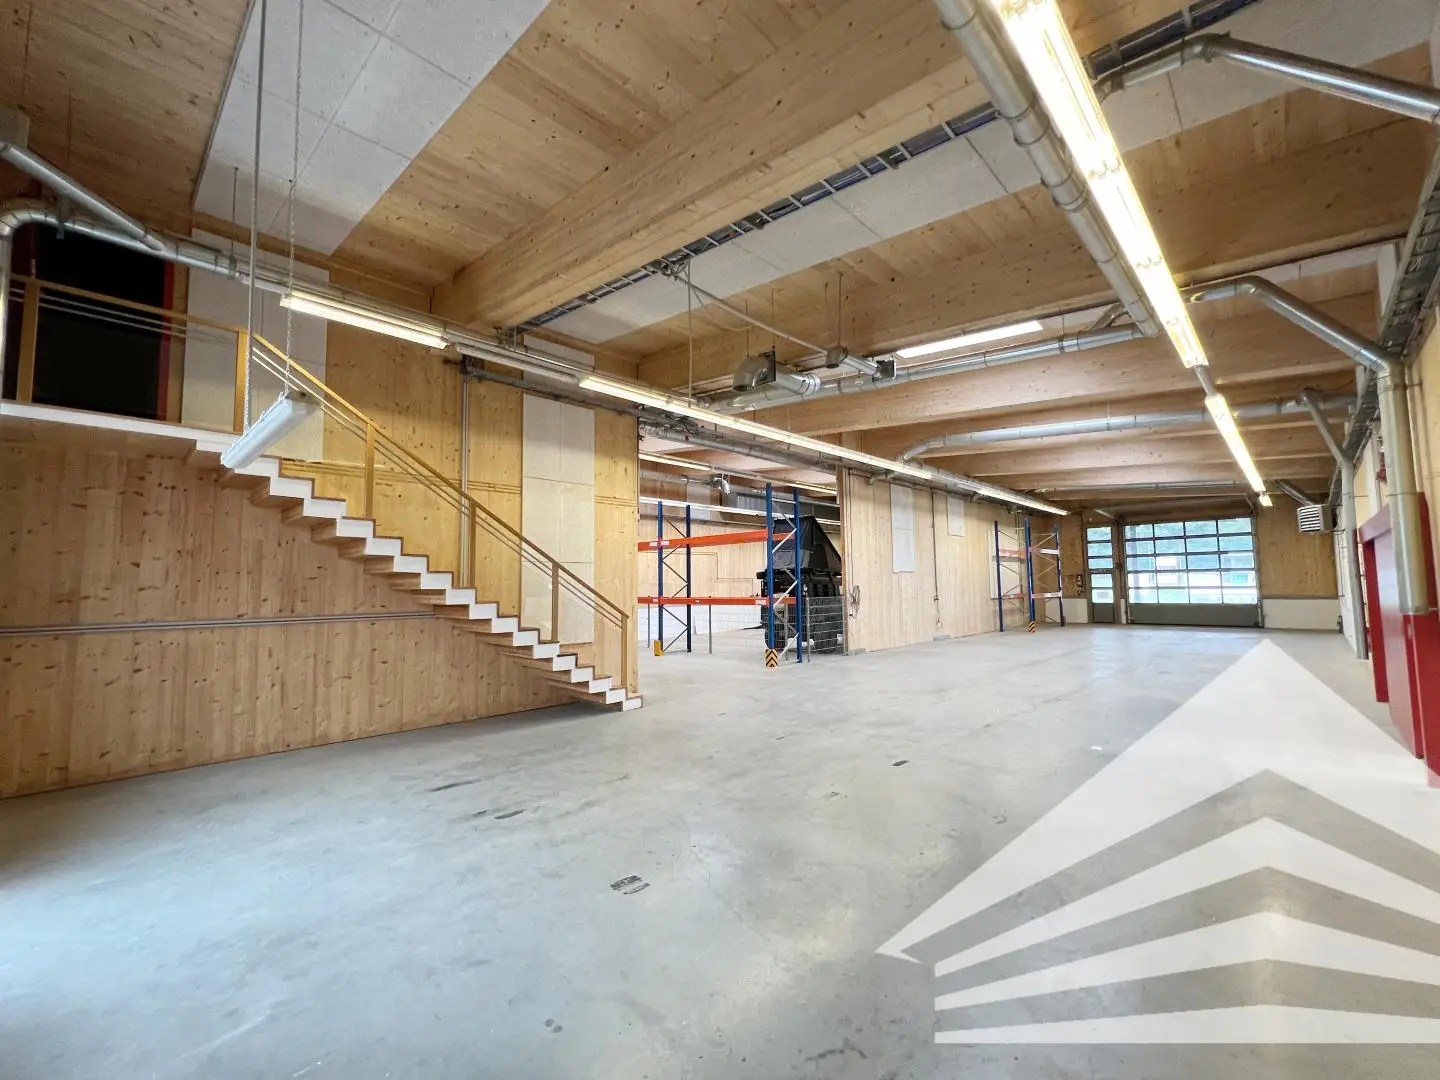
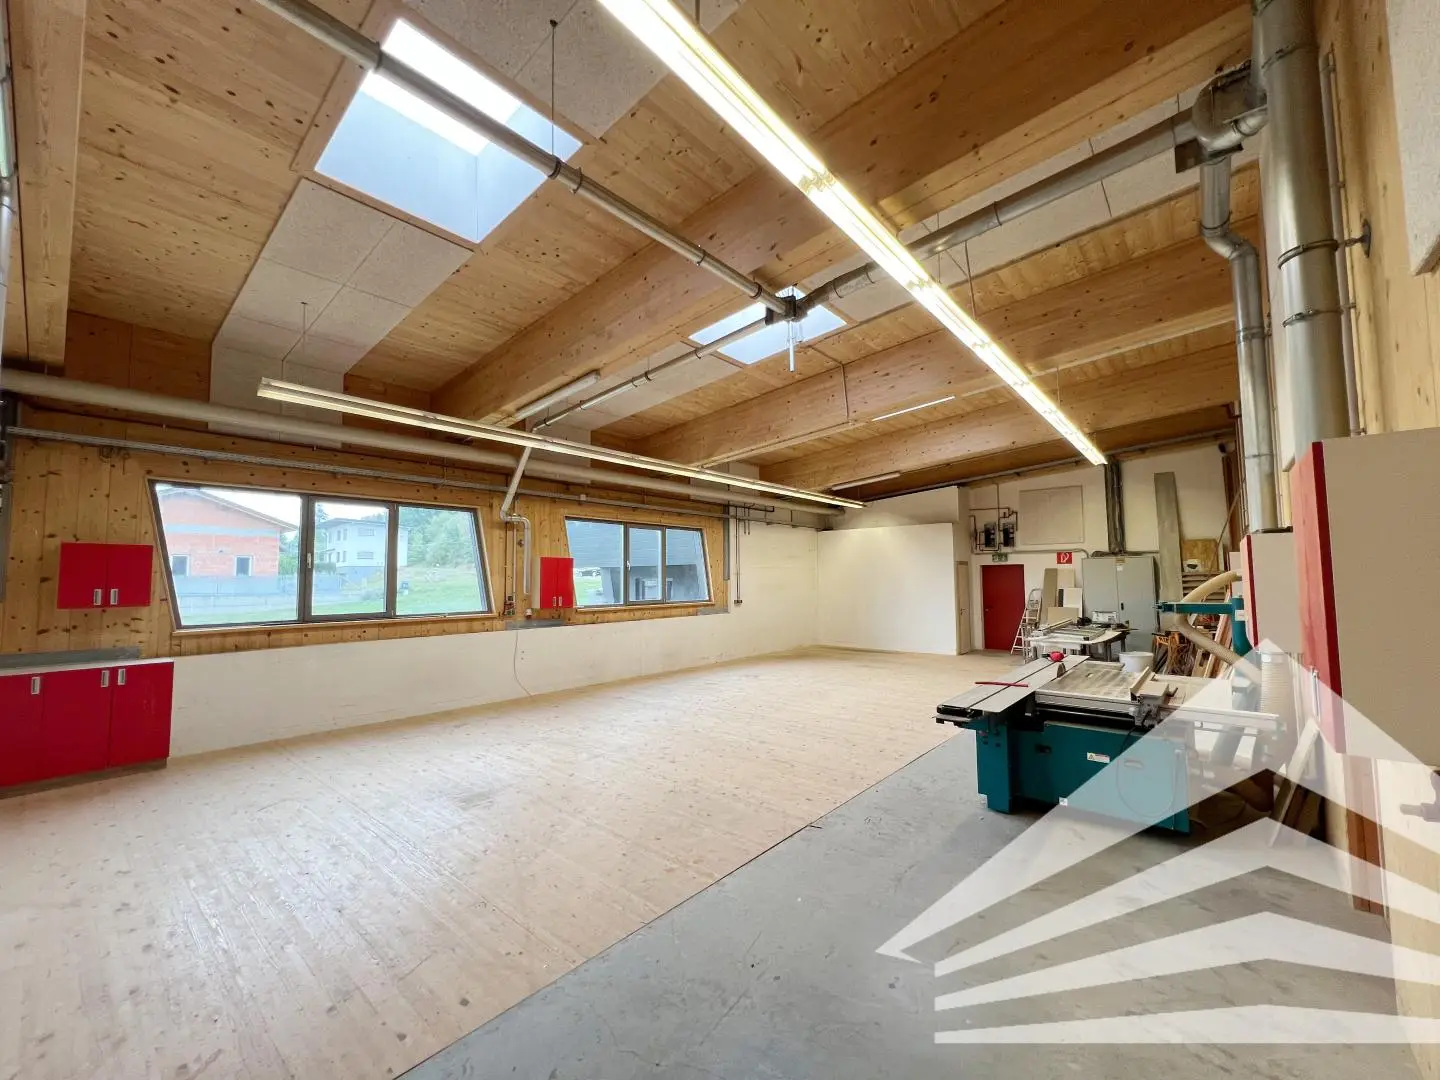

Bright loftwohnung with heated production hall and showroom
Im Tal 6, 4292 Kefermarkt- 900 m²
More details
About this commercial
Workshop - Production - Storage - Showroom
Quick facts
- Total usable area: approx. 900 - 1,200 m²
- Office area: approx. 90 m²
- Hall/storage area: approx. 730 m² optionally expandable between 75 and 375 m²
- Delivery area with canopy: approx. 300 m²
- Open area: approx. 700 m²
- Room layout: according to floor plan sketch
- Floor: ground floor
- Parking spaces: available
- Availability: immediately by arrangement
Property description
This commercial property was constructed using sustainable timber construction and offers a perfect location for a variety of production companies. The bright, heated production hall is equipped with a concrete floor and can be configured individually. Drive-in roller doors with 4m allow easy loading and unloading of your products. The property was originally used as a joinery and has a painting room with extraction system, paint storage room, a workshop area with wooden flooring and storage rooms. Additional storage areas between 75 and 375 m² can be rented if required.
Particularly noteworthy is a highly visible showroom or office space of approx. 90 m², as well as employee areas including changing rooms and a kitchenette.
Furthermore, an area of approx. 300 m² protected by a canopy in the outdoor area is connected to the hall.
We look forward to presenting this property to you in more detail as part of a consultation.
We would like to point out that the workshop is not suitable for a car repair business.
Location & transport connections
The property at Im Tal 6 is perfectly connected near the railway station in Kefermarkt and offers easy access routes for suppliers and customers. Sufficient asphalted parking areas for employees and visitors are available on the property.
Features
- Condition: very good
- Floor: concrete
- Floor load-bearing capacity: 1500kg/m²
- Hall doors: roller doors with 4m entrance height
- Lighting: available
- Data cabling: partially available
- Access system/alarm system: possible
- Heating: wood chip heating via underfloor heating
- Kitchenette: available
- Loading ramp: no
- Sprinkler system: no
- Zoning designation: B
Terms and conditions (net)
- Total rent: € 5.490,00 / month
- Operating costs: € 5,60 / m² / month
- Total operating costs: € 5.023,03 / month
- Total heating costs: according to consumption
- Electricity: according to consumption
- Fixed term: from 5 years
- Deposit: 3 - 5 gross monthly rents
- Commission: 3 gross monthly rents
Please do not hesitate to contact us with any questions or to arrange a non-binding viewing or consultation appointment. Our team will be happy to assist you! Your contact person: Mr Claudio Feistritzer (0664 / 12 88 000 or 0732 / 77 0 88 5-22)
P.S.: You can find numerous other properties on our homepage at www.projektas.at
Note: We process personal data for business purposes. Further information can be found at www.projektas.at
Information as required by law:
- Rent €5490 plus 20% VAT
- Operating costs €5023,03 plus 20% VAT
- Value-added tax €2102,61
- Total amount €12615,64
- Heating demand:74.2 kWh/(m²a)
- Heating demand class:C
- Total energy efficiency factor:0.9
- Total energy efficiency factor class:B
Im Tal 6
4292 Kefermarkt
Key information
Amenities
- Storage

Total monthly cost
About your broker


A second look
Ask Claudio directly
Claudio knows this place inside out!
Claudio usually responds within a few hours.