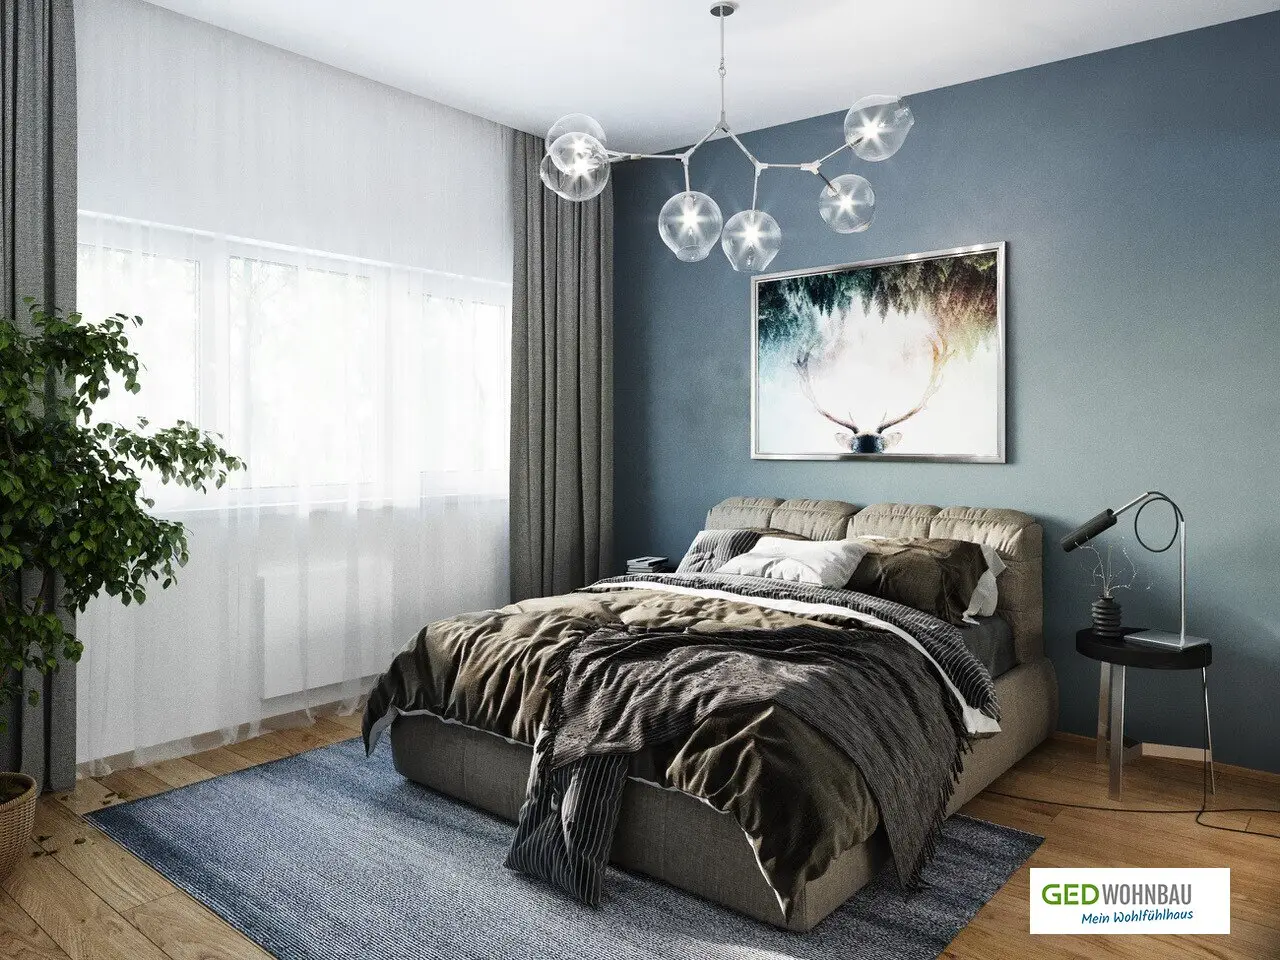
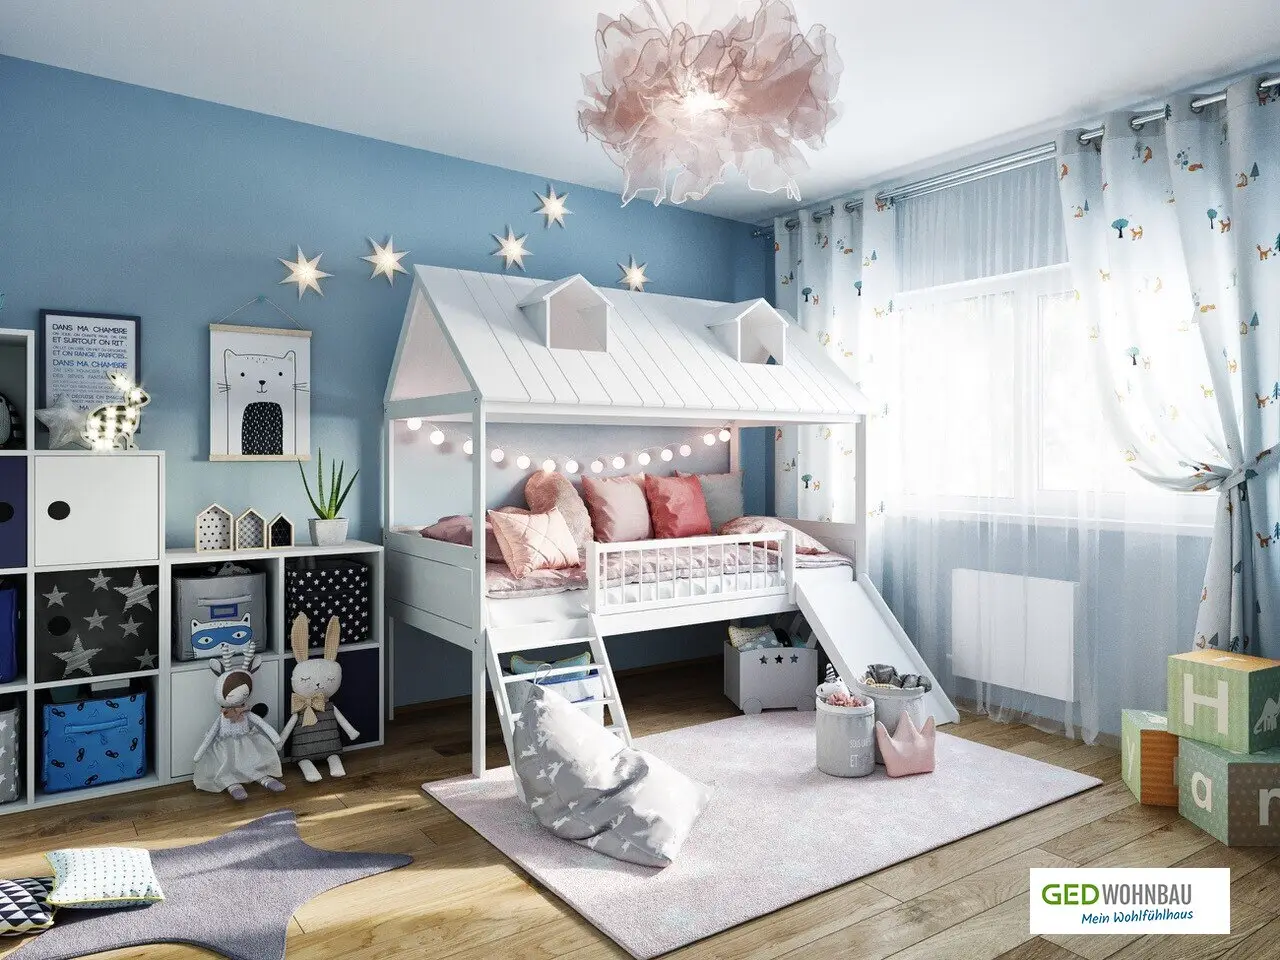
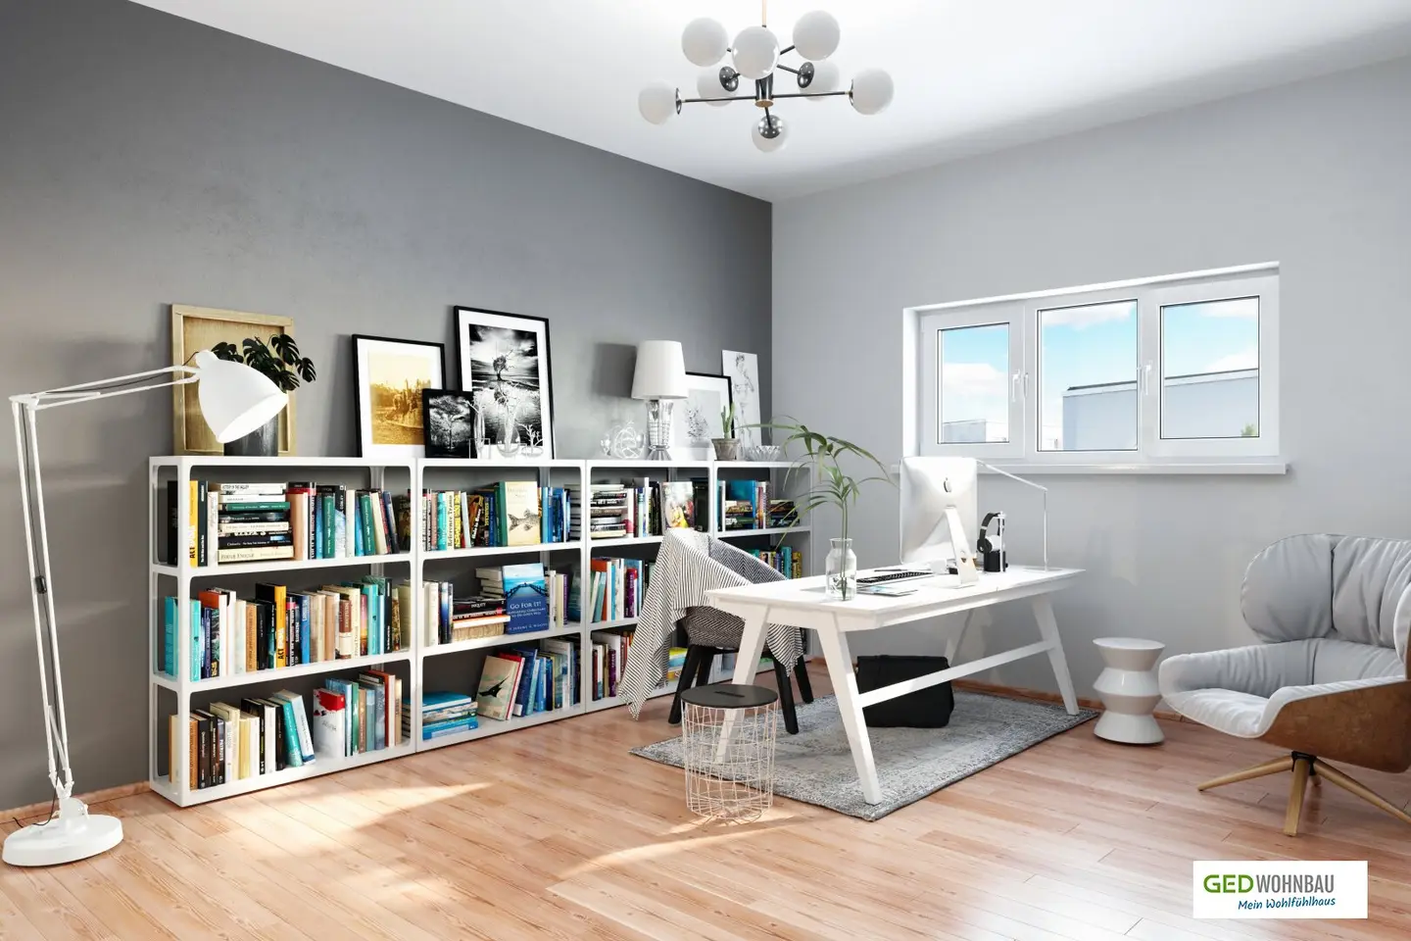
Terraced House C2: Sunny rental property in Amstetten-Neufurth with garden and large terrace (reletting)
Kindergartenstraße 26, 3363 Neufurth- 112 m²
- 4 Rooms
- 1 Bath
More details
About this house
Fulfil your dream of living in a house surrounded by greenery
The charming residential development comprises a total of 7 terraced houses and 2 semi-detached houses, with residential usable floor areas between approx. 113 and 118 m².
Layout of the terraced houses A1, A2, A3, A4 (residential usable floor area each 117,50 m²):
The ground floor of each terraced house consists of a light-filled, open-plan living, cooking and dining area with access to the terrace and garden. An entrance hall, a guest WC and the utility room complete this level. An elegant wooden staircase leads to the upper floor, where three separately accessible bedrooms and a spacious bathroom with a window and separate WC are arranged around the central gallery. A modern garden shed provides additional storage space in your garden.
Layout of the semi-detached houses B1 + B2 and the terraced houses C1, C2. C3 (residential usable floor area each 112,06 m²):
The ground floor of each semi-detached house consists of a light-filled, open-plan living, cooking and dining area with access to the terrace and garden. An entrance hall, a guest WC, the utility room and a storage room with a window complete this level. An elegant wooden staircase leads to the upper floor, where three separately accessible bedrooms and a spacious bathroom with a window and separate WC are arranged around the central entrance hall. A modern garden shed provides additional storage space in your garden.
High-quality features
- Exclusive parquet and laminate flooring in all living & sleeping areas
- Solid wood staircase from Lower Austria
- Modern bathroom with 2 washbasins, bathtub, shower and WC
- Underfloor heating on the ground floor
- Residential ventilation system according to the latest state of the art
- 2 car parking spaces per residential unit
Your GED advantages at a glance
- Turnkey - ready to move in!
- Commission-free, directly from the developer
- Lowest energy costs
- Air-source heat pump
- Pleasant indoor climate thanks to solid timber construction and light-filled rooms
- Sustainably built & klimaaktiv certified
We are happy to assist you with all questions relating to the rental!
All illustrations - some from GED show homes - merely represent non-binding design options and have no binding significance for the actual execution / final features. Decorative and furnishing items are not included in the price. The houses are handed over unfurnished.
Visualisations (c) GED Wohnbau | Vinlej. Photos: (c) GED Wohnbau, Gerald Lechner, Dieter Steinbach.
Existing property: 4-room terraced house – Top C2
Re-letting / expected to be available from 01.02.2027
Property description:
Redefine quality of life - in your GED feel-good house with garden!
Key details:
- Number of rooms: 4 rooms
- Residential usable floor area: 112,06 m²
- Plot area: 154,18 m²
- Parking spaces: 2 parking spaces – 12,75 m² each
- Garden: 64,30 m²
- Terrace: 20,90 m²
- Bathrooms: 1 bathroom with bathtub and shower and one WC per floor
Features and characteristics:
Garden level:
- Entrance hall
- Living kitchen: Bright and spacious living and dining area with direct access to terrace / garden
- Guest WC: incl. washbasin
- Utility room: Connections for washing machine and dryer
- Storage room with window
Upper floor:
- Entrance hall
- 3 bedrooms
- Bathroom with window: with two washbasins, bathtub and shower, as well as separate WC
Outdoor area:
- Garden: A great garden with a beautiful terrace offers space for relaxation and sociable evenings outdoors. A garden shed by the BIOHORT brand provides additional storage space.
- Parking spaces: Two car parking spaces are included in the rent
Infrastructure / Distances
- Health
- Doctor <500m
- Pharmacy <425m
- Clinic <1.700m
- Hospital <1.500m
- Children & schools
- School <800m
- Kindergarten <175m
- Secondary school <1.450m
- Local amenities
- Supermarket <300m
- Bakery <400m
- Shopping centre <400m
- Other
- Bank <425m
- ATM <425m
- Post office <875m
- Police <1.350m
- Transport
- Bus <375m
- Railway station <750m
- Motorway access <5.350m
Distances as the crow flies / source: OpenStreetMap
Kindergartenstraße 26
3363 Neufurth
Key information
Amenities
- 12,5m²Outdoor parking × 2
- Bathtub
- Shower
- Storage
- 20,9m²Terrace


Total monthly cost
About your broker


A second look
Ask GED Wohnbau directly
GED Wohnbau knows this place inside out!
GED Wohnbau usually responds within a few hours.