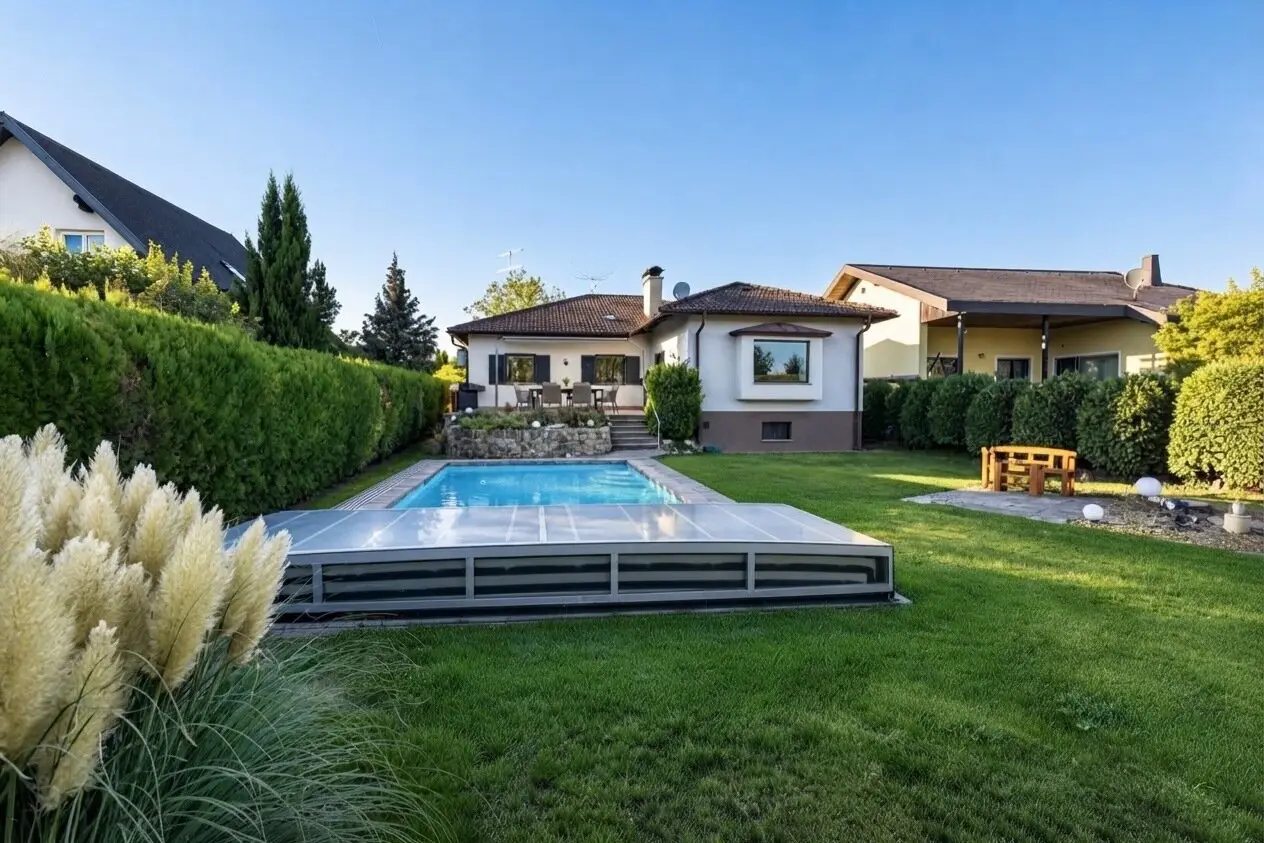


Spacious single-family house with 257 m² total area, pool, sauna and dream garden
Around 2326 Maria-Lanzendorf- 128 m²
- 4 Rooms
- 1 Bath
More details
About this house
This very well-maintained single-family house with a beautiful garden, swimming pool and sauna is available for rent in a quiet, family-friendly residential area of Maria-Lanzendorf, just a few kilometers from Vienna.
The house offers approx. 128 m² of living space as well as an additional approx. 129 m² of converted basement space with versatile usage options.
The centerpiece is the over 56 m² living and dining area with an imposing, cozy tiled stove that gives the room a special character. Three separately accessible bedrooms offer sufficient space for the whole family.
The spacious living basement with its own sauna provides additional space for hobbies, fitness and leisure.
A particular highlight is the beautiful garden of approx. 615 m², with a terrace of around 33 m² and a swimming pool over 8 meters long, ideal for relaxing summer days with family and friends.
Room layout – living level approx. 128 m²
- Entrance hall: approx. 5 m²
- Fitted kitchen: approx. 9 m²
- Spacious living and dining area with tiled stove: approx. 56 m²
- Bedroom 1: approx. 15 m²
- Bedroom 2: approx. 14 m²
- Bedroom 3: approx. 10 m²
- Bathroom with WC: approx. 6 m²
- Storage room: approx. 3 m²
Converted living basement – approx. 129 m²
The fully converted basement offers generous additional living and leisure areas as well as its own sauna.
Room layout:
- Entrance hall: approx. 10 m²
- Large living or hobby room: approx. 28 m²
- Additional room: approx. 10 m²
- Storage room: approx. 6 m²
- Laundry room: approx. 6 m²
- Private sauna
- Additional basement and utility areas
Garden, terrace & pool
The approx. 615 m² garden offers plenty of space to relax, play and enjoy.
The terrace of around 33 m² invites you to spend pleasant hours outdoors. The swimming pool, over 8 meters long, provides refreshment in the private garden on warm summer days.
Highlights at a glance
- Very well-maintained single-family house in a quiet residential area
- Approx. 128 m² of living space
- Approx. 129 m² of converted basement space
- Approx. 257 m² of living and additional usable space in total
- Living and dining area of over 56 m² with tiled stove
- Three separately accessible bedrooms
- Fitted kitchen and modern bathroom
- Spacious living basement with versatile usage options
- Private sauna
- Beautiful garden of approx. 615 m²
- Terrace of approx. 33 m²
- Swimming pool over 8 meters long
- Good transport connections to Vienna
- Available immediately
Location & infrastructure
The house is located in a quiet and family-friendly residential area of Maria-Lanzendorf, just a few kilometers from Vienna’s city limits.
Shopping facilities, schools, kindergartens and various sports and leisure activities are located nearby.
Maria Lanzendorf railway station offers a direct train connection to Vienna Central Station in around 14 minutes. Vienna is also easily accessible by car.
The nearby Laxenburg Palace Park offers numerous opportunities for walks, sports and recreation.
An attractive location for families and everyone who wants to combine quiet living in a green setting with proximity to Vienna.
Rental conditions
Base rent: € 2.329,17 monthly
Operating costs: € 370,83 monthly
Total rent including operating costs: € 2.700,– monthly
Availability: Immediately
Viewings & contact
Have we sparked your interest?
We are happy to provide you with further information and look forward to showing you this beautiful single-family house during a personal viewing.
ISG Immobilien GmbH
Deborah Uston
Managing Director
Phone: +43 660 8010993
Email: [email protected]
Website: www.isgimmobilien.com
All information is based on the information provided by the owner and is provided without guarantee. Subject to changes and errors.
Still haven’t found anything? We will inform you about suitable property offers before anyone else.
Send your individual inquiry now using the following link. We will send you suitable properties exclusively in advance.
Send individual inquiry - https://isg-immobilien.service.immo/registrieren/de
The real estate agent declares that, contrary to the usual business practice of dual agency in the real estate industry, he acts exclusively on behalf of the landlord.
Infrastructure / distances
- Health
- Doctor <2.000m
- Pharmacy <500m
- Clinic <6.500m
- Hospital <10.000m
- Children & schools
- School <1.000m
- Kindergarten <500m
- University <8.000m
- Local amenities
- Supermarket <1.000m
- Bakery <2.000m
- Shopping center <3.000m
- Other
- Bank <2.000m
- ATM <2.000m
- Post office <2.500m
- Police <1.500m
- Transport
- Bus <500m
- Subway <5.500m
- Tram <6.000m
- Railway station <1.000m
- Motorway access <2.000m
Distance information as the crow flies / source: OpenStreetMap
Around 2326
Maria-Lanzendorf
Key information
Amenities
- Garage
- Outdoor parking
- Shower
- Storage
- Fitted kitchen


Total monthly cost
About your broker


A second look
Ask D.U. Consulting directly
D.U. Consulting knows this place inside out!
D.U. Consulting usually responds within a few hours.