Semi-detached house near Fischamend First occupancy 20 minutes to city border perfect suburban rail connection Danube-Auen National Park on the doorstep
Around 2403 Regelsbrunn- 157 m²
- 6 Rooms
- 2 Baths
More details
About this house
Semi-detached house near Fischamend, first occupancy - 20 minutes to the city limits - perfect suburban railway connection - Donauauen National Park on the doorstep
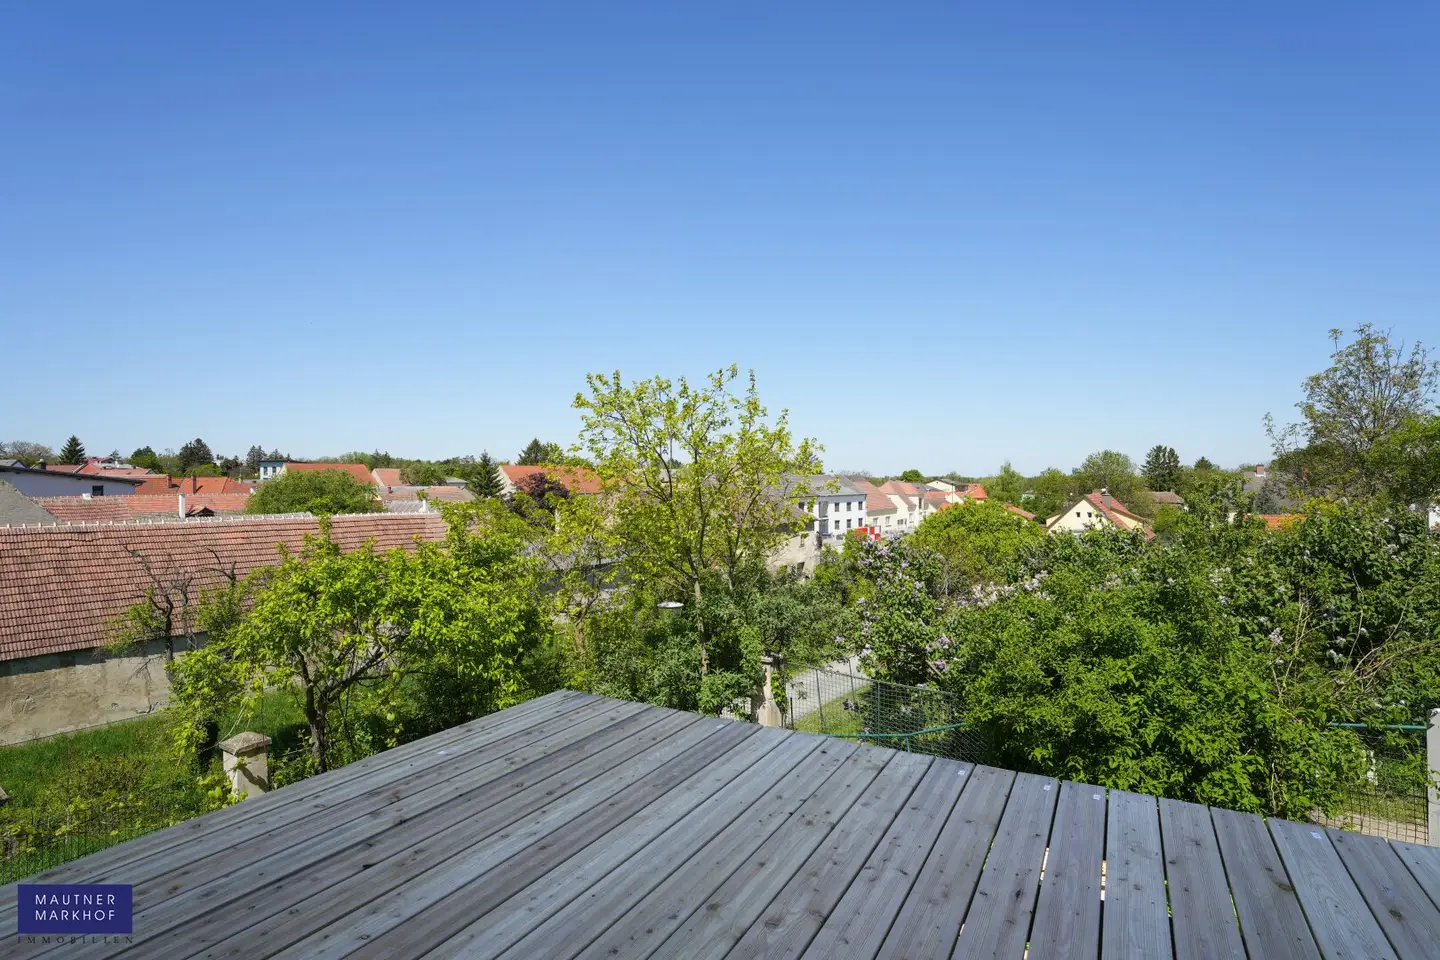
This property is located at the highest point of the national park municipality of Regelsbrunn, exactly opposite the parish church as well as the municipal office and police station. Due to the elevated position of the property, there is a view as far as the national park and across the town. The village character creates a truly atmospheric overall impression. The building is situated in a position that can be described as quiet and its main side faces west. The suburban railway station is within immediate walking distance. ( 2 minutes ) The trains run every half hour: The journey time to Vienna is 26 minutes. By car, you can reach the city limits in 20 minutes.
The house comprises:
- Total area: 157,61 m²
- Ground floor: 51,72 m²
- Upper floor: 51,18m² (of which approx. 4,15m² is in the roof slope with a room height between 0,7 and 1,5m)
- Attic: 54,71 m²
- Garden: approx. 143 m²
- Terrace: approx. 14 m²
- Car parking space: approx. 16 m²
- Wine cellar: 26 m²
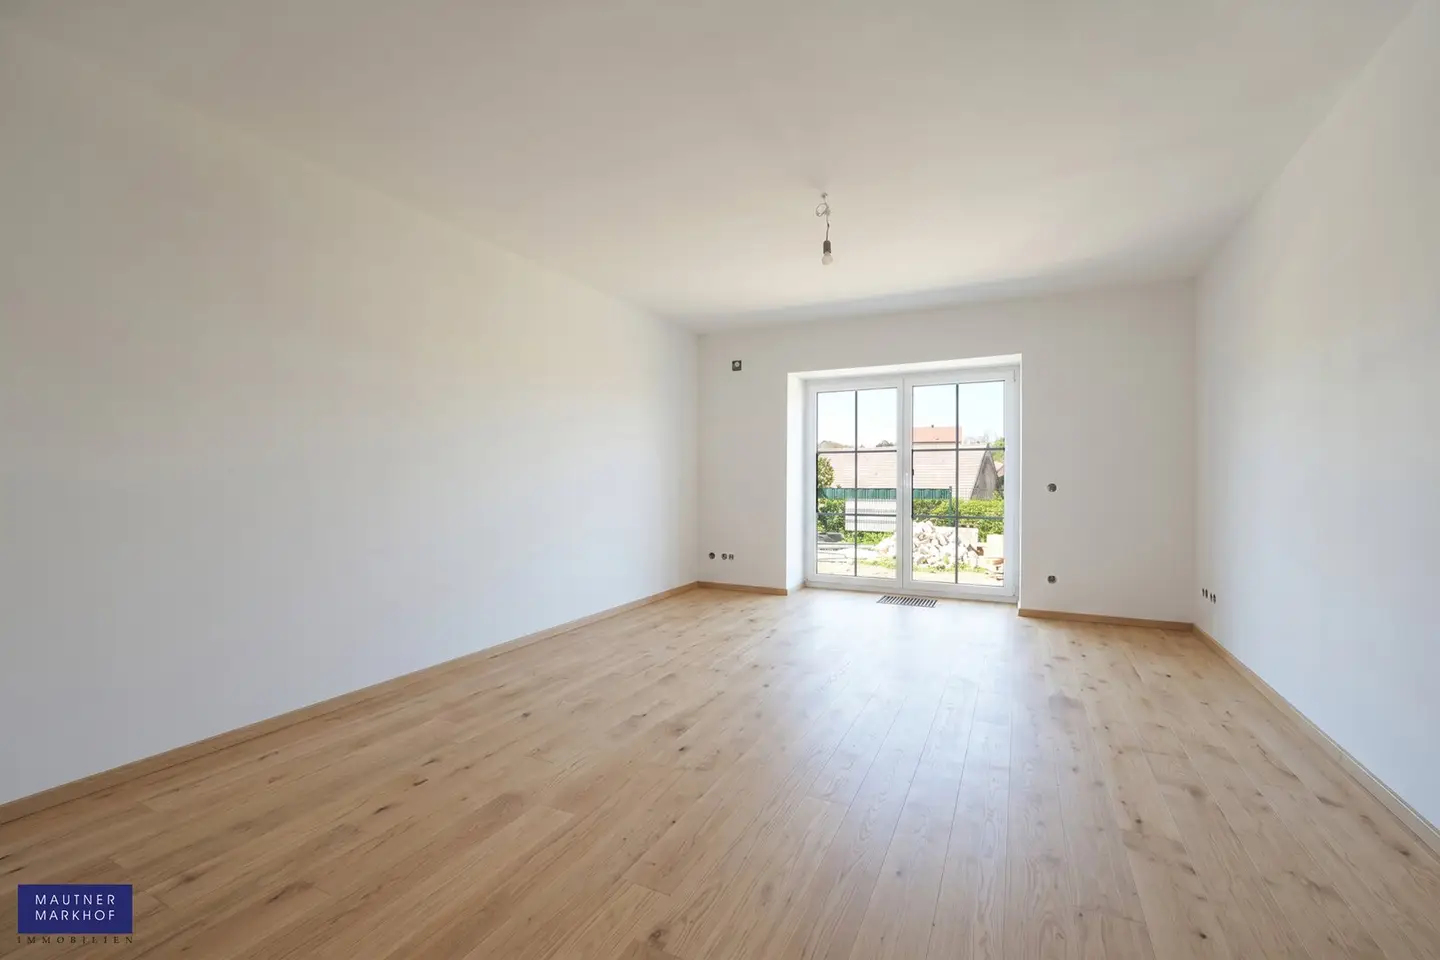
- On the ground floor: there are two bedrooms - one of them with direct access to the garden, as well as a bathroom with toilet.
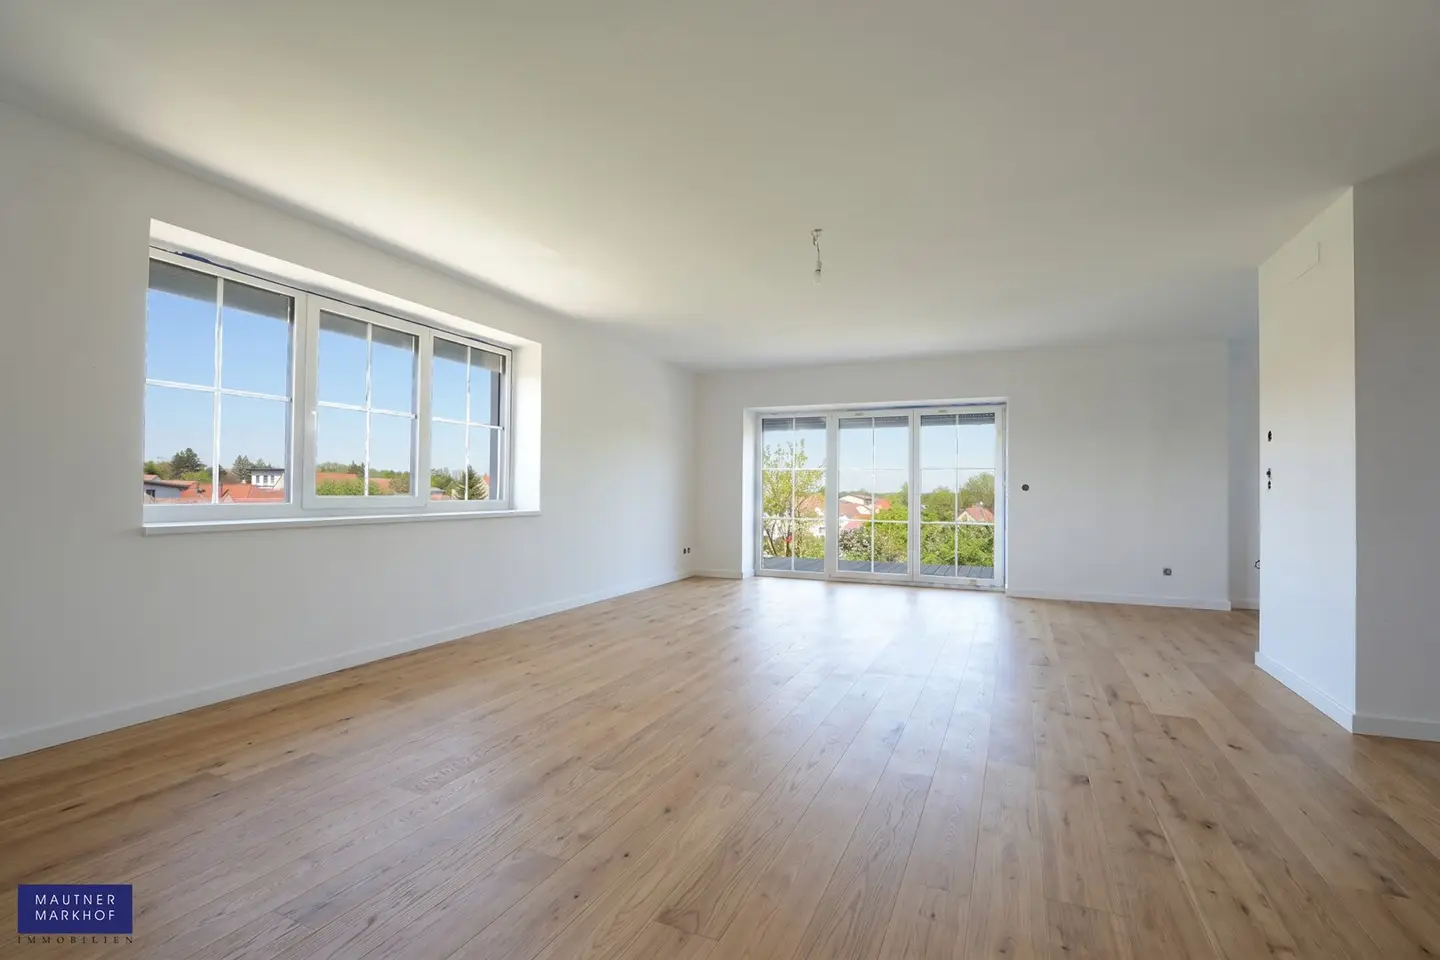
- On the living floor: there is also the main entrance, as well as a spacious living room with distant views, an open kitchen area, as well as an entrance hall and WC. Directly accessible from the living room, there is a terrace oriented towards the west, east and north with a view of the Donauauen National Park.
- In the attic: there are 3 bedrooms as well as a bathroom and a separate toilet.
- Under the garden and accessible from the rear street, there is an old wine cellar with a brick-vaulted ceiling.
- The car parking space can be accessed from the front.
The house has a heat pump. All rooms have underfloor heating. The lines for an optional air-conditioning system have been installed and prepared. Piping has also already been prepared for a possible optional solar system ( photovoltaic system ). All installations, namely water, wastewater, electrical systems and underfloor heating, are of course new. All windows ( PVC and aluminium, triple glazing ) and doors are new and come from renowned Austrian manufacturers. The thermal insulation façade has been newly constructed. In the garage or on the car parking spaces, an empty conduit for a charging socket has been pre-installed.
The core of the building was extended in 1971 and 1992 and completely renovated, converted and extended between 2024 and 2025. The house consists of 3 floors. On the ground floor, the existing building was renovated and extended. On the first upper floor, the existing building was also renovated and extended. The second upper floor ( attic ) was added completely anew by raising the building.
The house will be handed over in turnkey condition.
For further questions or to arrange a possible viewing appointment, Mr Max Mautner Markhof will be happy to assist you at +43 664 584 16 76.
We point out that there is an economic relationship with corporate ties between the agent and the third party to whom the property is being brokered.
The real estate agent declares that, contrary to the dual-agent business practice customary in the real estate industry, he acts exclusively on behalf of the landlord.
Around 2403
Regelsbrunn
Key information
Amenities
- 16m²Outdoor parking
- 23m²Terrace
- 134m²Garden


Total monthly cost
About your broker

A second look
Ask Max directly
Max knows this place inside out!
Max usually responds within a few hours.