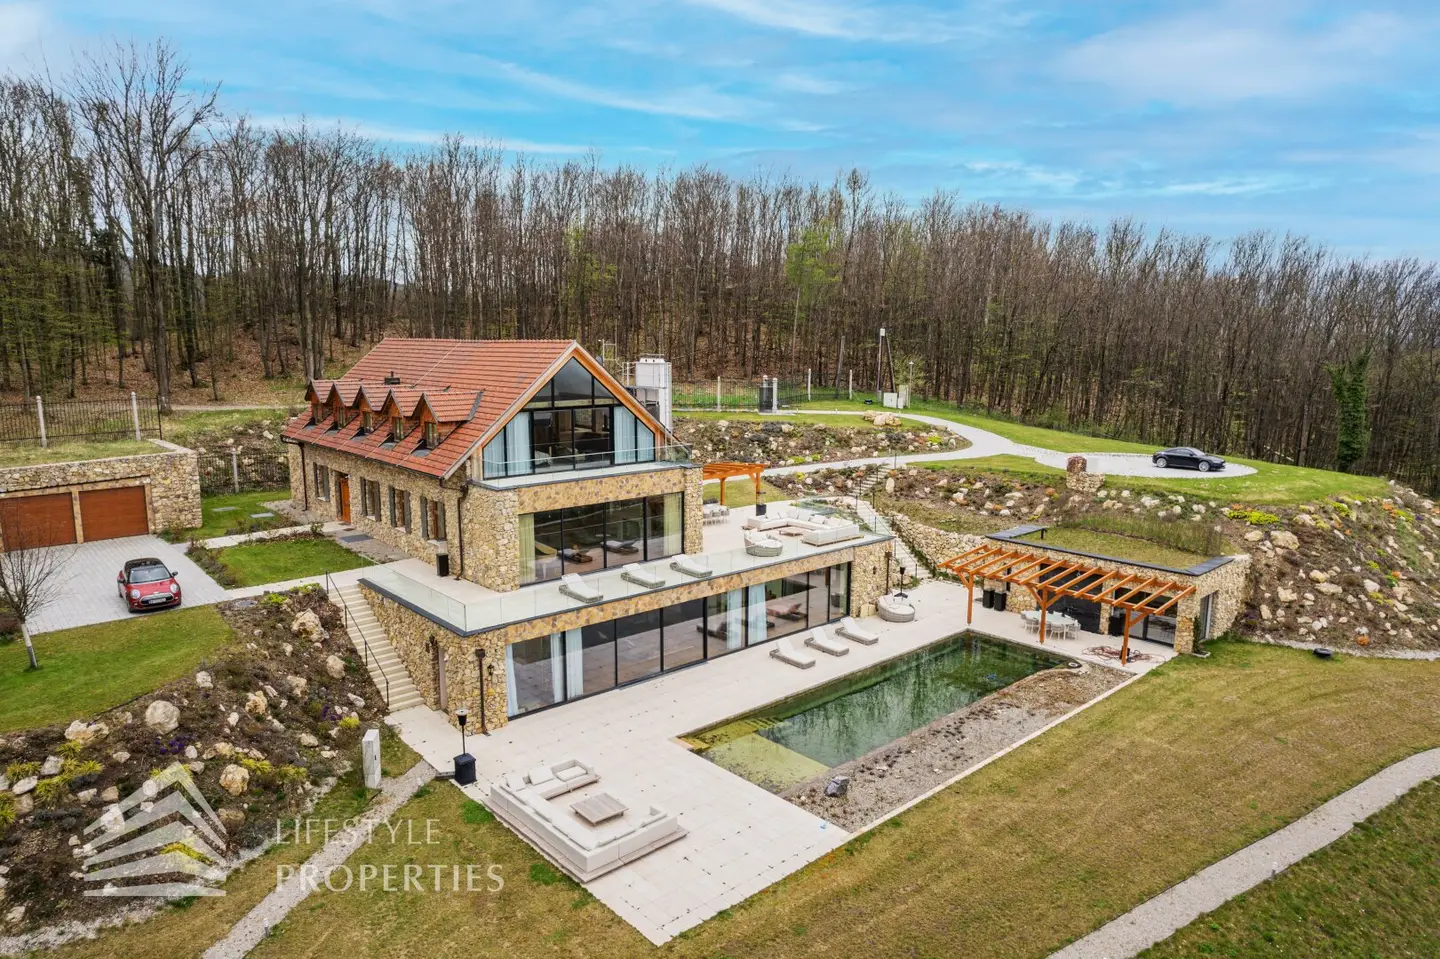


Chalet in nature reserve with dreamlike quiet location
Around 2391 Kaltenleutgeben- 838 m²
- 12 Rooms
- 9 Baths
More details
About this house
An breathtaking chalet surrounded by nature is available for rent.
The originally constructed building was built as early as 1865 and served as a restaurant. After being completely demolished, it was rebuilt in the same splendour and the same size. High-quality materials such as bricks, concrete and natural stone were used for this purpose. The exclusive chalet is situated on an almost 10-hectare plot with unobstructed views, as it is located in a nature conservation area. High-quality oak floors have been laid throughout the house. Some doors are also made of solid oak wood. All glass surfaces are fitted with ESG and can be darkened with electric curtains. The entire house also has a BUS system and can therefore be controlled via the existing IPads or from your smartphone. A separate alarm system and 25 cameras in the house and on the property ensure your safety. In the garage you will find two E- charging stations and the carports offer four parking spaces.
This unique property has approx. 840 m² of living space, distributed across 3 units.
The annex apartment is described as Top 1 and is located to the left of the main house. The garage with two parking spaces and this apartment form a separate unit. The approx. 67m² apartment comprises a living room, a bedroom, a kitchen, a bathroom, a toilet and a storage room. Guests or staff required by you can live here.
Top 2 is the main house with approx. 396 m² of space and comprises a ground floor, an upper floor and an attic. The ground floor can be entered through two side entrances and welcomes you with a spacious foyer. A large wooden double door gives you access to the approx. 116 m² living kitchen. On the left you will find the kitchen, fully equipped with the finest Miele kitchen appliances. The marble kitchen island has a modern hob with an integrated extractor and invites you to cook sociably. The large wooden table right next to it offers space for 14 people. The large leather sofa in front of the marble fireplace also invites you to spend cosy hours. A large glass frontage opens up the incredible view of Vienna and provides the opportunity to access an approx. 150 m² terrace. A pergola with a large dining area and a large sofa enable outdoor living at the highest level. Back in the foyer, you will find access to two guest rooms. One of them has an additional cloakroom. The two rooms share a bathroom with toilet.
From the foyer, you have the option of reaching the first upper floor by lift or stairs. You reach the anteroom. Here you have access to the main sleeping area. Through an exclusively equipped dressing room, the approx. 46 m² bedroom opens up. Here you will find a wardrobe corner, a large marble fireplace, a generous bed and, of course, the breathtaking view through the large glass window. A TV set is smartly integrated into one of the shelves and can be manually extended. The elegant bathroom is accessed en suite and has a bathtub, a shower and a sauna as well as a separate toilet. There is also an approx. 22 m² terrace here. Back in the anteroom, you will find access to two further rooms and a bathroom with bathtub.
A spiral staircase takes you to the approx. 50m² attic. This is also very bright due to the windows and impresses with its excellent view.
Top 3 comprises the approx. 375 m² basement. This area has its own entrance area, but can also be reached via the stairs or the lift. The entrance on the left leads you into an anteroom, which in turn leads into an approx.104 m² living kitchen. This also impresses with a large kitchen island, a large dining table, a marble fireplace and a large sofa area. The view encompasses the wonderful greenery in the distance and the exclusive 18 x 8 x 1,4 m natural pool, which requires no chemicals and is connected to the terrace. On the spacious terrace there is another pergola with a dining area and the approx. 26 m² pool house, which impresses with a waterfall installed on the wall and is equipped with a kitchen and a bathroom with toilet. Back in the living kitchen, you reach a bedroom with breathtaking views and a bathroom. As well as a wine cellar lined with bricks. Through the hallway, you reach a room with a bathroom on the left and another room with a dressing room and bathroom straight ahead. As well as a large relaxation room with sauna, steam bath and shower. The entire house has underfloor heating operated by an air-source heat pump. For cooling, the entire house has been equipped with air-conditioning units. LAN cables have been installed in the house for internet access and a satellite dish has been mounted on the roof.
Now to the extensive park grounds. For sporting activities, you will find a landscaped tennis court and a 700 m running track, which is illuminated. In winter, it is possible to prepare a ski slope. If you enjoy fishing, you can stock the existing 200 m² and 4,5 m deep fish pond. There is also sufficient space to create a 3- hole golf course. The entire property is designed so that it is possible to live completely self-sufficiently. Water is supplied by the 80 m deep well, photovoltaic panels supply you with energy, and a private sewage treatment plant for wastewater disposal is located directly on the property. A 600 m² vegetable garden, 35 fruit trees and a vineyard are already in place. All preparations have been made so that a chicken coop can be built. And in a small wooded area there are hammocks for relaxing.
The location of the house is unique. You are surrounded by the www.naturpark.foehrenberge.at nature park and enjoy an absolutely quiet location. In the middle of the Vienna Woods, and with the proximity to the Alps, it invites you to hike and linger in the fresh air. Nevertheless, you enjoy the advantages of being close to Vienna; by car, you can reach the centre of Vienna in only approx. 40 minutes.
We are happy to assist you with viewings and further information!
Mr Christian Kiedl
national - Tel: 0664 336 0836
international - Tel: +43 664 336 0836
e-mail: [email protected]
We would like to point out that there is a family or economic relationship between the broker and the third party to be brokered.
The real estate agent declares that, contrary to the usual business practice of dual agency in the real estate industry, he acts exclusively on behalf of the landlord.
Infrastructure / Distances
- Health
- Doctor <1.000m
- Clinic <3.000m
- Pharmacy <1.500m
- Hospital <5.000m
- Children & schools
- School <1.000m
- Kindergarten <1.000m
- Secondary school <8.000m
- University <8.000m
- Local supplies
- Supermarket <1.500m
- Bakery <3.000m
- Shopping centre <7.000m
- Other
- Bank <1.000m
- ATM <3.500m
- Post office <1.500m
- Police <3.000m
- Transport
- Bus <1.000m
- Underground <9.000m
- Tram <6.000m
- Railway station <6.000m
- Motorway access <4.500m
Distance information as the crow flies / Source: OpenStreetMap
Around 2391
Kaltenleutgeben
Key information
Amenities
- Parking
- Garage
- Carport
- Outdoor parking × 4
- Elevator


Total monthly cost
About your broker


A second look
Ask Christian directly
Christian knows this place inside out!
Christian usually responds within a few hours.