New semi-detached house with 300 m² private garden in quiet location - WE01
Around 8480 Mureck- 121 m²
- 1 Bath
More details
About this house
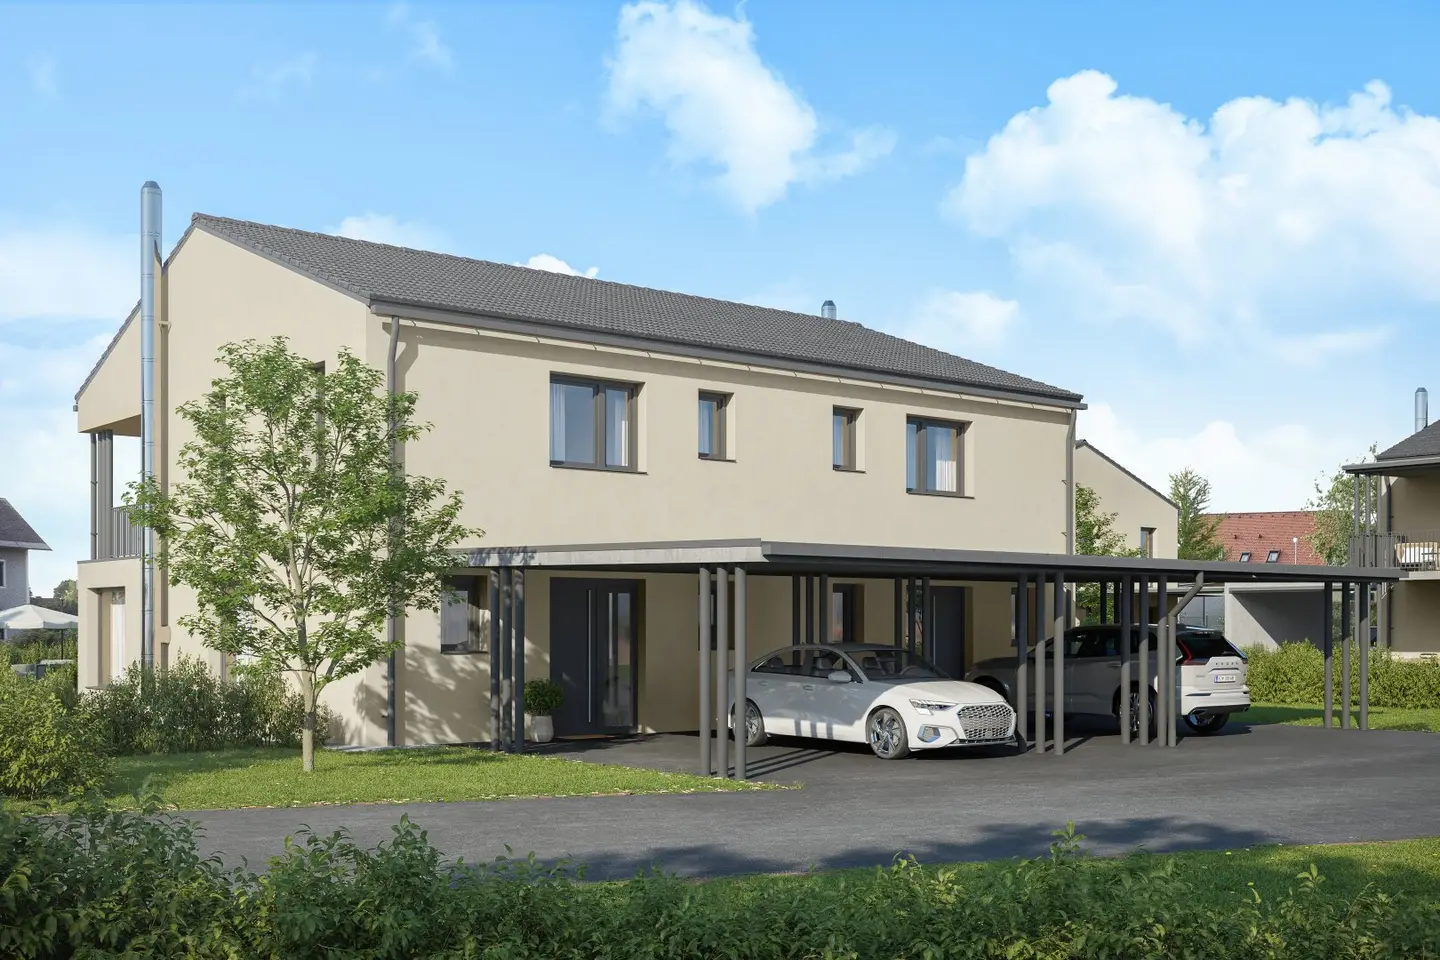
This high-quality semi-detached house is being built in the newly constructed “Gosdorfweg” residential complex in Mureck, with around 121.64 m² of total living space on two levels – a home that combines modern architecture, a well-planned layout and generous outdoor areas into a harmonious whole.
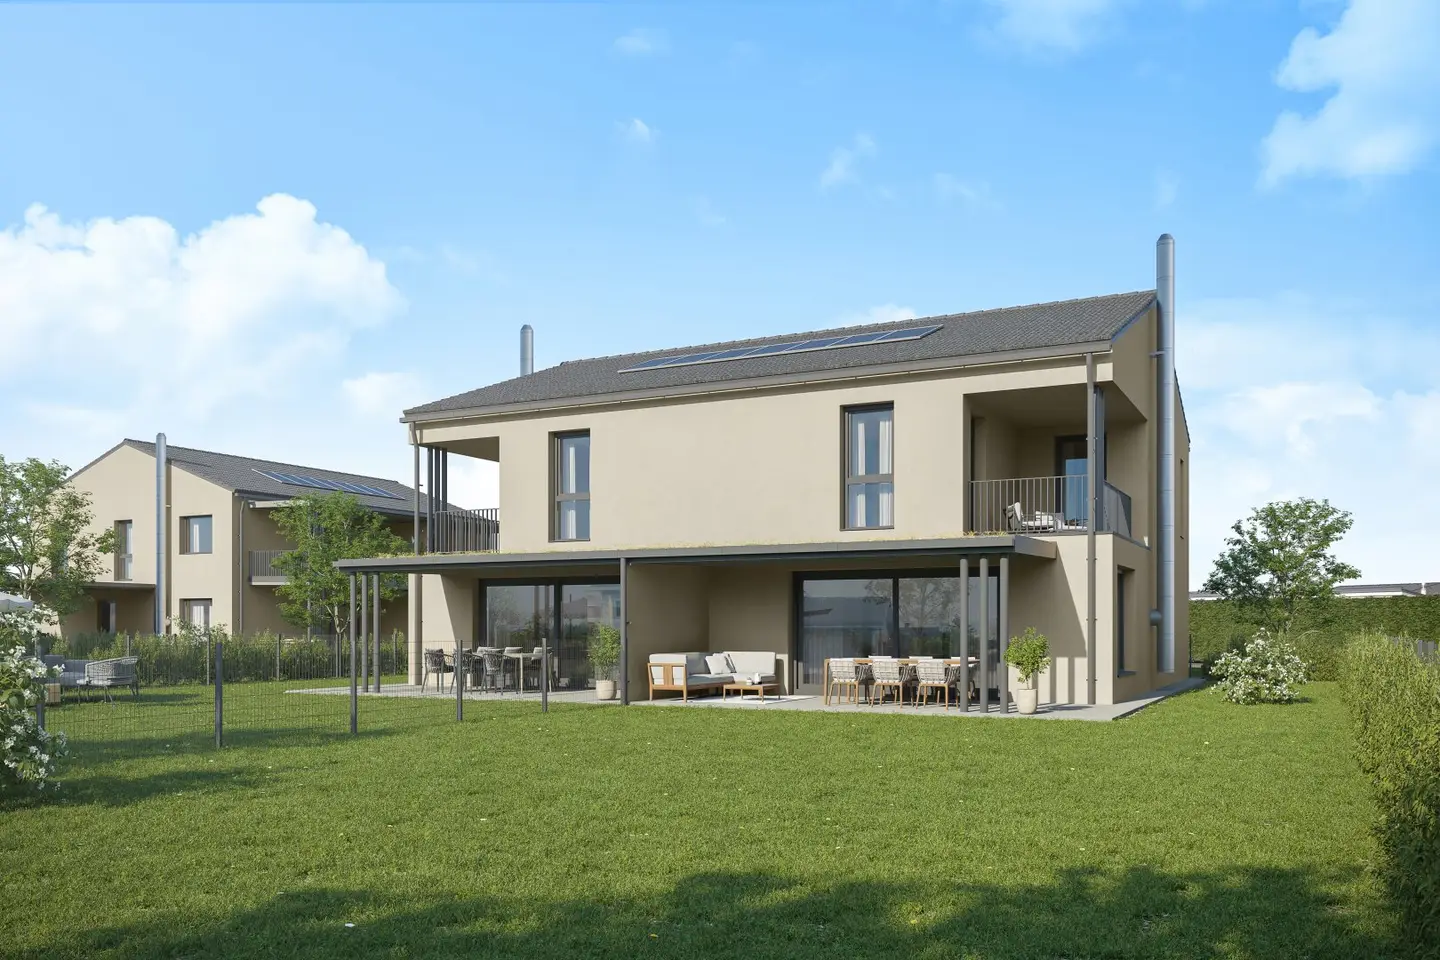
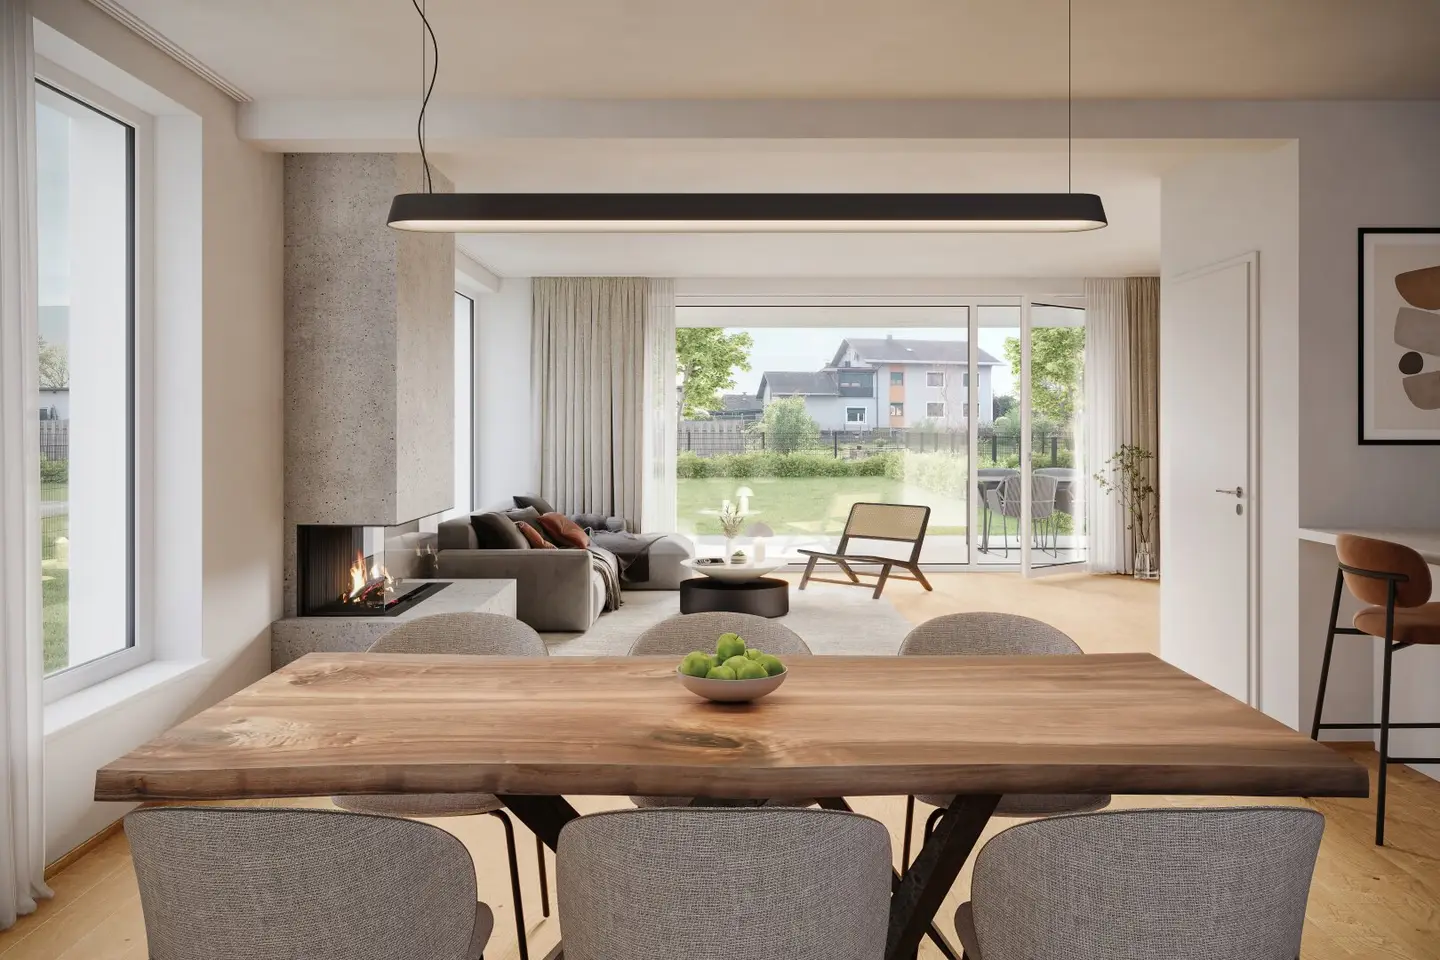
The light-filled ground floor impresses with an open living, dining and kitchen area measuring a generous 53.02 m², which provides direct access through floor-to-ceiling glazing to the 22.44 m² terrace and the spacious 297.46 m² private garden – ideal for cosy summer evenings and relaxing hours surrounded by greenery. The ground floor is completed by a practical entrance hall, a separate WC, a storage room and a utility room.
Upstairs, you will find three well-proportioned rooms (12.02 m², 13.34 m² and 14.01 m²) as well as a modern bathroom with WC – offering sufficient space for a family, home office or guests. A private 9.38 m² balcony invites you to linger while enjoying views of the surrounding picturesque landscape. An additional storage room provides order and storage space.
The features include, among other things, high-quality, modern construction, a private KFZ parking space (37.10 m²) and a PV system that provides environmentally friendly electricity and lower energy costs. The central location of the residential complex combines charming rural village life with proximity to urban amenities.
Mureck itself is idyllically situated on the banks of the Mur in the heart of Southern Styria and combines tradition with modernity: well-kept lanes, Mur cycling paths, cosy inns and a lively town centre – just 5 minutes on foot. Graz can be reached in around 60 minutes, Leibnitz in 30 minutes and Straß in 20 minutes.
Key details WE 01, House 3
- Total living area: 121.64 m² (ground floor 67.51 m² + upper floor 54.13 m²)
- Terrace: 22.44 m²
- Balcony: 9.38 m²
- Private garden: 297.46 m²
- KFZ parking space: 37.10 m²
- Room layout: open living/dining/kitchen area, 3 rooms, bathroom/WC, WC, entrance hall, utility, storage and pantry room
Total net rent: € 1300,- plus operating and heating costs
Please feel free to contact us if you are interested!
Due to a statutory exception, there is no obligation to provide an energy performance certificate.
The real estate agent declares that, contrary to the dual-agent practice customary in the real estate industry, he acts exclusively on behalf of the landlord.
Around 8480
Mureck
Key information
Amenities
- 37,1m²Outdoor parking × 2
- Storage
- Fitted kitchen
- 9,4m²Balcony
- 22,4m²Terrace


Total monthly cost
About your broker

A second look
Ask Christopher directly
Christopher knows this place inside out!
Christopher usually responds within a few hours.