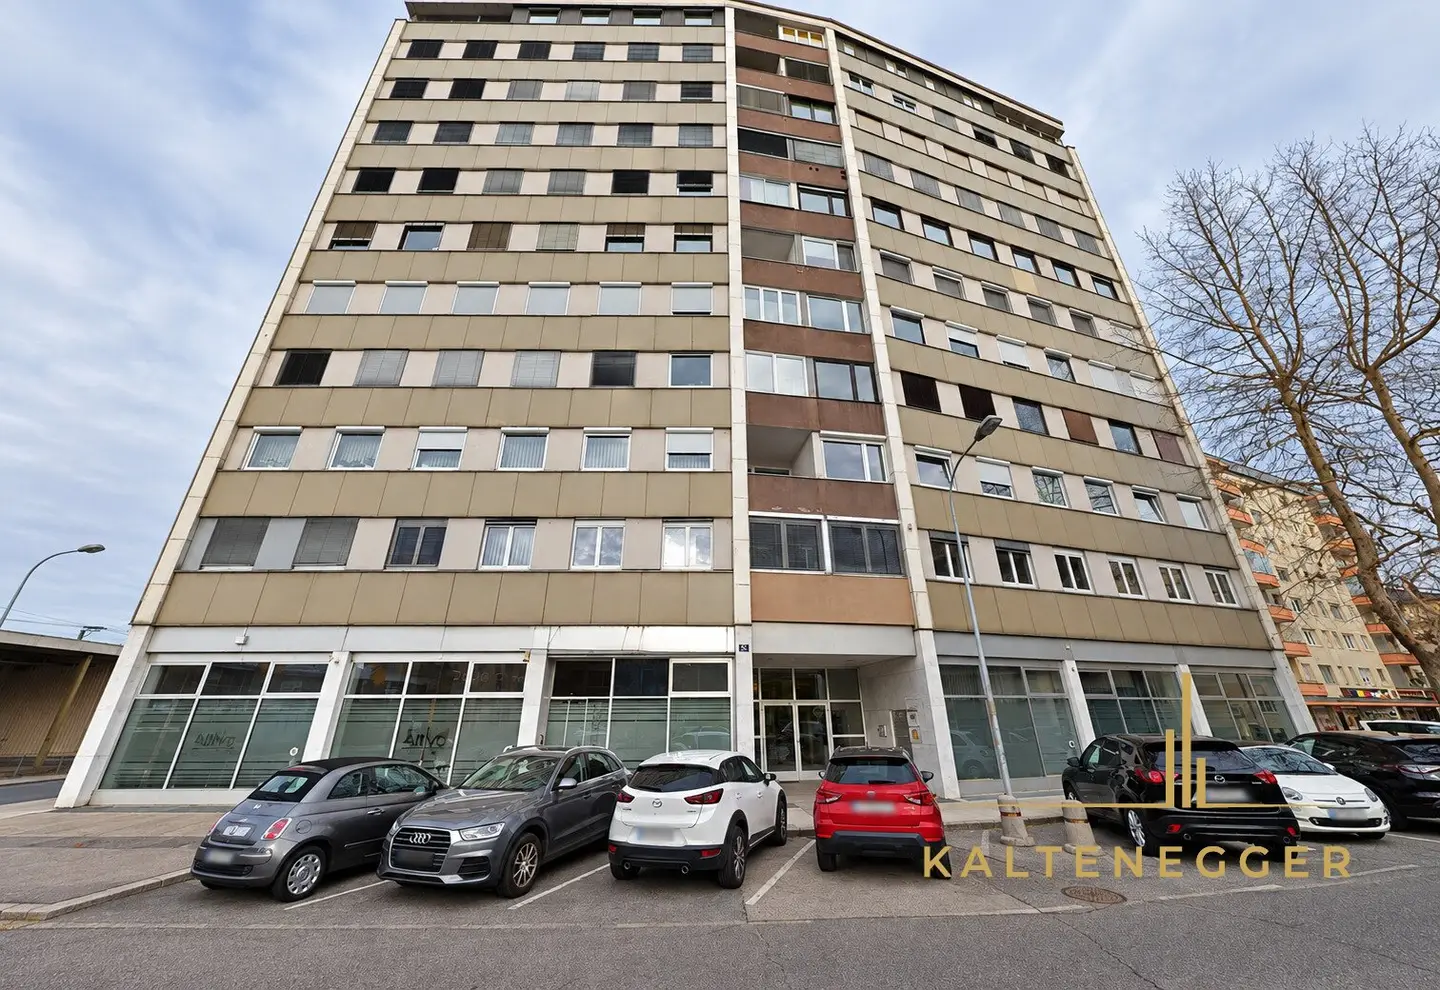


Versatile office and commercial property with approximately 725 m² usable area and 4 parking spaces in Klagenfurt near the train station
Around 9020 Klagenfurt am Wörthersee- 726 m²
More details
About this office
Flexible office, commercial and storage spaces with diverse potential uses
The property
At Fromillerstraße 40 in Klagenfurt, there is an opportunity to rent a spacious and versatile commercial property with a total usable floor area of around 725 m².
The property was formerly used by BFI before it established its own office location on the opposite side of the street. The existing layout provides an interesting basis for a wide variety of commercial use concepts. In addition, individual rooms can be adapted, renovated and redesigned according to the individual requirements of the future tenant.
Whether as a company location, law office, training centre or group practice, the property offers plenty of scope for individual solutions.
Floor area distribution
Ground floor – commercial and business spaces: 314,88 m²
The ground floor consists of two separate units with a total usable floor area of 314,88 m².
Unit 1 – 152,63 m²
- Commercial space: 80,70 m²
- Office: 34,89 m²
- Office: 13,01 m²
- Waiting area: 4,02 m²
- Men’s washroom: 3,08 m²
- Washroom: 2,60 m²
- Women’s washroom: 2,25 m²
- Storage room: 2,20 m²
- Women’s WC: 1,30 m²
- Men’s WC: 1,33 m²
- Stairwell: 3,98 m²
Unit 2 – 162,25 m²
- Kitchenette: 27,93 m²
- Meeting room: 48,66 m²
- Office: 23,93 m²
- Office: 14,42 m²
- Office: 18,37 m²
- Coat room: 4,30 m²
- WC: 1,47 m²
- Washroom: 4,76 m²
- Corridor: 16,22 m²
- Stairwell: 2,20 m²
The two units allow for different uses, ranging from a connected commercial and office space to the organisation of various company divisions.
1st upper floor – office spaces: 284,12 m²
The upper floor provides generous office and ancillary spaces suitable for individual offices, team workstations, meeting rooms or training areas.
The layout comprises:
- Office: 28,81 m²
- Office: 14,72 m²
- Office: 19,98 m²
- Office: 10,89 m²
- Office: 10,89 m²
- Office: 20,50 m²
- Office: 14,25 m²
- Office: 16,59 m²
- Office: 30,72 m²
- Storage: 9,10 m²
- Storage: 9,48 m²
- Storage: 3,22 m²
- Building services: 10,01 m²
- Women’s WC: 1,04 m²
- Women’s washroom: 1,28 m²
- Men’s washroom: 2,84 m²
- Men’s WC: 1,73 m²
- Men’s WC: 0,99 m²
- Entrance hall: 61,27 m²
- Stairwell: 7,68 m²
- Stairwell: 8,13 m²
The numerous individual rooms allow for flexible organisation of the work areas. Depending on the structural conditions and the specific use, the spacious entrance hall can be integrated into the internal access and room organisation.
Lower floor – storage and cellar rooms: 254,74 m² in total
In addition to the spaces on the ground floor and upper floor, the following storage and cellar rooms are available:
- Storage area on the 1st lower floor: 127,37 m²
- Cellar: 31,26 m²
- Cellar: 5,77 m²
- Commercial cellar: 39,34 m²
- Commercial cellar: 51,00 m²
These spaces are particularly suitable as storage, archives, material rooms or for supplementary business purposes, insofar as the respective use is permitted under building law.
Possible uses
The combination of commercial spaces, individual offices, meeting rooms and storage areas opens up a wide range of possibilities for future tenants.
Possible use concepts include in particular:
- Office and administrative location: for companies, service providers, consulting firms, recruitment agencies or insurance offices
- Law offices and consulting businesses: for lawyers, tax advisers, real estate companies or management consultancies
- Educational and training facilities: for example, tutoring centre, language school, further education academy or seminar centre
- Group practice or health centre: for several self-employed healthcare providers or suitable medical practice concepts, subject to the required permits
- Customer service and service companies: with reception, meeting areas, office workstations and supplementary storage areas
- Clubs, associations and organisations: as an administrative location with meeting and training rooms
Individual design
A significant advantage of the property is the possibility of adapting the existing rooms to the respective use concept. Depending on the agreement with the landlord, renovation and adaptation measures may be planned in order to create a needs-based room structure.
Especially for companies wishing to combine several work areas at one location, the property offers an interesting alternative to smaller, already fully fitted units.
Parking spaces
Four parking spaces are rented together with the commercial property and complement the available floor area.
Summary
- Address: Fromillerstraße 40, 9020 Klagenfurt am Wörthersee
- Ground floor: 314,88 m²
- Upper floor: 284,12 m²
- Lower floor with storage and cellar rooms: 254,74 m²
- Total usable floor area according to the floor area statement: 726,37 m²
- Parking spaces: 4 spaces, to be rented
- Condition and design: adaptation and renovation options available
- Use: diverse commercial use, depending on the permits required in each case
- Availability, rental period and rental conditions: by agreement
A commercial property offering considerable design flexibility for companies seeking generous spaces and different use options at one location.
Notice pursuant to the Energy Performance Certificate Submission Act: An energy performance certificate has not yet been presented by the owner or seller, despite our informing them of the generally applicable obligation to present one and requesting its preparation. Therefore, at least an overall energy efficiency corresponding to the age and type of the building is deemed to have been agreed. We assume no guarantee or liability whatsoever for the actual energy efficiency of the property offered.
We point out that there is a family or economic relationship between the intermediary and the third party to be brokered.
Around 9020
Klagenfurt am Wörthersee
Key information
Amenities
- Outdoor parking × 4
- Storage
- Pantry kitchen / mini kitchen


Total monthly cost
About your broker


A second look
Ask Paul directly
Paul knows this place inside out!
Paul usually responds within a few hours.