

Work in Style: Unique Office and Practice Spaces in the Heart of Bad Radkersburg – 134.77 m² Historic Elegance Meets Modernity
Grazertorplatz, 8490 Bad Radkersburg- 134 m²
- 5.5 Rooms
More details
About this office
Representative office and practice space in the heart of Bad Radkersburg
Stylish old-building atmosphere meets modern furnishings – approx. 134.77 m² on the 1st upper floor
An office that leaves an impression. A practice that inspires trust. A location that combines history and modern work.
In the heart of Bad Radkersburg, this extraordinary commercial property with a total area of approx. 134.77 m² awaits you. The spacious rooms combine the special charm of a stylish old building with contemporary furnishings, providing the perfect setting for law firms, tax consultants, notaries, medical practices, consulting companies, agencies or representative office use.
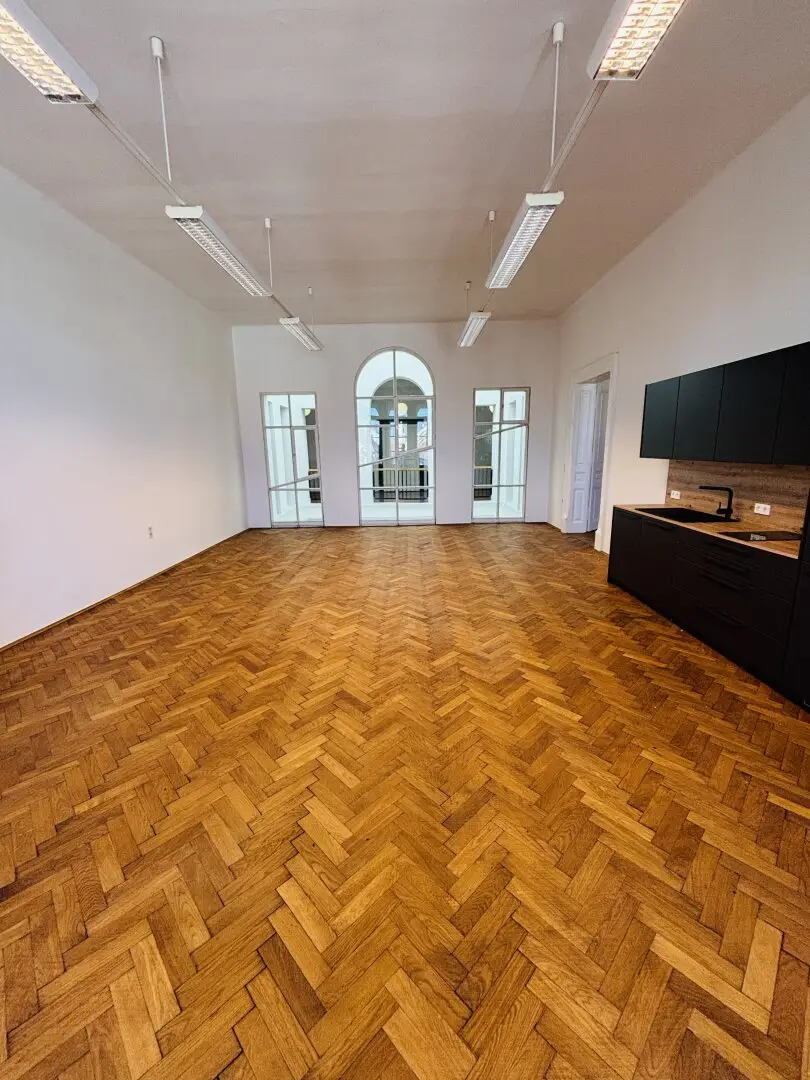
As soon as you enter, it becomes clear: This property is more than just office space. High-quality herringbone parquet, generous room proportions, elegant double doors, distinctive windows and an impressive ceiling height give the rooms a special atmosphere. The interplay of historic architecture and modern furnishings creates an ambience that delights both clients and employees.
A room layout with exceptional impact
The approximately 134.77 m² are distributed across spacious and versatile rooms.
The centrepiece is the impressive meeting or conference room measuring around 59.96 m². The generous room offers numerous possibilities – from representative client meetings and discussions to seminars and shared work areas.
The room offering is complemented by an office of approx. 15.98 m² as well as three further rooms of approx. 23.96 m², 13.57 m² and 9.25 m², which are ideally suited for use as individual offices, treatment rooms, meeting rooms, archive rooms or ancillary rooms.
The central corridor measuring around 12.05 m² connects the individual areas and ensures a clear and pleasant room structure.
Room layout:
- Meeting room: approx. 59.96 m²
- Office: approx. 15.98 m²
- Archive / office: approx. 23.96 m²
- Archive / office: approx. 13.57 m²
- Archive / ancillary room: approx. 9.25 m²
- Corridor: approx. 12.05 m²
Total area: approx. 134.77 m²
Ideal for a law firm, medical practice and demanding office use
The flexible room layout makes this property particularly interesting for a wide range of usage concepts.
Especially suitable for:
- Law firm: Spacious reception and meeting area, several separate offices, retreat rooms and sufficient space for files and administration.
- Medical practice / practice: The individual rooms offer excellent conditions for treatment, consultation and meeting rooms. The spacious central room can be individually designed as a reception, waiting or communal area.
- Tax consultancy / business consultancy: Representative client areas combined with several individual offices and ancillary rooms.
- Agency / consulting company / service business: Open, bright and distinctive rooms for a modern working environment with a special appearance.
Historic charm with a modern touch
An absolute highlight is the original-looking or stylishly preserved architectural details. The beautiful herringbone parquet runs throughout the rooms and, together with the high windows and elegant double doors, creates an exceptionally high-quality appearance.
The generous window areas bring plenty of daylight into the rooms. The large meeting room is particularly impressive with its high windows and distinctive glazing towards the outside area.
At the same time, modern comfort has not been omitted: A modern, high-quality kitchenette is already integrated and, with its dark, elegant design and warm wood look, fits perfectly into the historic ambience.
Working in style
This property appeals to all those who value representativeness, atmosphere and individuality in their professional environment.
The historic character conveys seriousness and stability – qualities that are particularly important for a law firm, medical practice or consulting activity.
The combination of:
- high-quality herringbone parquet
- high rooms
- large window areas
- elegant double doors
- representative meeting room
- modern kitchenette
- district heating
- passenger lift
- low-barrier or wheelchair-accessible access
- versatile room layout
makes this property an extraordinary location for your company.
A property with character
Some commercial properties are functional.
Others create an atmosphere.
These rooms create both.
The combination of the historic architecture of Bad Radkersburg, the generous ceiling heights, the warm herringbone parquet, the imposing windows and the modern elements makes this property a real estate that you do not merely view, but experience.
Whether as a representative law firm, elegant medical practice, tax consultancy, consulting company or high-quality office – this is where a working environment is created that combines professionalism and personality.
Your new business address in the heart of Bad Radkersburg.
Approx. 134.77 m² – spacious, representative and versatile.
Monthly rent: € 1,600.56
Arrange a viewing appointment and experience for yourself the special atmosphere exuded by these rooms.
Please note that there is a family or economic relationship between the agent and the third party to be mediated.
The agent acts as a dual agent.
Around 8490
Bad Radkersburg
Key information
Amenities
- Elevator
- Wheelchair accessible
- 3,3m²Terrace


Total monthly cost
About your broker


A second look
Ask Bernd directly
Bernd knows this place inside out!
Bernd usually responds within a few hours.