What a view Vienna Twin Tower – My Hive
Around 1100 Wien- 715 m²
More details
About this office
In the south of Vienna, a highly attractive district has developed in recent years: "Wienerberg City" as a local centre for work, living, shopping, leisure and social service facilities, combined with a high quality of living and the distinctive appeal of an outstanding office and business location - Business Park Vienna.
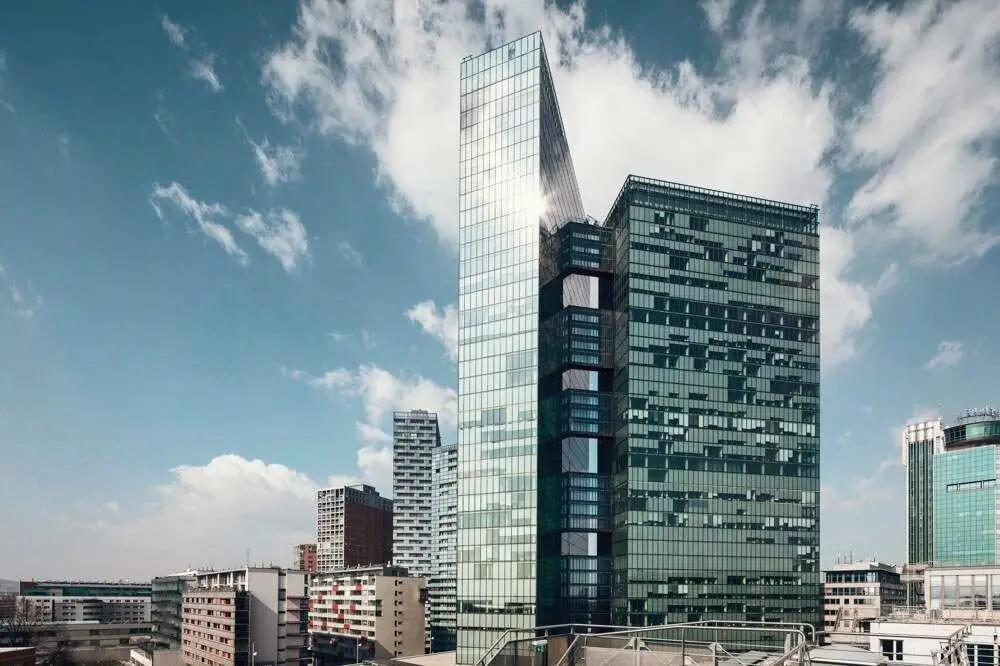
As a logical extension of Business Park Vienna, the Vienna Twin Tower was built in 2001 as a twin tower with an Urban Entertainment Center in the base floors.
With its 35 and 32 floors and a height of 138 and 126 metres, the Vienna Twin Tower shapes the city's skyline. The Italian star architect Massimiliano Fuksas placed complete emphasis on transparency. Enclosed by a glass façade and entirely without parapets, the twin towers convey complete openness in communication between the users and the surrounding landscape. Glazed connecting bridges between the towers and an openly designed, spacious entrance lobby reinforce the intention of the architect.
The connecting bridges between the towers create impressive floor areas of approx. 1.500 m² with a view across the entire city centre as far as Schneeberg south of Vienna - a unique advantage in a high-rise building. Modern building services enable each individual user to define their own indoor climate. The optimised building layout and the excellent, conveniently located position on the traditional Wienerberg contribute to the attractiveness of this major urban development project.
In total, Business Park Vienna therefore provides almost 120.000 m² of office space under unified management, meaning that tenants' changing space requirements can be met at any time. International and national corporations and brands such as ABB, ÖBB, RHI, RWA, Wienerberger, Faber-Castell, Iglo, etc. find the ideal basis for their business activities here.
Location with added value
Comfort and quality of life have top priority at Business Park Vienna. A perfectly coordinated mix of gastronomy, local supplies and leisure facilities contributes to a balanced work-life balance:
A wide range of restaurants and lounges with internet access invite people to exchange ideas during the day and relax in the evening. Excellent infrastructure with 2 bank branches, a post office, supermarket, bakery, hairdresser, textile cleaning service, tobacconist, etc. offers everything needed for daily life. Leisure time can be spent actively in the fitness centre or comfortably in one of Austria's most modern cinemas. So that children and careers are not contradictory, kindergartens, an after-school care centre and a primary school in the immediate vicinity make everyday family life easier.
A 24-hour concierge service, the in-house conference centre and the neighbouring 4*-hotel round off the facilities at the location.
From a small office to an open-plan office, from an SME to a large company – the office properties at Wienerberg are as diverse as companies themselves and can be flexibly adapted.
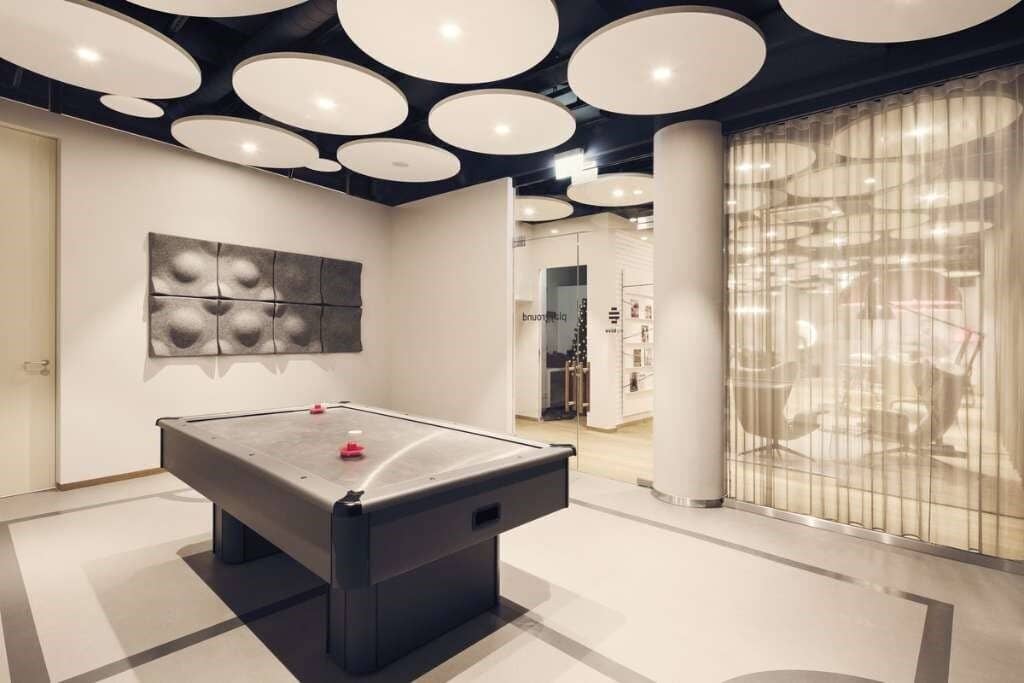
A wide variety of furnishing options and the dynamic design of the space layouts offer that certain extra for all tenants – from high-end equipment to the design of open communication areas.
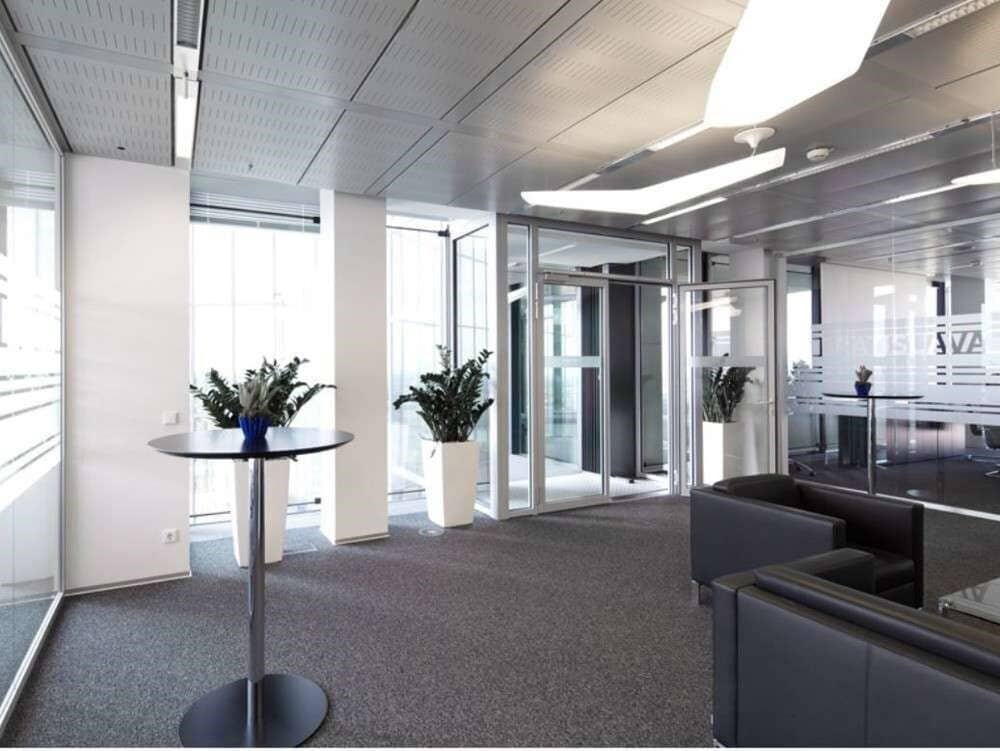
With flexible office solutions, every tenant's wishes can be fulfilled here. Modern design, innovative office technology, a friendly ambience and comprehensive tenant services come together here.
Your myhive services:
- Tenant lounge with comfortable seating, working spaces and a quiet room for relaxing, networking and working more pleasantly
- Regular after-work, networking & information events for all tenants
- Fast Wi-Fi in the common areas
- 24-hour concierge service
- Modern security system
- High-speed internet from all common providers, fibre-optic connection to the office possible
- Bicycle room & shower: this is how you stay fit and fresh throughout the day
Available space / costs:
Tower A
- 9th floor: 337,00m² --- € 16,50/m²
- 10th floor: 219,00m² --- € 16,50/m²
- 13th floor: 750,00m² --- € 17,00/m²
- 18th floor: 245,00m² --- € 17,50/m²
- 21st floor: 257,00m² --- € 19,00/m²
- 27th floor: 320,00m² --- € 12,50/m²
Tower B
- 17th floor: 715,00m² --- € 17,50/m²
- 18th floor: 793,00m² --- € 17,50/m²
Tower A + Tower B
- A 19 + B 19 + A 20 + B 20 with bridge: 3.206,00m² --- € 18,50/m²
- A 25 + B 25 + A 26 with bridge: 2.484,00m² --- € 20,50/m²
Operating costs: € 6,90/m² (incl. concierge, security, heating and cooling)
Parking spaces: from € 94,30 / month
All prices are exclusive of VAT.
Public transport connections:
- Bus lines 7A, 15A, 63A, 65A, 7B, 261, 265
- Tram lines 1, 2
- Underground line 6 (via shuttle bus)
- S-Bahn lines S1, S2, S3, Badner Bahn (via shuttle bus)
Direct access by private transport:
- Triesterstraße
- Wienerbergstraße
- Raxstraße
- A23
We hereby point out that a family or economic relationship exists between the agent and the third party to be brokered.
The agent acts as a dual agent.
Around 1100
Wien
Key information
Amenities
- Parking
- Underground parking
- Elevator
- Shower


Total monthly cost
About your broker


A second look
Ask Harald directly
Harald knows this place inside out!
Harald usually responds within a few hours.