
WORK AND LIVE: IN STROZZIHOF
Strozzigasse 32-34, 1080 Wien- 61 m²
- 1 Room
- 1 Bath
More details
About this office
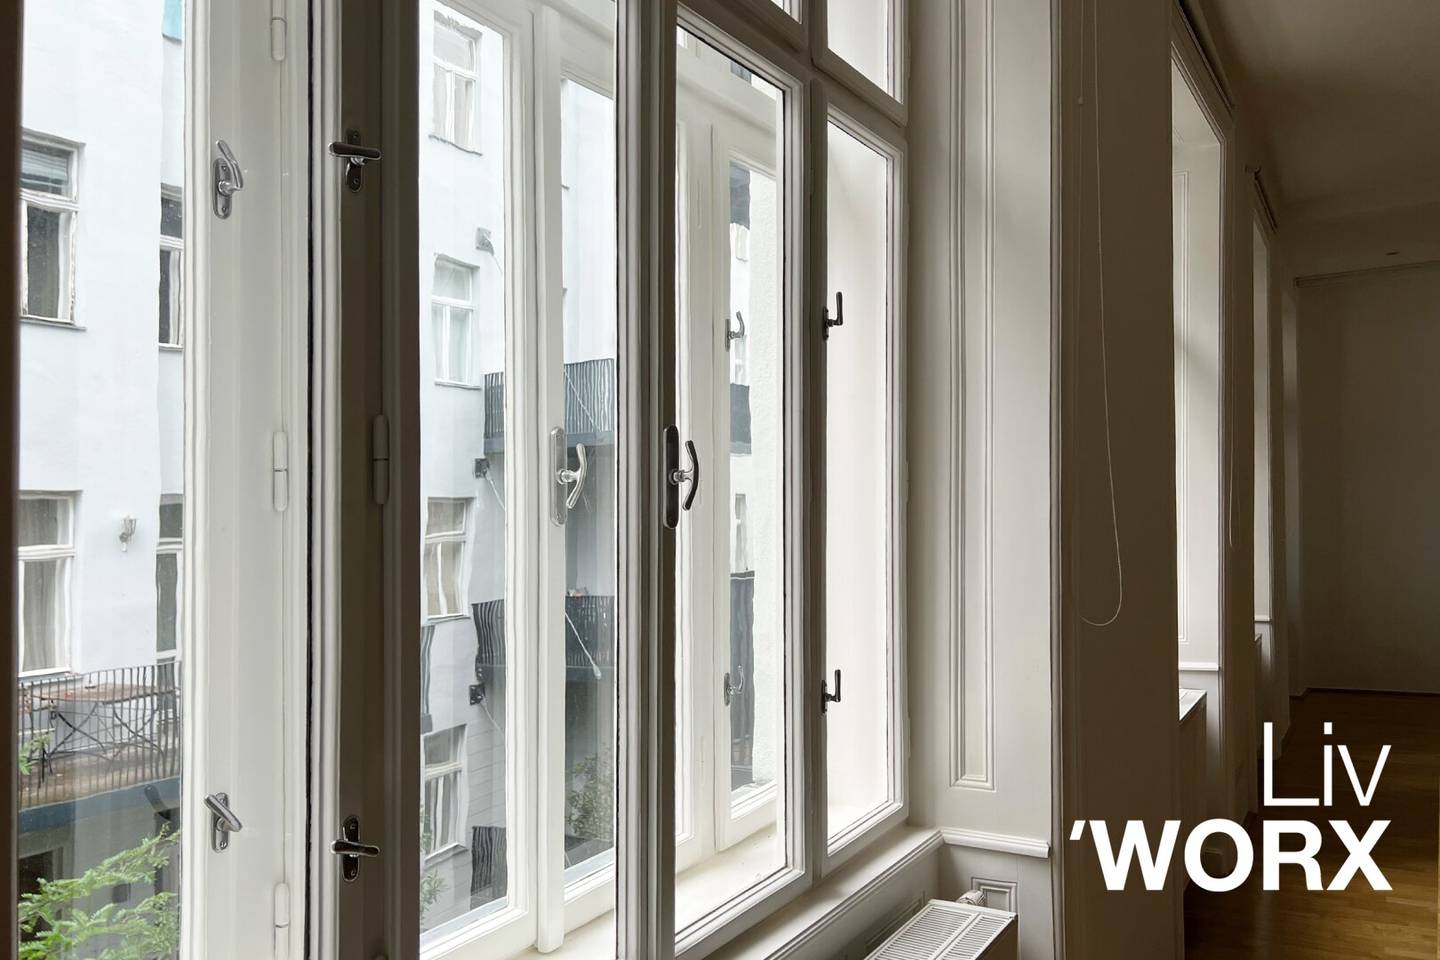
The Jugendstil building, built in 1911, in Strozzigasse enchants already from the outside with its richly detailed façade. When you enter the historic building you are primarily greeted by lots of light and a sense of lightness. Both the entré and the staircase with glass roof, stucco and high-gloss tiles were revitalized true to the original. The inner courtyard that connects the two building sections was lovingly designed by landscape planners and can be used by all residents of the building. A special feature are the balconies and terraces constructed as part of the revitalization, with which the old building apartments and offices are equipped - a real rarity in old buildings and right in the Eighth.
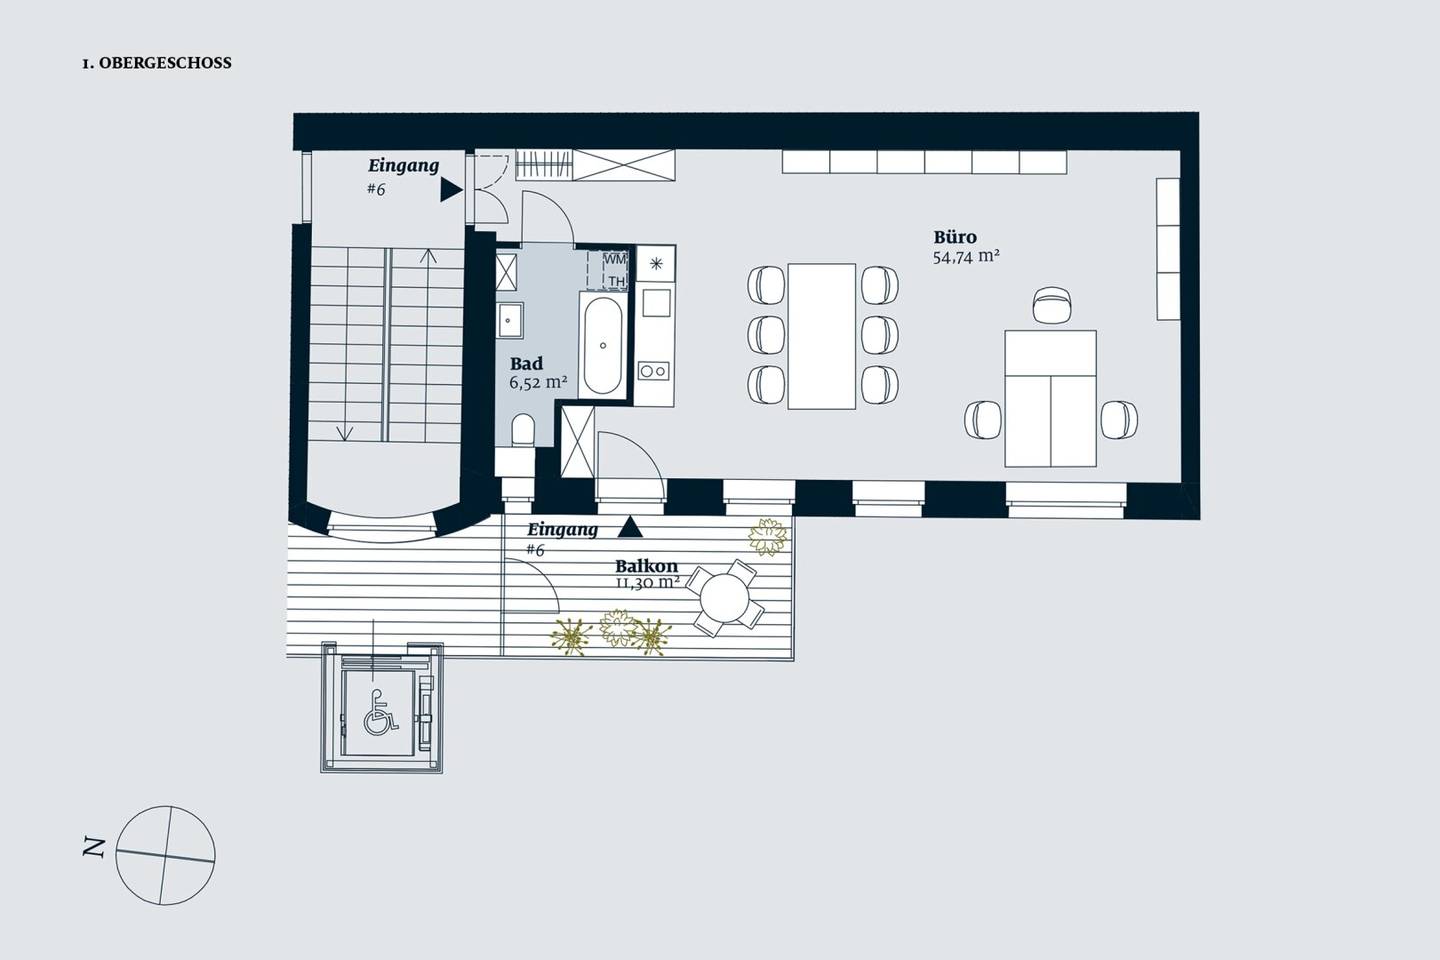
Via the entré adorned with detailed ornaments and the beautifully greened inner courtyard you reach your new office at Stiege 2. The commercial courtyard has been characterized for several years by a large number of commercial tenants, in particular from the creative industry, the real estate industry and the healthcare sector. In this ambience not only will you love your office, but also your clients. The office itself offers you a lot of freedom for design due to the room height of 3,20m and the loft-like floor plan. The jewel is located on the 1st floor and is accessible barrier-free via the balcony with elevator. The ideal room layout as well as the exclusive fittings enable a variety of uses:
- as an office
- medical practice
- law firm
- atelier
- studio
The public accessibility makes it easier for your clients to travel and your employees can also enjoy varied lunch breaks thanks to the diverse gastronomy offerings.
This charming office loft can be viewed immediately. It is rented for a fixed term of 10 years.
We would like to point out that there is a familial or economic close relationship between the broker and the third party to be mediated.
Strozzigasse 32-34
1080 Wien
Key information
Amenities
- Elevator
- Shower
- Storage
- Wheelchair accessible
- 11,3m²Balcony


Total monthly cost
About your broker
A second look
- Grundriss715KB · PDFGrundriss715KB · PDF
- Energieausweis1.05MB · PDFEnergieausweis1.05MB · PDF
Ask Susanne directly
Susanne knows this place inside out!
Susanne usually responds within a few hours.