
LOFT OFFICE in the FABIANI-HAUS
Around 1030 Wien- 338 m²
- 1 Room
More details
About this office
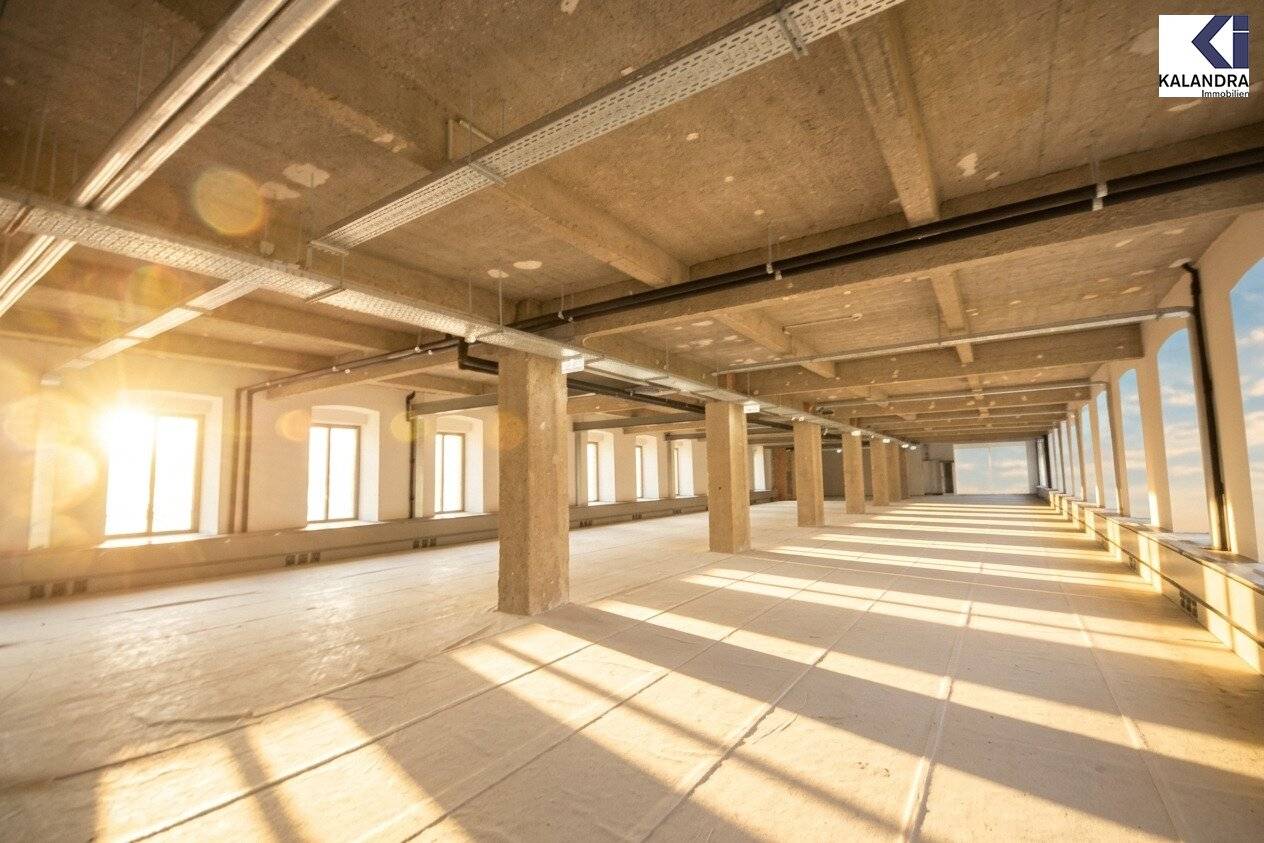
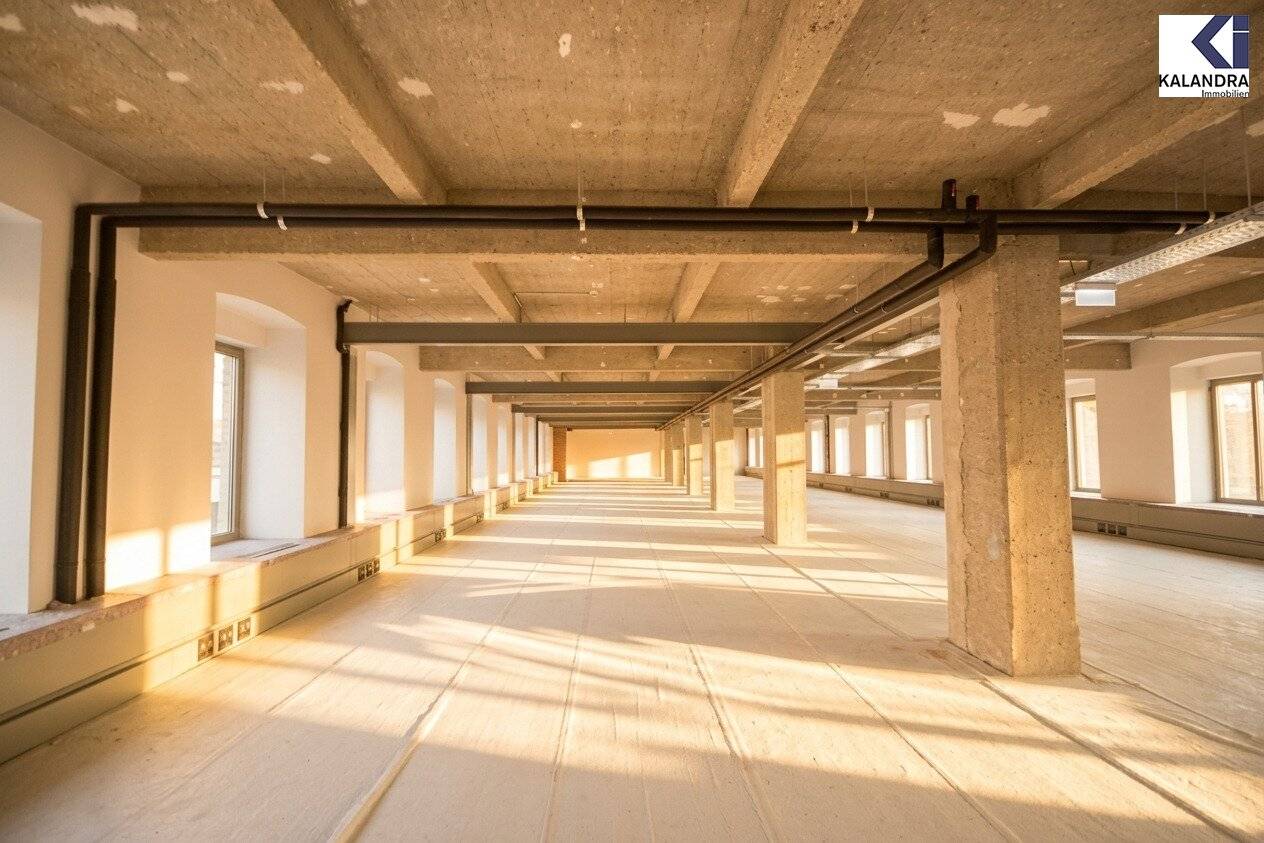
Modern office space in a stylish ambience
This approx. 334 m² office space is located on the 1.Liftstock of a turn-of-the-century building.
The company building in Ungargasse was built between 1899 and 1901 according to plans by Max Fabianis.
It is his earliest work, whereby, uninfluenced by Otto Wagner and the Secessionists, he created the new type of a residential and commercial building.
The facade of the main floors is adorned with a colored tile cladding from the Hungarian company Zsolnay.
Room layout:
- 1 open-plan office area
- 2 restroom facilities
- kitchenette
- storage room.
Equipment:
- a budget for CAT-7 cabling and lighting is provided by the owner
- parking garage with 80 PKW parking spaces
- central heating for the building
The monthly costs for heating currently amount to approx. € 1,02/ m² + 20% VAT and are charged separately.
A lease limited to 10 years with a 3-year tenant-side waiver of termination is offered.
Security deposit: 6 gross monthly rents (bank guarantee)
Around 1030
Wien
Key information
Amenities
- Garage
- Elevator
- Storage
- Pantry kitchen / mini kitchen


Total monthly cost
About your broker


A second look
Ask Robin directly
Robin knows this place inside out!
Robin usually responds within a few hours.