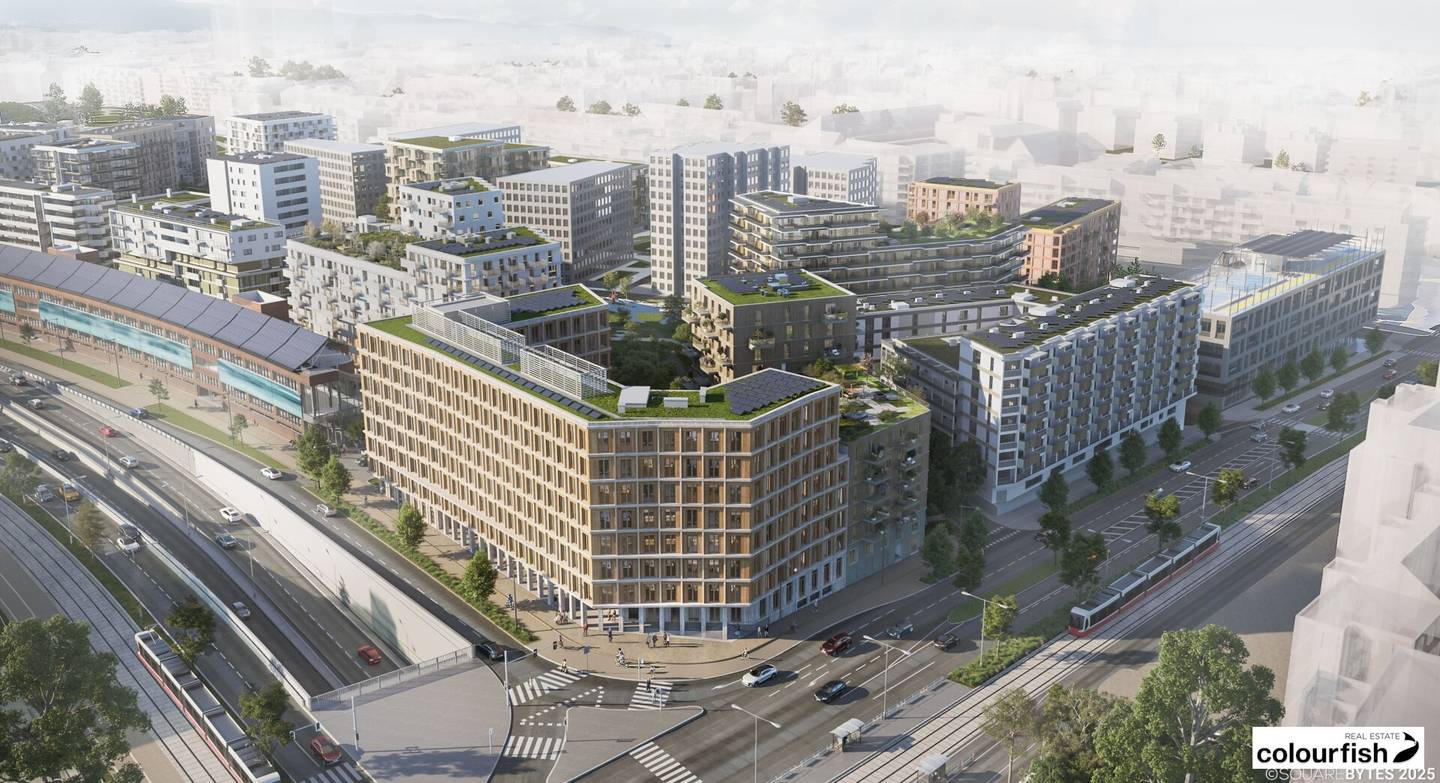


ANCHOR // Timber Hybrid Office Building
Around 1030 Wien- 1.392 m²
More details
About this office
ANCHOR – Sustainable Office Space in VILLAGE IM DRITTEN
ANCHOR is creating a modern, ESG-compliant office building in the VILLAGE IM DRITTEN district, using innovative timber-hybrid construction. Through its prominent corner location at the intersection of Landstraßer Hauptstraße / Landstraßer Gürtel, the property forms the southeastern entrance to the new urban district and serves as an architectural landmark building.
The building combines sustainable architecture, flexible space concepts and a forward-looking energy concept with a high-quality working environment made from natural materials.
The VILLAGE IM DRITTEN district
In Vienna’s 3rd municipal district, ARE Austrian Real Estate is developing one of Vienna’s largest urban development projects. The district stands for sustainable urban development, short distances and a high quality of stay.
District key figures
- approx. 11 ha project area
- 22 building plots
- around 2,000 apartments
- approx. 40,000 m² of commercial space
- approx. 21,000 m² for education and childcare
- approx. 20,000 m² Bert-Brecht-Park
- car-free district centre
- ÖGNI Gold pre-certification for the entire district
- planned completion of the entire district by 2027
Sustainability & ESG
The building is part of an innovative energy supply system spanning multiple building plots.
Energy concept
- geothermal energy using ground probes
- photovoltaic systems
- heat pumps
- ground-source anergy network
- district heating connection
- cooling of the commercial spaces via the district network
- low-cost green electricity through an energy community
- extensive green roofs and façades
- urban gardening
- climate resilience measures (shading, cooling, ventilation)
Timber-hybrid construction
The entire building will be constructed as a sustainable timber-hybrid building.
Special features:
- timber-concrete composite ceilings
- solid timber columns
- external timber walls
- exposed timber structures
- CO₂-reduced construction
- healthy indoor climate
- natural working atmosphere
Space concept
The office spaces can be flexibly adapted to different company sizes. Up to four rental areas per floor are possible. Smallest unit from approx. 333 m².
Office formats
The timber skeleton construction enables:
- open space
- mixed space
- closed space
- combination offices
- project spaces
- agile working environments
Standard fit-out of the office spaces
- raised floor with carpet covering
- plasterboard and glass partition walls
- fully equipped kitchenette
- LED lighting track system
- floor convectors for heating and cooling
- openable windows
- external solar shading
- IT preparation
- intercom system
- fire alarm system
Working environments & user comfort
Indoor quality
The exposed timber surfaces create a warm and high-quality working atmosphere.
Additionally planned:
- floor convectors for heating and cooling
- mechanical ventilation system
- optimised acoustics
- high quality of stay through natural materials
Outdoor areas
A particular highlight is the green roof landscape above the inner courtyard.
Possible uses:
- break areas
- informal meetings
- working outdoors
- meeting zones for employees and visitors
Available spaces:
Floor Use m² net m² gross EUR/m²
EG Gastro 419,90 461,90 € 15,00
EG Office/Retail 478,50 526,35 € 17,90
1.OG Office 1.439,80 1.583,78 € 18,20
2.OG Office 1.292,00 1.421,20 € 18,50
3.OG Office 1.292,00 1.421,20 € 18,70
4.OG Office 1.292,00 1.421,20 € 19,00
5.OG Office 1.288,40 1.417,24 € 19,30
6.OG Office 1.266,00 1.392,60 € 19,50
7.OG Office 1.266,00 1.392,60 € 19,70
Office rents: € 17,90 - € 19,70 /m² net
Gastro rent: € 15,00/m² net
Operating costs: € 5,59/m² net incl. heating and cooling
Terrace rent: € 5,00/m²
Net parking space costs: €180,00/parking space
All prices plus 20% VAT.
Building key figures
- Office space: approx. 11,100 m² (GIF)
- Office space per floor: approx. 1,200 m²
- Office floors: 7
- Ground-floor gastro space: approx. 462 m²
- Ground-floor commercial space: approx. 526 m²
- Meeting rooms: Two meeting rooms are available on the ground floor; one of them can be divided into two smaller rooms using a mobile partition wall
- Accessible WC: available on the ground floor
- Reception/infopoint: available on the ground floor
- Storage space: approx. 150 m²
- Parking spaces: 46 car parking spaces
- Bicycle parking spaces: 105 on the ground floor and basement, with e-charging stations including changing-room and sanitary area
- Clear ceiling height: 2,82 m (upper floors) / 2,95 m (ground floor)
- Structural grid: 1,35 m / 2,70 m
Location
Macro location
The location offers excellent access to public transport as well as the major road network.
Public transport connections
Tram
- Line 18 (2 minutes on foot)
- Line O (7 minutes on foot)
- Line 71 (10 minutes on foot)
Urban railway
- St. Marx (10 minutes on foot)
- Quartier Belvedere (10 minutes on foot)
- Vienna Central Station (15 minutes on foot)
Underground
- U1 Hauptbahnhof (15 minutes on foot)
- U3 Schlachthausgasse (20 minutes on foot)
- U2 Stadion reachable by bicycle in approx. 10 minutes from autumn 2026
Private transport
- A23 junction Landstraßer Gürtel/St. Marx in 3 minutes
- Vienna Airport reachable in approx. 30 minutes
Infrastructure
The following are being created directly in the district:
- restaurants and cafés
- local amenities
- drugstore
- pharmacy
- Aron Menczer education campus
- AHS
- Mobility Point
- cycle paths and sharing services
Summary
ANCHOR positions itself as one of the most sustainable and modern office projects in Vienna. The combination of timber-hybrid construction, ESG-compliant energy supply, flexible space structures, generous terraces and the location in the innovative VILLAGE IM DRITTEN urban district makes the project particularly attractive to companies that value sustainability, employee wellbeing and future-proof working environments.
Completion: mid-2027
Location: Landstraßer Hauptstraße / Landstraßer Gürtel, 1030 Vienna
Office space: approx. 11,100 m²
Typical floor: approx. 1,400 m²
Divisibility: from approx. 333 m²
ESG: timber-hybrid construction, ÖGNI Gold target, climate-friendly district energy concept.
We point out that a family or economic relationship exists between the broker and the third party to be brokered.
The broker acts as a dual broker.
Around 1030
Wien
Key information
Amenities
- Underground parking
- Elevator
- Ev charging station


Total monthly cost
About your broker


A second look
Ask Andrea directly
Andrea knows this place inside out!
Andrea usually responds within a few hours.