


Project in 1230 Vienna
Around 1230 Wien- To rent
- 1 unit
- 445 m²
- €10,555
Why we recommend this project
- ÖGNI Platin certified building offering top standards in sustainability and energy efficiency
- Flexible office and commercial spaces in a historic industrial setting with large terraces
- Strong transport links by bus S Bahn and U Bahn plus direct connections to the motorways
1 unit available to rent
About this project
In the up-and-coming Atzgersdorf district in Vienna's 23rd district, Fabrik1230 offers modern, flexibly configurable office, medical practice and commercial spaces in an exceptional setting. The combination of historic industrial charm and contemporary architecture creates an inspiring working environment. In addition, the building has been awarded ÖGNI Platinum certification, ensuring the highest standards in sustainability, energy efficiency and user comfort.
Connections to public and private transport guarantee excellent accessibility. In addition, 42 parking spaces are available in the underground garage.
The project comprises around 4,000 m² of office space, a 1,400 m² health center with a pharmacy and versatile event areas. Spacious terraces with green accents create a pleasant atmosphere and promote work-life balance.
A fitness center and the planned catering facilities in the historic part of the building complete the offering.
available space/conditions:
Ground floor - Retail:
- 174/01/002: approx. 123 m² - net € 15,00/m²/month
2nd floor - Medical practice space:
- 174/01/202/8: approx. 30 m²
- 174/01/202/7: approx. 24 m²
- 174/01/202/6: approx. 24 m²
- 174/01/202/4: approx. 24 m²
Net rent: € 25,00/m²/month
3rd floor:
- 174/02/301: approx. 505 m² + 258 m² terrace
- 174/01/302: approx. 164 m² + 55 m² terrace
- 174/01/308: approx. 84 m²
4th floor:
- 174/02/401: approx. 432 m² + 10 m² terrace
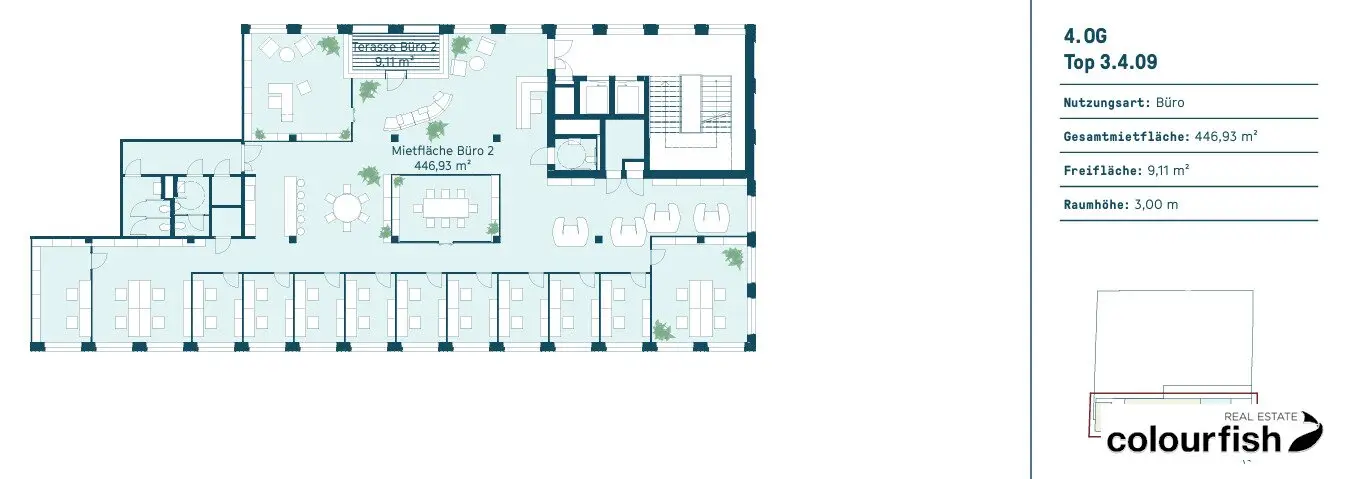
- 174/01/402: approx. 446 m²
- 174/01/401: approx. 170 m² + 10 m² terrace
5th floor:
- 174/2/501: approx. 366 m² + 103 m³ terrace
- 174/01/501: approx. 317 m² + 63 m² terrace
Net rent: from € 16,00/m²/month plus terrace rent of € 5,00/m²/month
Operating costs: € 2,90/m²/month plus heating and cooling costs
Basement - Commercial space:
- 176/02/U01: approx. 202 m²
- 176/02/U02: approx. 41 m²
- 176/02/U03: approx. 132 m²
- 176/03/U01: approx. 105 m²
- 176/01/U01: approx. 173 m²
Net rent: from € 6,00/m²/month
Parking space: € 120,00/month plus operating costs of € 30,00/month
The prices are exclusive of 20% VAT.
Features:
- Electric external, south-facing sun protection
- Carpet flooring (color selection by the tenant) on raised floor with floor boxes (2 data processing, 2 Schuko and 2 RJ45 data connections, provision for CAT7 per box) in the office area
- Fine stoneware in the equipped sanitary area
- Terraces with wooden flooring
- Exposed reinforced concrete ceiling
- Connections for kitchenettes in the office area
- Heating and cooling system via concrete core activation and underfloor heating in the sanitary area
- Mechanical ventilation and air extraction (approx. 2 to 5 air changes) with preconditioned air
- Openable wooden windows
Public transport connections:
- Bus: 61A, 64A
- Suburban railway: S2, S3, S4
- Underground: U6
Private transport:
The location provides quick connections to the A21, A2 and A4 as well as the Südosttangente (A23)
We point out that there is a family or economic relationship between the broker and the third party to whom the property is to be brokered.
Around 1230
Wien
Building amenities
- Shared terrace
- Underground parking
- Optional rentable parking space
- Fitness room / gym
- Pantry kitchen
About your broker


Ask Florian directly
Florian knows this place inside out!
Florian usually responds within a few hours.