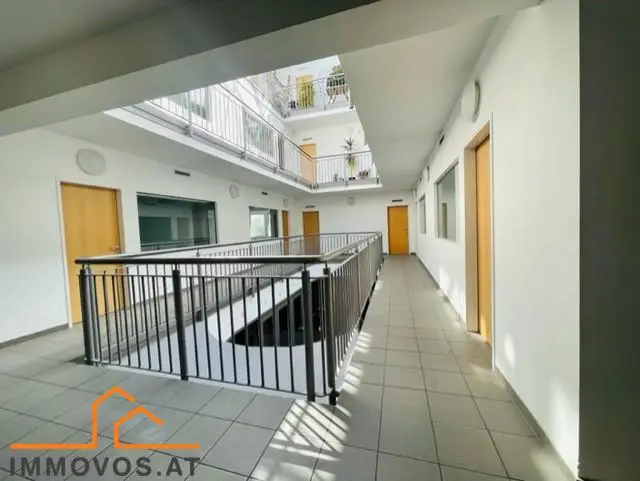


Modern office space with underground parking and flexible layout
Around 1110 Wien 11.-Simmering- 293 m²
- 4 Rooms
More details
About this office
Total usable area on the 3rd floor: approx. 293 m2 incl. pro rata common areas (toilets, kitchen, storage room)
Can be divided into 3 individual office areas
State-of-the-art equipment!
- optimized operating costs
- computer-appropriate workplace lighting
- flexible room layout
- equipped tea kitchens
- Underground garage in the building, access to the property via the building's own driveway
Equipment:
- Interior circulation areas are generally tiled.
- Railings are made of painted steel, handrails are stainless steel.
- Elevator from the basement to the top floor for 6 persons, accessible for people with disabilities.
- Sanitary rooms are tiled up to the top edge of the door frame; toilet facilities are separated by floor for women and men and mechanically ventilated through the roof.
- Floor surfaces are tiled.
- Each floor has a communal social room with kitchen and a copying room.
- The offices are adequately lit and ventilated in an energy-saving manner; the raised floor is designed to conduct air. The power and low-voltage lines are laid in the hollow floor and can be individually routed.
- The lighting is designed for computer workstations.
- The wall and ceiling surfaces are uniformly painted white.
- All rooms are equipped with radiator heaters and heated by a gas-fired boiler.
- There are 16 car parking spaces in the basement. These can be reached via a shared entrance and exit with a ramp located in the courtyard.
Location and connection to the transport network
Convenient location in the immediate vicinity of Simmeringer Hauptstraße, a new transport hub connecting the inner city with Simmering.
Good transport connections to the Verteilerkreis Favoriten and St. Marx motorway access
Public transport
- U3 Enkplatz station, buses 15A, 69A, tram lines 6, 71, suburban railway S7, S60
General property description
A 5-storey building newly constructed in 2000/2001, accessed via a central stairwell with 1 lift and supplied with gas central heating.
Energy certificate HWB B < 50 kWh/m²a
Layout of areas
The square standard floors, each forming a self-contained unit, comprise approx. 350 m² of usable area. In addition, each standard floor has 1 social room, a copying room and the required sanitary facilities in high-quality construction.
No lines are installed in the partitions constructed using lightweight construction; subsequent changes to the room layouts can therefore be carried out technically simply, quickly and cost-effectively.
1. Power and low-voltage current laid separately in the hollow floor; additionally, separate routing for the power supply of IT devices and other workplace supplies.
Supply per (maximum possible) workplaces
- 3 Schuko sockets for general office equipment with local circuit protection
- 3 Schuko sockets for IT devices with local circuit protection
2. Telephone and IT cabling
Empty conduits available
3. Controls
Room temperature is additionally regulated locally at the radiators.
4. Lighting
Glare-free raster-mounted luminaires suitable for screen workstations. Illuminance per workplace at least 500 lux.
5. Door intercom system
The door intercom system to the individual rental units is provided by the landlord. Connection of the intercom system to the tenant's telephone system is possible at the tenant's request and expense.
6. Reception system
A terrestrial reception system (ORF 1 / ORF 2 / public radio programmes) is provided; connection of the rental units and any extension at the tenant's request and expense.
Detailed equipment description / floors / walls / ceilings
1. Floor
The social rooms have homogeneous vinyl flooring with skirting boards.
The sanitary rooms are tiled.
The stairwell area and circulation areas are generally tiled.
2. Wall coverings
White semi-dispersion paint.
In the sanitary rooms, tiles up to the top edge of the frames.
3. Ceilings
In the offices and stairwell — white semi-dispersion paint on a plastered ceiling.
In sanitary rooms, suspended plasterboard ceiling with semi-dispersion paint.
4. Façade
Full thermal insulation with insulating glazing.
Detailed equipment description / heating, sanitary facilities
1. Heating / water
Energy for heating the building is supplied by the gas-fired central heating system located in the basement.
The offices are equipped with standard-white radiators with control valves, located under the windows.
2. Ventilation and extraction of sanitary rooms / corridor area
3. Sanitary facilities
Wall-hung low-level flush toilets made of white sanitary porcelain, toilet brush set, paper holder, chrome-plated spare-roll holder.
Urinal systems with individual infrared proximity electronics;
Washbasins and shelves made of white sanitary porcelain and crystal mirrors with polished edges.
3. Tea kitchens
The kitchens are equipped, including electrical appliances.
Net base rent per m2: € 9,75
Operating costs per m2 / month: € 2,3 net
Heating per m2 / month: € 1,90 net
Deposit: 3 MM
Commission: 3 MM plus 20 % VAT
Heating demand: 50,0 kWH/qm/year
fGEE: 1,03
Around 1110
Wien 11.-Simmering
Key information
Amenities
- Underground parking
- Elevator
- Storage
- Wheelchair accessible
- Fitted kitchen


Total monthly cost
About your broker


A second look
Ask Daniela directly
Daniela knows this place inside out!
Daniela usually responds within a few hours.