Thoughtful living in the URBANEUM with south balcony and underground parking
Around 9020 Klagenfurt am Wörthersee- 46 m²
- 1 Bath
More details
About this apartment
Urban Living with Sun – Condominium in the URBANEUM
Modern urban living, a well-conceived layout and a sunny outdoor area facing the sheltered inner courtyard: This condominium in the URBANEUM combines compact living space with a pleasantly spacious living experience. Located on the 3rd floor and conveniently accessible by lift, it is equally suitable for owner-occupiers and investors who value a contemporary apartment with an underground parking space.
Property description
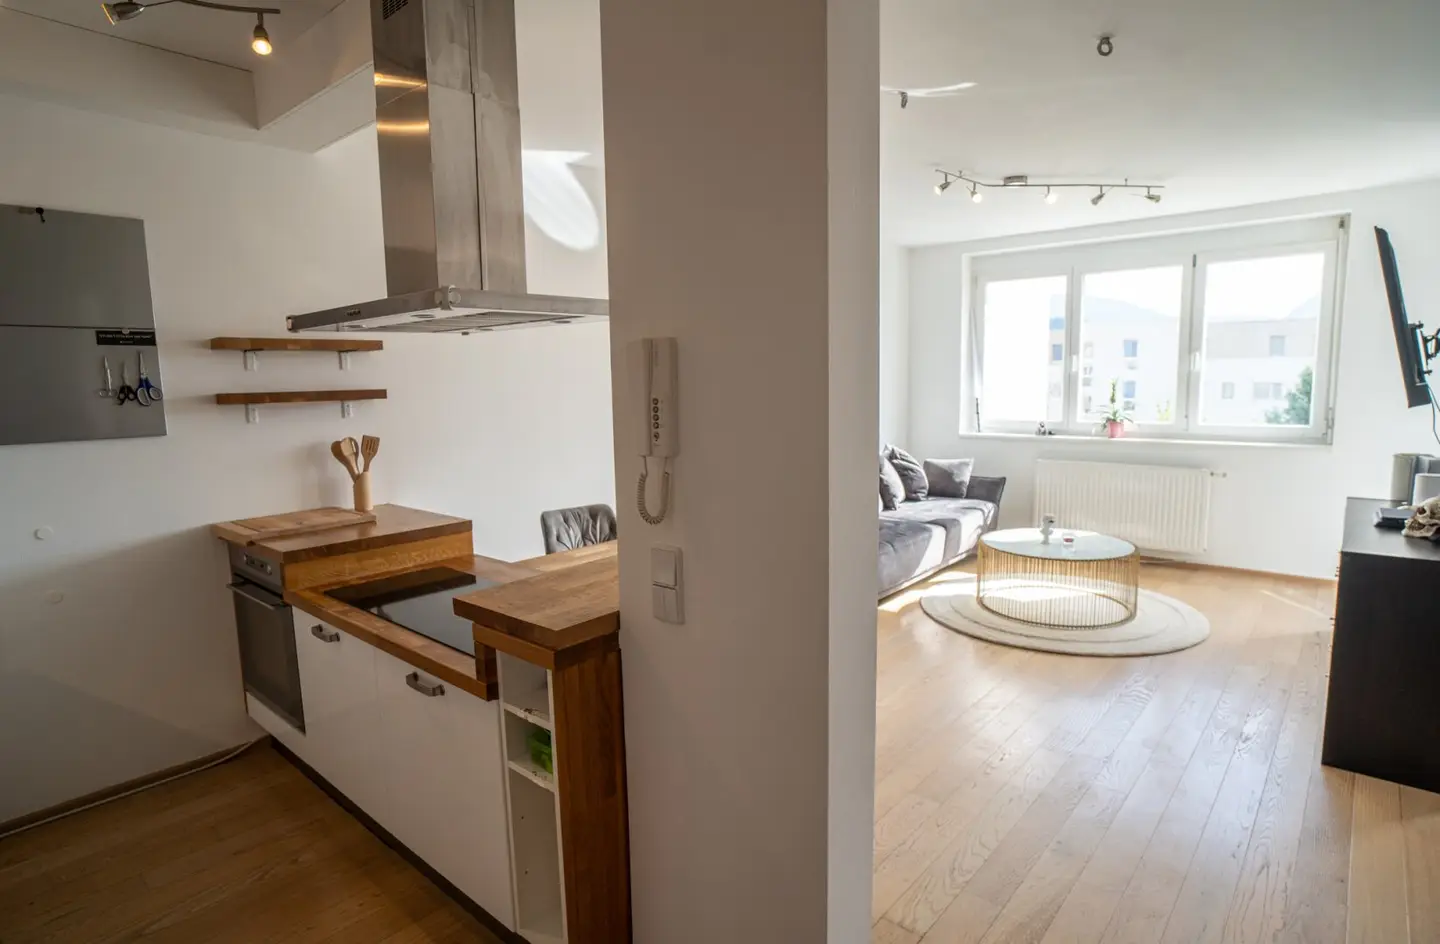
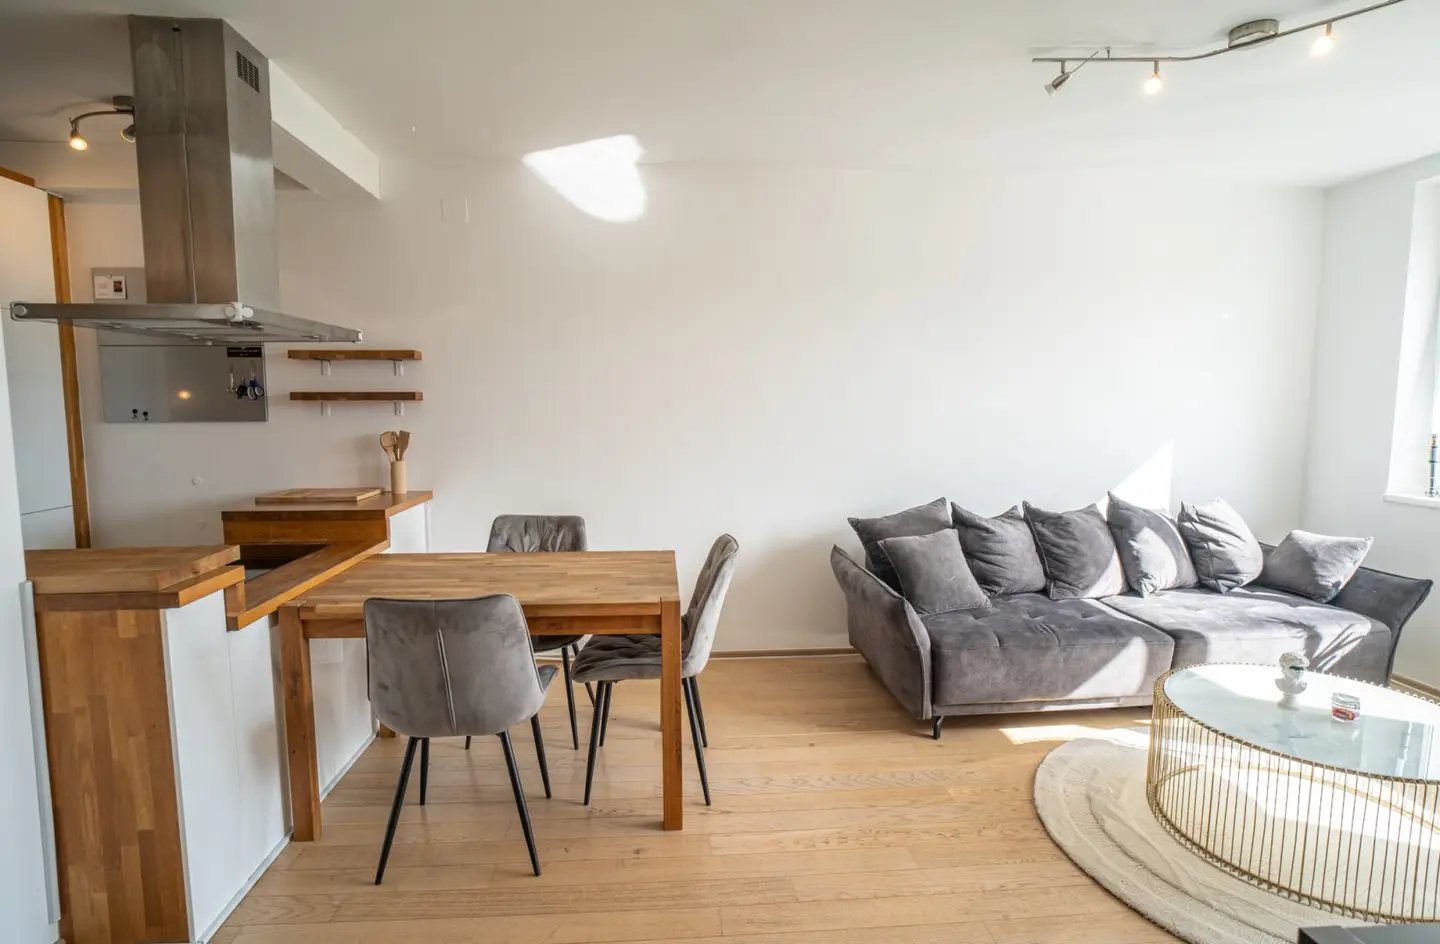
The centre of the apartment is the open-plan living, dining and kitchen area. The kitchen with cooking island integrates into the room as a functional yet defining element and creates a clear connection between cooking, dining and living.
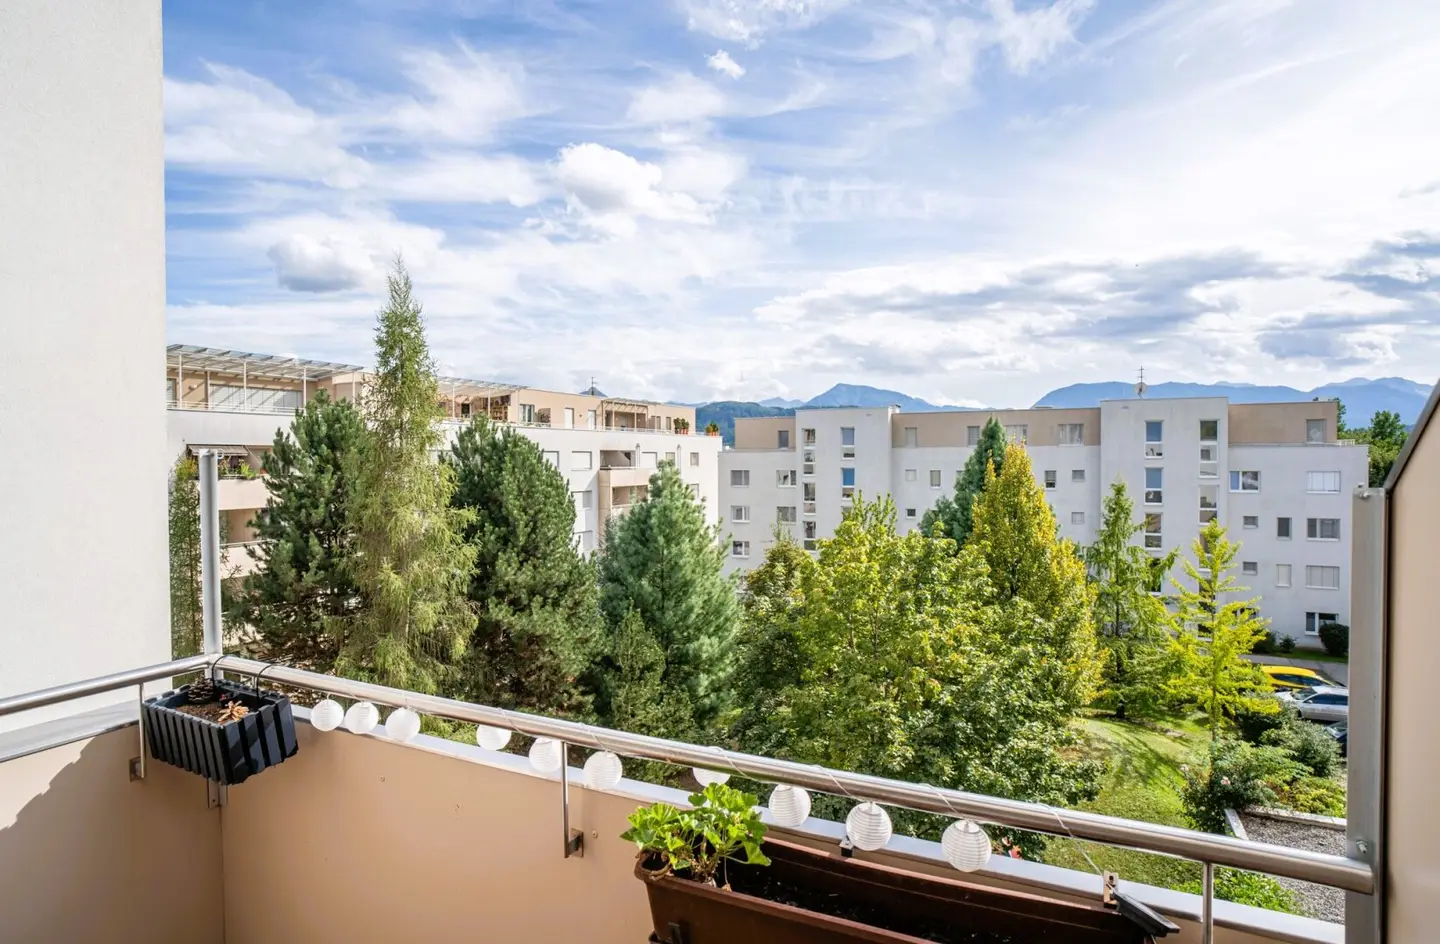
The separately positioned sleeping alcove is particularly successful. It creates its own retreat without compromising the open character of the apartment. There is direct access from both the living area and the sleeping area to the south-facing balcony or loggia overlooking the inner courtyard.
The bathroom is equipped with a shower and washing machine connection. A separate WC with hand basin and a private storage room complement the functional layout. Triple-glazed plastic windows with external venetian blinds provide contemporary living comfort and flexibly adjustable sun and privacy protection.
The apartment also includes a cellar compartment and an underground parking space.
Location
The URBANEUM on Siebenhügelstraße offers an attractive residential location in Klagenfurt with good connections and short distances to everyday amenities. The location combines urban infrastructure with a pleasant quality of living and is therefore suitable both as a personal place of residence and for sustainable letting.
Outdoor area
The south-facing balcony or loggia faces the sheltered inner courtyard. The direct access from both the living area and the sleeping alcove is particularly pleasant. This makes the outdoor area a natural extension of the apartment and offers a sunny retreat within the residential complex.
An apartment for people who want compact spaces to be used intelligently: an open kitchen with island, a clearly defined sleeping area, a sunny inner-courtyard balcony, as well as lift, cellar and underground parking create a harmonious overall package for modern urban living.
Features & special characteristics
- 3rd floor with lift
- Kitchen with cooking island
- separate sleeping alcove
- south-facing balcony / loggia overlooking the inner courtyard
- balcony access from the living and sleeping areas
- bathroom with shower and washing machine connection
- separate WC with hand basin
- storage room
- triple-glazed plastic windows
- external venetian blinds
- cellar compartment
- 1 underground parking space
Areas
- approx. 45.71 m² living area
- approx. 49.25 m² usable area
Purchase price: EUR 195,000,-
Ancillary purchase costs:
- real estate transfer tax 3.5 %
- land register registration fee 1.1%
- brokerage commission 3 % + 20 % VAT
- contract preparation costs according to the tariff schedule of the contract preparer
Legal notices / General notice
Due to our statutory obligation to provide proof to the owner and in accordance with the FAGG (Distance and Outward Transactions Act), we ask for your understanding that only enquiries containing at least the full name, email address and telephone number can be processed. This is the only way for us to provide further information and arrange viewing appointments.
All information in this exposé was prepared to the best of our knowledge and belief on the basis of information provided to us by the owner or by third parties. Despite careful checking, errors, printing, spelling or transmission errors, as well as interim changes, cannot be ruled out.
No guarantee or liability is therefore assumed for the accuracy, completeness and currency of the information provided. Visualisations, floor plans and images are intended solely for illustrative purposes and may differ from the actual conditions. Changes, errors and interim disposal of the property are expressly reserved.
Reprinting or reproduction is permitted only with the authorisation of Realitäten Perkonig Immobilientreuhand KG.
The broker acts as a dual agent.
Layout
- entrance hall / entrance area
- living, dining and kitchen area
- sleeping alcove
- bathroom with shower and washing machine connection
- separate WC with hand basin
- storage room
- south-facing balcony / loggia overlooking the inner courtyard with access from the living and sleeping areas
- cellar compartment
- 1 underground parking space
Around 9020
Klagenfurt am Wörthersee
Key information
Amenities
- Underground parking
- Elevator
- Shower
- Storage
- Loggia


Total purchase price
About your broker


A second look
Ask Manuel directly
Manuel knows this place inside out!
Manuel usually responds within a few hours.