

Purtschellergasse 8, 5020 Salzburg
Project Purtschellergasse 8 in 5020 Salzburg
Purtschellergasse 8, 5020 Salzburg- To buy
- 5 units
- 50 - 110 m²
- €430K - 1190K
Why we recommend this project
- Modern architecture meets thoughtful layouts and bright spaces that promote sustainable living everywhere.
- Premium materials such as oak parquet and quality bathrooms create timeless appeal throughout the building.
- Efficient energy concepts including underfloor heating and solar PV help reduce running costs over time.
5 units available to buy
About this project
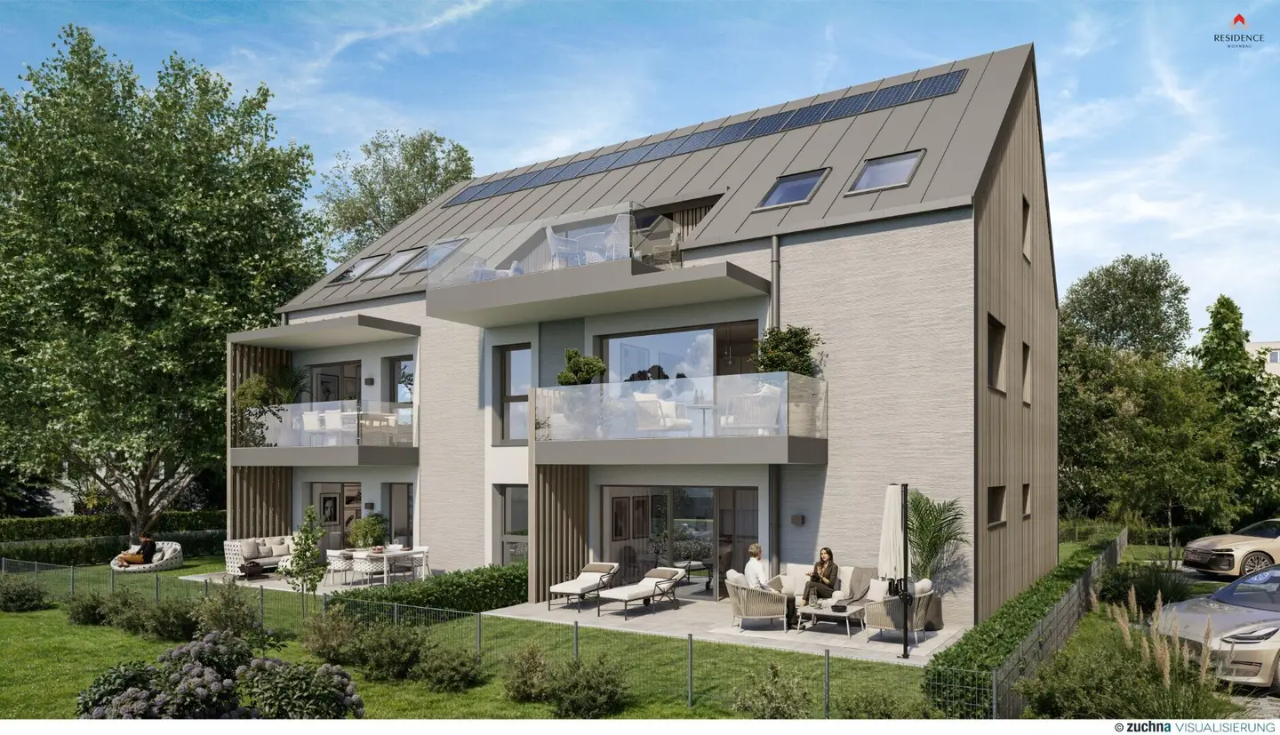
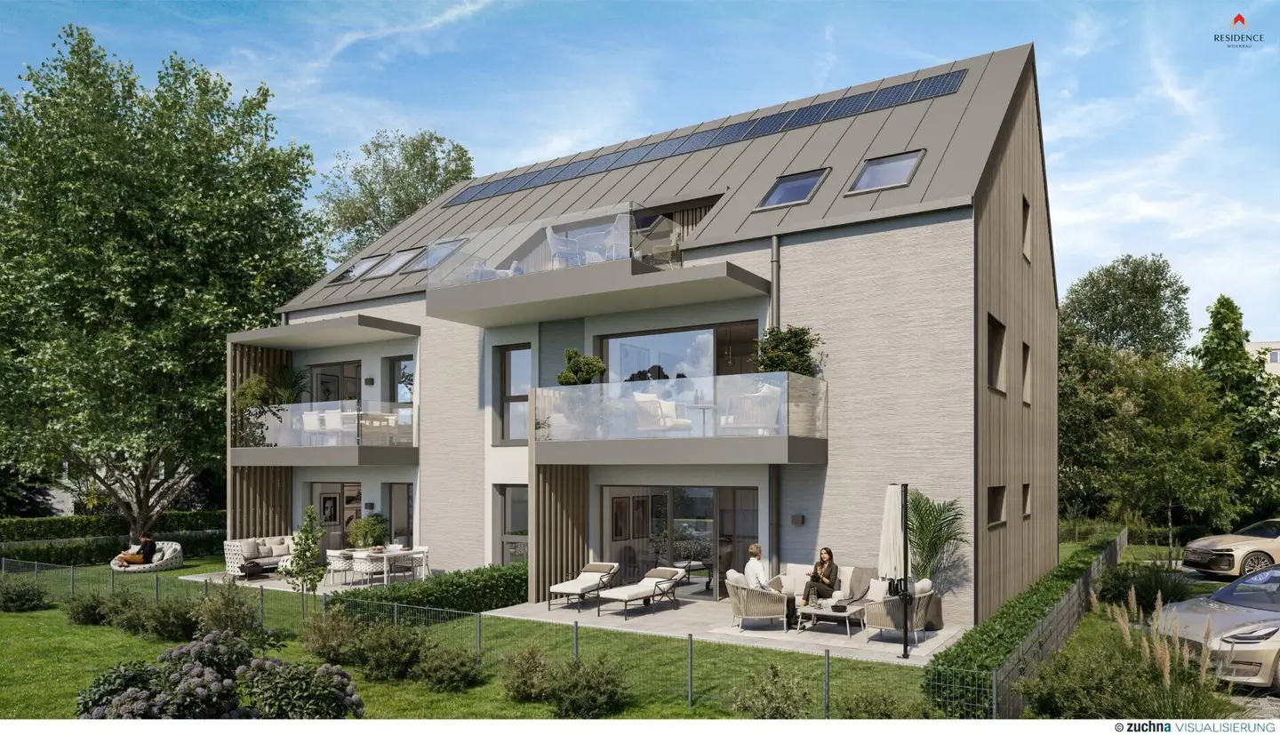
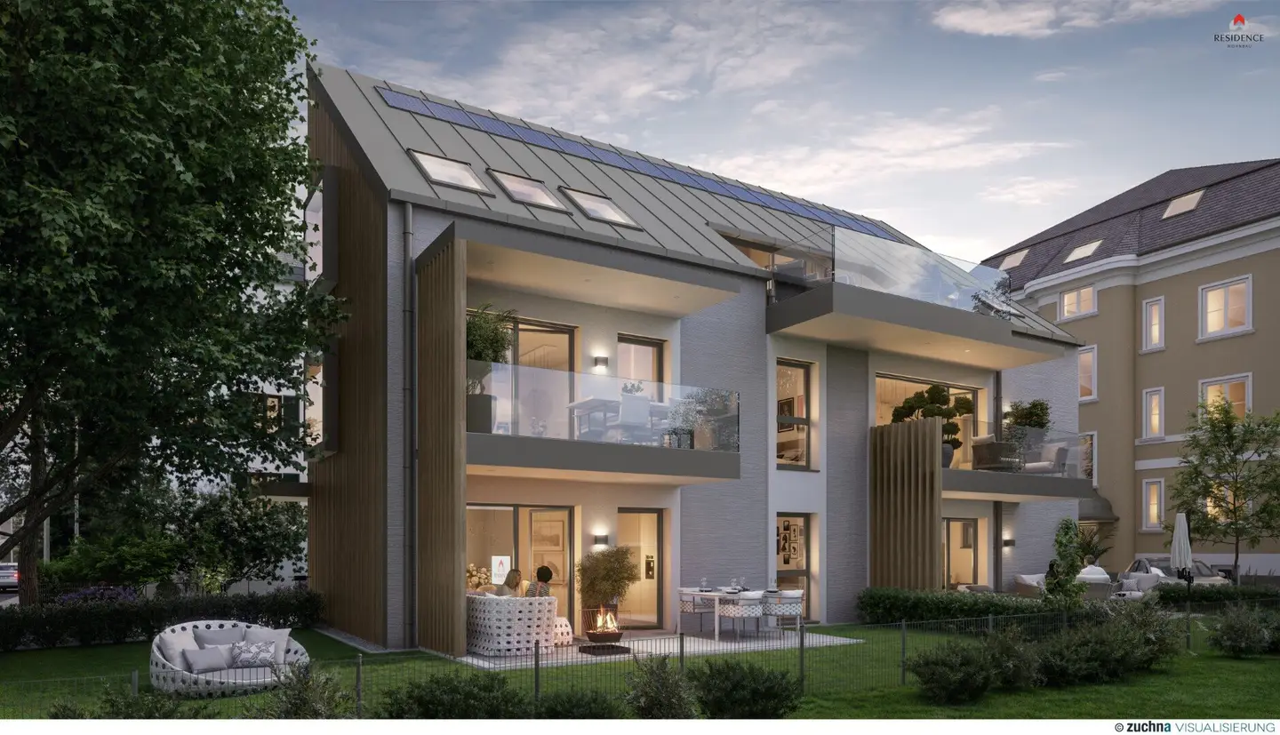
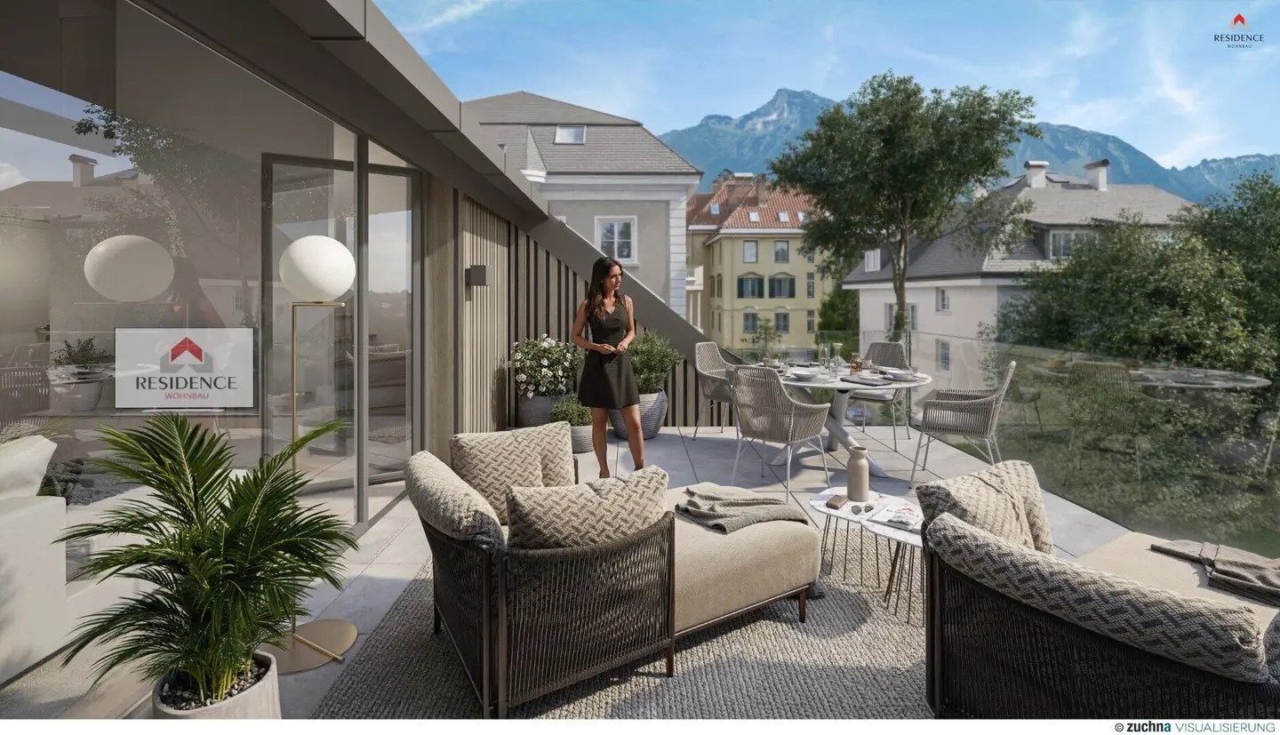
The house in Purtschellergasse is surrounded by historic Ceconi villas with green gardens and trees. The new building with only five units convinces with modern architecture, bright rooms and attractive open spaces.
Living space
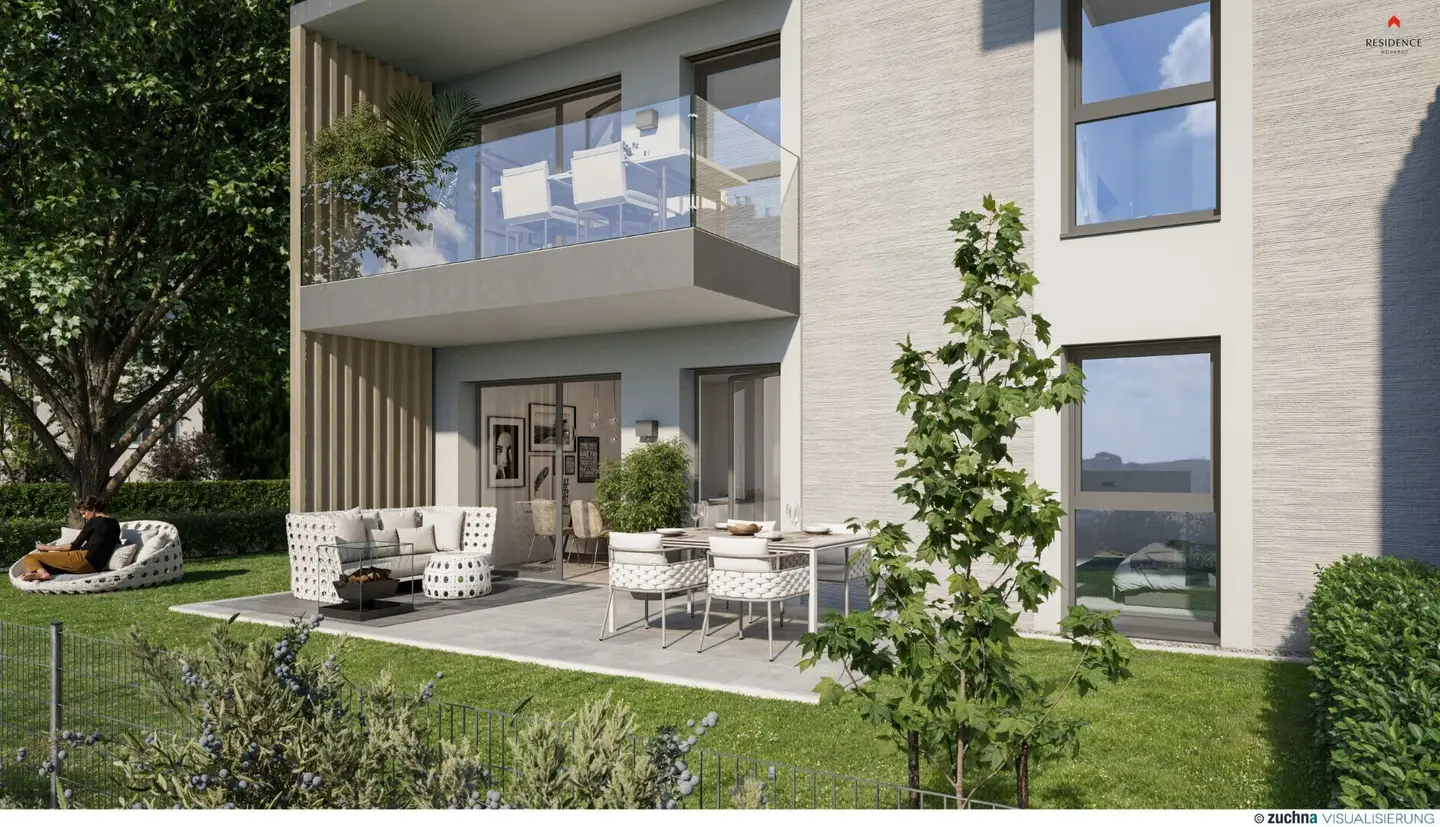
In this construction project our high standards for the best living are consistently implemented: The residential units impress with high-quality equipment and a perfectly thought-out room concept. On living areas between approximately 51 and 111 m² one enjoys a bright and open living atmosphere. This is enhanced by a generous room layout as well as large glass fronts and numerous windows. The daylight that enters well makes all living areas inviting and friendly. An elevator connects all floors from the on-site underground garage to the attic. All living units also have a designated basement storage compartment.
Amenities
With the RESIDENCE Wohnbau projects one focuses on quality and durability. This philosophy is already tangible at the first step into the living space when one steps onto the noble oak plank flooring. In the timelessly beautiful sanitary rooms are laid large-format tiles made of porcelain stoneware. The bathroom fittings are characterized by quality brands and modern design. Triple-glazed plastic/aluminum insulated windows guarantee the best thermal insulation and peaceful quiet. The rooms are pleasantly bright due to numerous windows inside. With underfloor heating with individual room control (in bathrooms and living rooms), efficient heating and an optimal room climate are easy. Sustainable energy concepts are also evident with a PV system on the roof.
Location
The central location is ideal: Only two streets away the walking and cycling path along the Salzach invites for long walks. The main train station, Obus stops, the Mirabellgarten as well as numerous cafes, restaurants and two shopping centers are reachable in a few minutes.
Ground floor
Top 1: 50,73 m² 460.000,00 € active
Top 2: 84,22 m² 790.000,00 € active
First floor
Top 3: 79,9 m² 760.000,00 € active
Top 4: 84,22 m² 798.000,00 € active
Top 5: 110,46 m² 1.190.000,00 € active
Infrastructure / Distances
Health
Doctor <125m
Pharmacy <300m
Clinic <475m
Hospital <875m
Kinder & Schulen
School <300m
Kindergarten <250m
University <725m
Higher school <550m
Local supply
Supermarket <200m
Bakery <150m
Shopping center <1.125m
Other
Bank <250m
ATM <275m
Post <300m
Police <300m
Traffic
Bus <150m
Train station <350m
Highway access <1.875m
Airport <3.425m
Distances are measured as the crow flies / Source: OpenStreetMap
Around 5020
Salzburg
Loading map
Building amenities
- Balcony
- Underground parking
- Elevator
- Tea kitchen
- Photovoltaic system
About your broker


Manuel Haubl
RESIDENCE Wohnbau GmbH60Listings on Lystio
6Months on Lystio
Ask Manuel directly
Manuel knows this place inside out!
Manuel usually responds within a few hours.