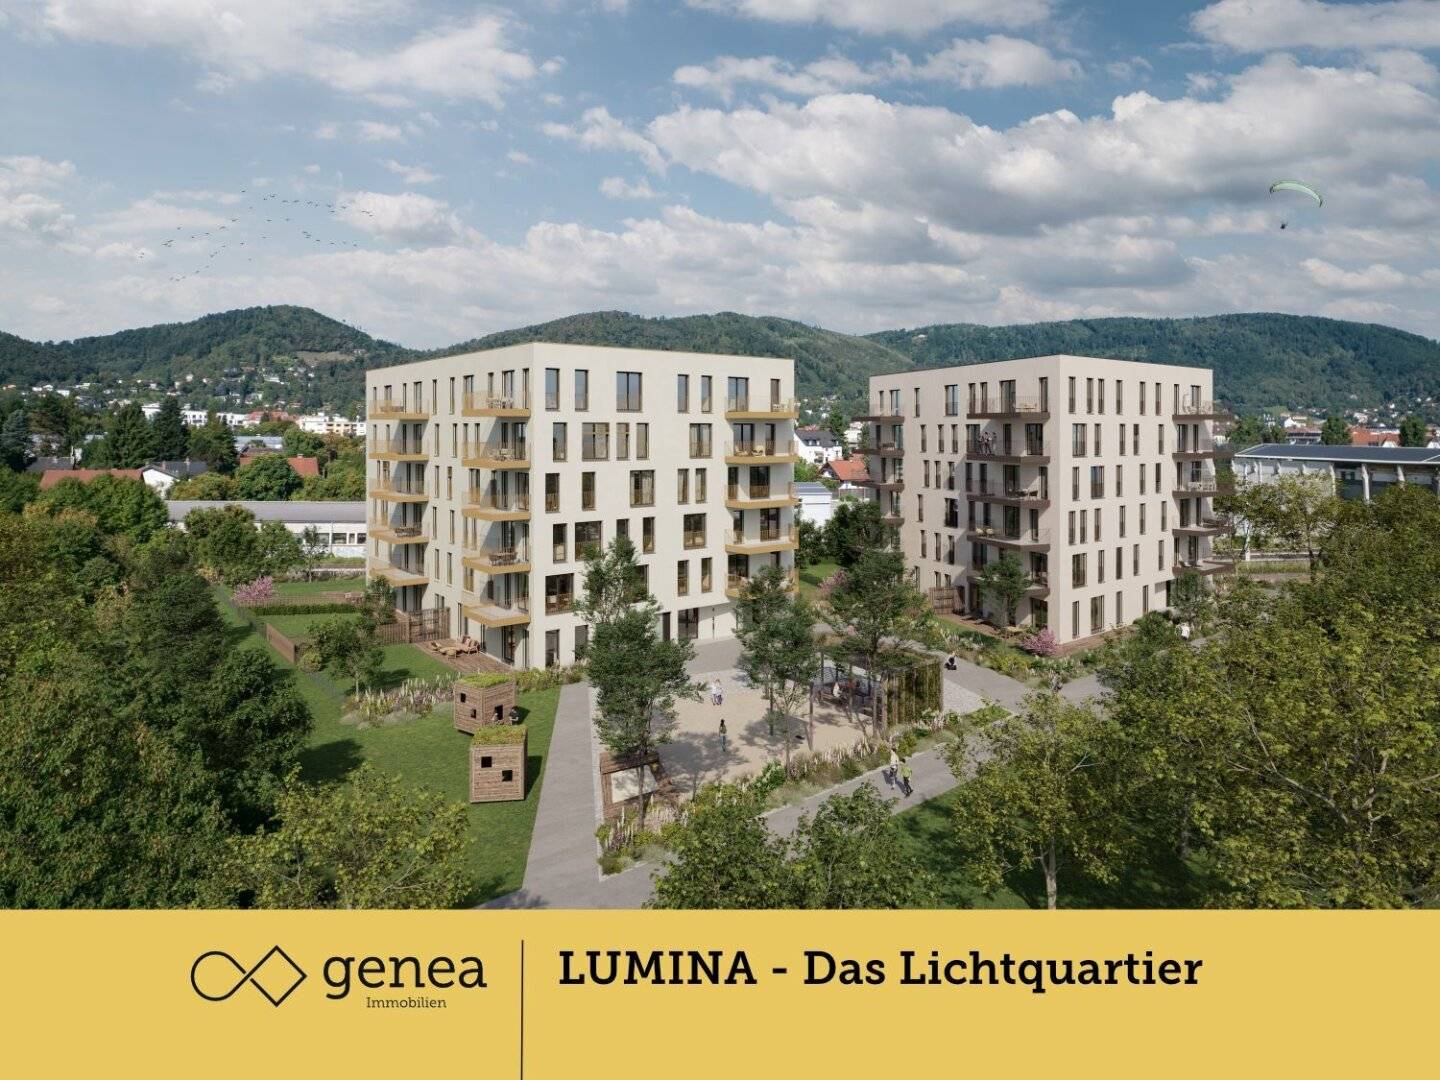


Project Teichäckergasse 11-13 in 8020 Graz
Teichäckergasse 11-13, 8020 Graz- To buy
- 58 units
- 55 - 93 m²
- €259K - 456K
- Completion
- Anfang 2027
Why we recommend this project
- The development focuses on family friendly living with generous outdoor spaces and balconies
- The architecture emphasizes clear forms and creates a lively communal environment
- Lumina signals lighting focused design and a distinctive facade concept
58 units available to buy
 Top 13-005367,000€Ground floor · 73 m² · 3 rooms
 Top 11-003385,000€Ground floor · 82 m² · 3 rooms
 Top 13-001375,000€Ground floor · 80 m² · 3 rooms
 Top 13-003386,000€Ground floor · 79 m² · 4 rooms
 Top 13-002266,000€Ground floor · 55 m² · 2 rooms
 Top 11-002386,000€Ground floor · 79 m² · 3 rooms
 Top 11-001276,000€Ground floor · 57 m² · 2 rooms
 Top 13-004266,000€Ground floor · 55 m² · 2 rooms
 Top 13-103378,000€1st floor · 81 m² · 4 rooms
 Top 13-104414,000€1st floor · 89 m² · 4 rooms
About this project
LUMINA | The Light Quarter
With our interactive 3D project presentation you also get a comprehensive overview of the entire residential complex and your dream apartment.
To the apartment finder: click here
In Graz, in the up-and-coming district Reininghaus, a modern residential project with high architectural and design quality is being created.
The project, realized by ÖSW, comprises 58 privately financed owner-occupied apartments with well-thought-out floor plans of 2 to 4 rooms and living areas between approx. 55 and 90 m².
Two prominent buildings form the heart of the ensemble and echo the characteristic polygonal design language of the district. Different access concepts – from the compact building with centrally daylighted stairwell to the open atrium as a communicative center – create a clear architectural identity and a vibrant living atmosphere.
The apartments impress with:
- Generous ceiling heights
- Bright, sunlit living spaces
- Two-sided daylight exposure (in many units)
- Private outdoor spaces such as balconies, terraces or private gardens
The highly designed facades in gray/brown as well as green/gold set elegant accents and underline the modern character of the project.
The name “LUMINA” is therefore the program: An artistic light installation by the Styrian artist Martina Tritthart integrates regional dialect words into binary codes, which are embedded in the façades in the area of the main entrances – a unique design highlight.
Project highlights at a glance:
- Focus on family-friendly living
- Generous, versatile outdoor spaces (e.g., deep balconies)
- Car-free quarter with high quality of stay
- Comprehensive open space and path network
- Modern architecture with a clear form language
“LUMINA – The Light Quarter” combines urban living with a high quality of life and creates a home for people who value design, light and space.
Heating & Cooling
Heating is provided centrally via district heating using energy-efficient component activation, which ensures a uniform room climate. In the bathroom, an electric towel warmer adds comfort.
In summer a gentle tempering via the ceilings takes place (no air conditioning with fixed cooling values). On the top floors (4th and 5th floors) there are preparations for fan coils for individual retrofitting.
The control is via a room thermostat in the living area; all other rooms are automatically regulated.
Underground parking
Underground parking spaces are available in the building’s basement and can be rented long-term if needed. This provides comfortable and secure parking directly in the building.
Visualizations: © Oliver Oswald – OliverOswald_newages.at
EG 11-001: 57,54 m² 276.000,00 € active 11-002: 79,92 m² 386.000,00 € active 11-003: 82,23 m² 385.000,00 € active 13-001: 80,2 m² 375.000,00 € active 13-002: 55,17 m² 266.000,00 € active 13-003: 79,41 m² 386.000,00 € active 13-004: 55,18 m² 266.000,00 € active 13-005: 73,97 m² 359.000,00 € active
1st Floor 11-101: 58,72 m² 262.000,00 € active 11-102: 81,66 m² 376.000,00 € active 11-103: 93,72 m² 430.000,00 € active 11-104: 73,94 m² 327.000,00 € active 13-101: 81,92 m² 366.000,00 € active 13-102: 56,11 m² 259.000,00 € active 13-103: 81,18 m² 378.000,00 € active 13-104: 89,83 m² 414.000,00 € active 13-105: 63,13 m² 292.000,00 € active 13-106: 77,8 m² 344.000,00 € active
2nd Floor 11-201: 58,7 m² 265.000,00 € active 11-202: 81,79 m² 381.000,00 € active 11-203: 93,76 m² 434.000,00 € active 11-204: 73,94 m² 330.000,00 € active 13-201: 81,93 m² 370.000,00 € active 13-202: 56,13 m² 262.000,00 € active 13-203: 81,15 m² 382.000,00 € active 13-204: 89,85 m² 418.000,00 € active 13-205: 62,95 m² 294.000,00 € active 13-206: 77,78 m² 348.000,00 € active
3rd Floor 11-301: 58,72 m² 271.000,00 € active 11-302: 81,83 m² 389.000,00 € active 11-303: 93,74 m² 444.000,00 € active 11-304: 73,94 m² 337.000,00 € active 13-301: 81,94 m² 378.000,00 € active 13-302: 56,11 m² 269.000,00 € active 13-303: 81,15 m² 389.000,00 € active 13-304: 89,83 m² 427.000,00 € active 13-305: 62,95 m² 299.000,00 € active 13-306: 77,8 m² 355.000,00 € active
4th Floor 11-401: 58,7 m² 276.000,00 € active 11-402: 81,81 m² 396.000,00 € active 11-403: 93,72 m² 452.000,00 € active 11-404: 73,96 m² 344.000,00 € active 13-401: 81,92 m² 385.000,00 € active 13-402: 56,13 m² 273.000,00 € active 13-403: 81,18 m² 397.000,00 € active 13-404: 89,85 m² 435.000,00 € active 13-405: 62,95 m² 306.000,00 € active 13-406: 77,78 m² 362.000,00 € active
5th Floor 11-503: 93,76 m² 456.000,00 € active 11-504: 73,94 m² 349.000,00 € active 11-501: 58,7 m² 279.000,00 € active 11-502: 81,79 m² 399.000,00 € active 13-501: 81,93 m² 389.000,00 € active 13-502: 56,11 m² 275.000,00 € active 13-503: 81,34 m² 399.000,00 € active 13-504: 89,83 m² 439.000,00 € active 13-505: 62,95 m² 309.000,00 € active 13-506: 77,8 m² 366.000,00 € active
Infrastruktur / Entfernungen
Gesundheit: Doctor <500m, Pharmacy <1.500m, Clinic <500m, Hospital <1.000m
Kinder & Schulen: School <1.000m, Kindergarten <500m, University <1.000m, Higher education <1.000m
Nahversorgung: Supermarket <500m, Bakery <500m, Shopping center <1.500m
Sonstige: ATM <500m, Bank <500m, Post <1.000m, Police <1.000m
Verkehr: Bus <500m, Tram <500m, Highway access <3.500m, Station <1.000m, Airport <9.000m
Distances are as the crow flies / Source: OpenStreetMap
Around 8020
Graz
Building amenities
- Balcony
- Garden area
- Underground parking
- Elevator
- Wheelchair accessibility
About your broker


Ask Lukas directly
Lukas knows this place inside out!
Lukas usually responds within a few hours.