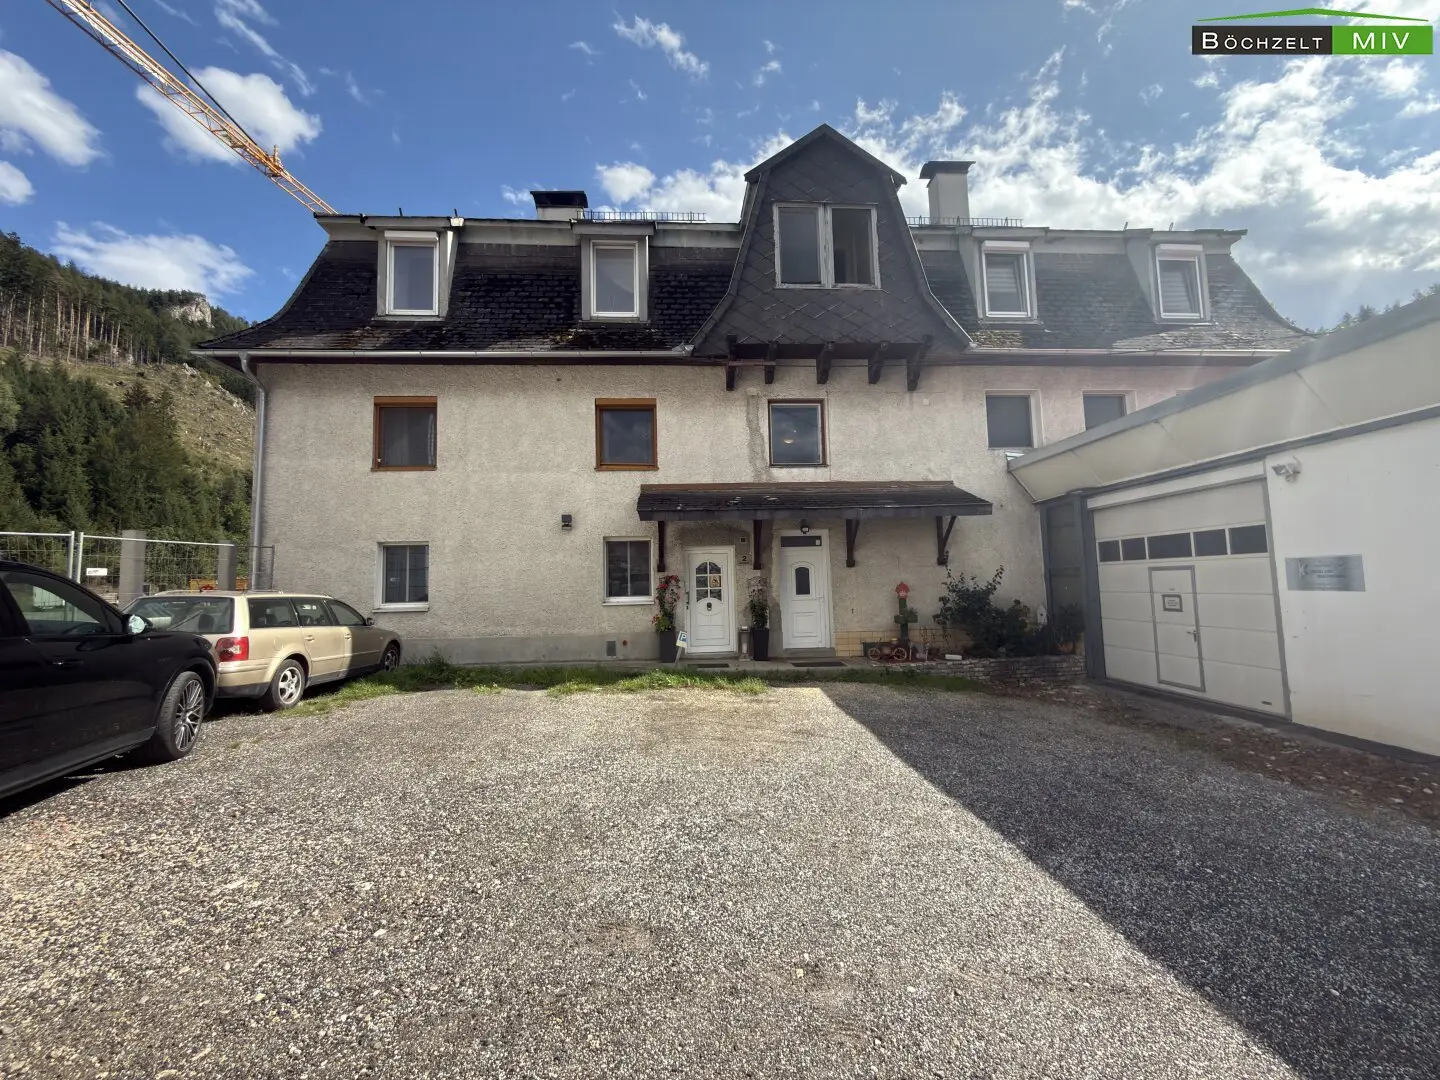
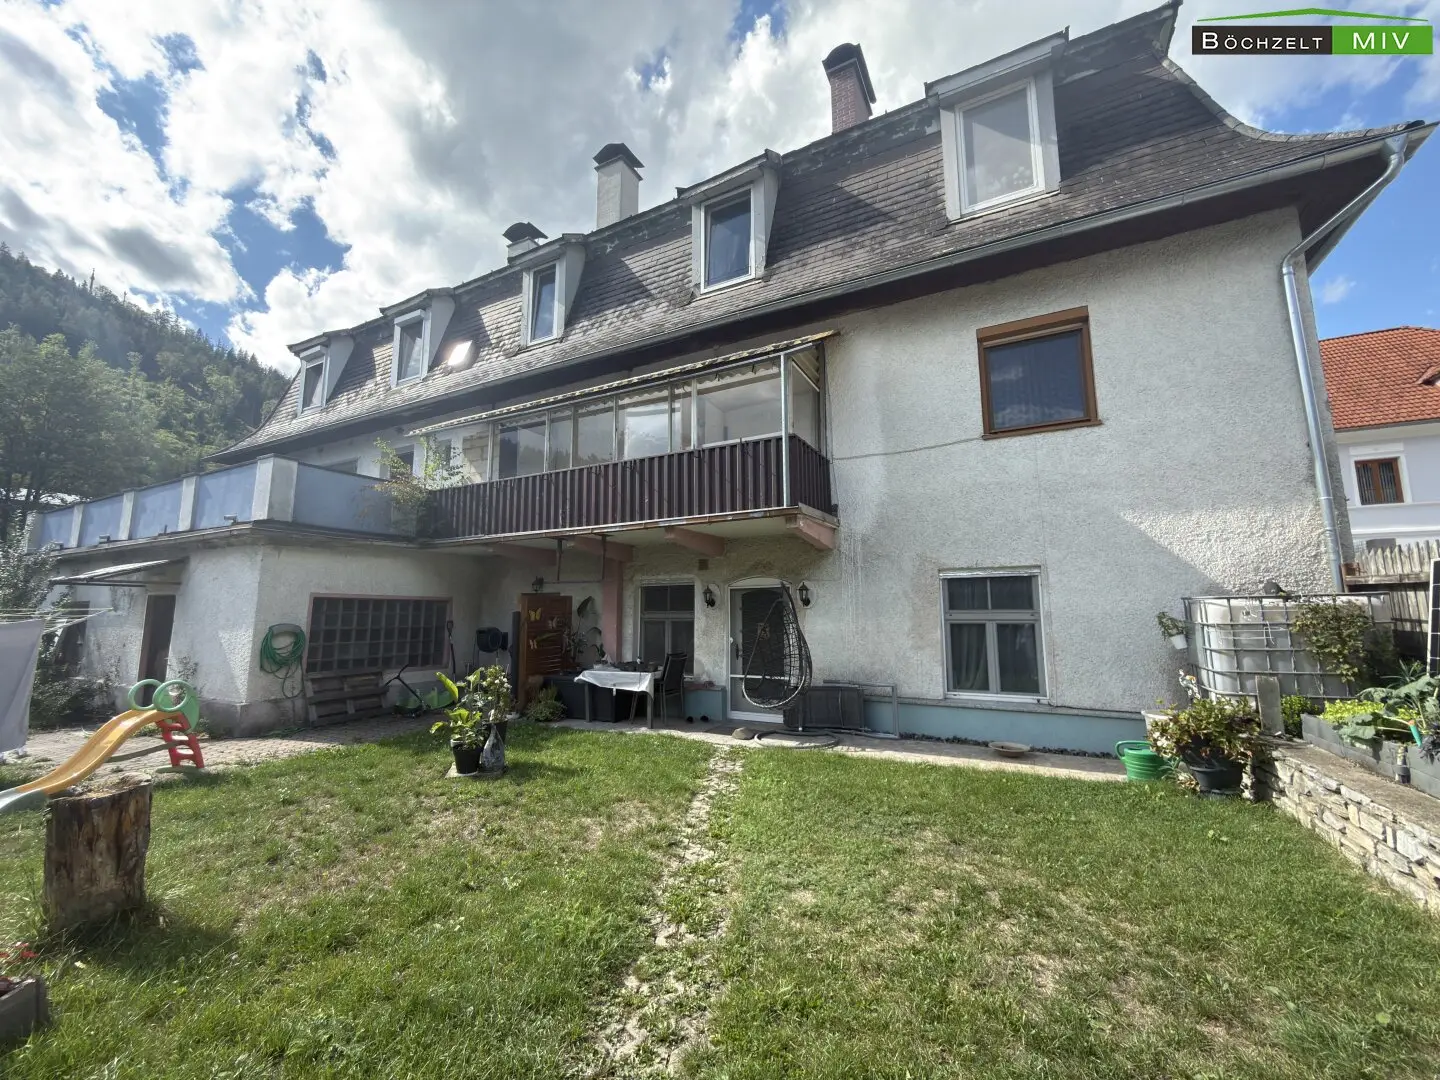
Condominium in need of renovation in St. Peter-Freienstein with 4 rooms and balcony
Around 8792 Sankt Peter-Freienstein- 116 m²
- 4.5 Rooms
More details
About this apartment
This spacious condominium is located on the 1st floor of a multi-unit building in St. Peter-Freienstein. With a living area of approx. 116.87 m², a total of four rooms, a separate kitchen and a balcony measuring around 9.87 m², the property offers an exceptionally generous amount of space. The apartment is in need of renovation and gives new owners the opportunity to comprehensively design the rooms according to their own ideas. In particular, the existing room sizes and functional layout provide a good basis for a modern family home with plenty of space. The property is therefore aimed primarily at buyers with practical skills, renovators or interested parties who appreciate the charm of a spacious existing apartment and want to realize their own residential ideas. The apartment also includes a cellar substitute or storage room of approx. 6.74 m² in the garden area. A parking option is located directly in front of the building.
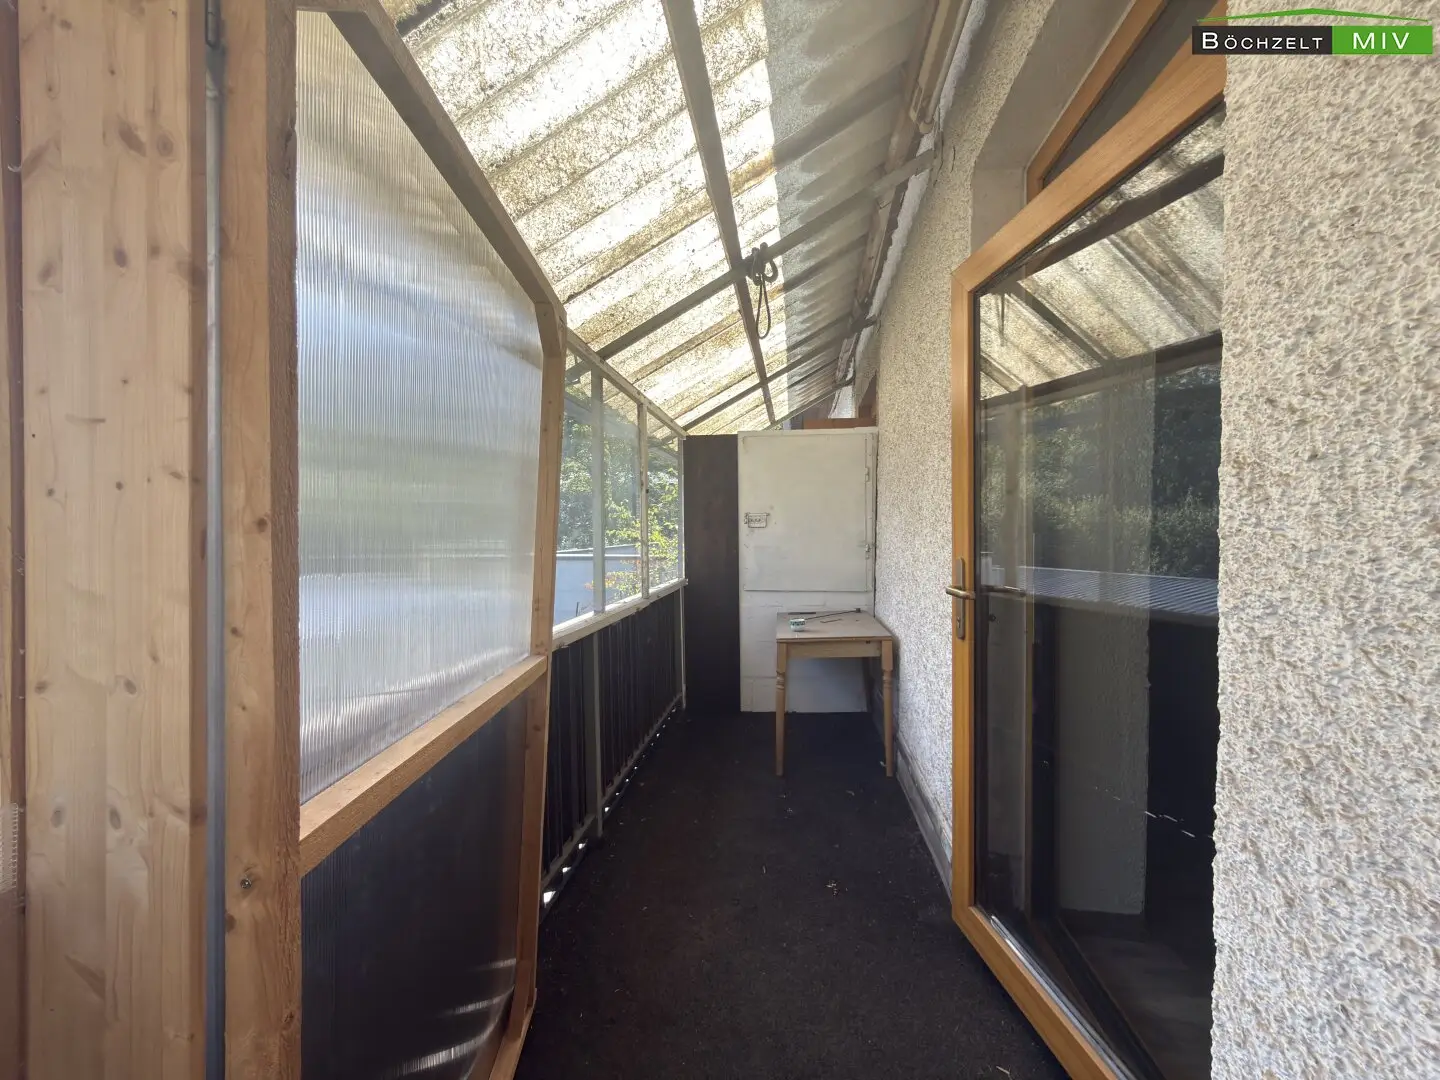
The apartment Top 3 on the first floor is accessed via the communal staircase. The spacious entrance hall forms the central access area and offers sufficient space for a wardrobe as well as additional cabinet and storage solutions. From here, the essential areas of the apartment are easily accessible. The apartment has a separate WC and its own bathroom. The spacious kitchen offers sufficient space for a generous kitchen unit and a cosy dining area. Directly connected to the kitchen is a practical pantry or storage room, which offers additional storage space for food, household appliances and supplies. The approx. 9.87 m² balcony is accessible from the kitchen. It creates a private outdoor area and offers space for a small seating arrangement. The tank belonging to the apartment’s oil-fired individual floor heating system is also located in the balcony area.
The spacious living room forms the central living area of the apartment. It can accommodate both a comfortable living arrangement and additional furniture or an additional dining area. The existing windows provide natural lighting for the room. The bedroom offers sufficient space for a double bed, several wardrobes and, if required, a small work or reading area. Two further rooms can be used flexibly as children’s rooms, guest rooms, a home office, hobby room or walk-in wardrobe. This makes the apartment particularly suitable for families or people who need several separate work and retreat areas. Overall, the apartment consists of an entrance hall, separate WC, bathroom, kitchen, pantry, living room, bedroom and two further rooms. This provides four full-fledged living rooms in addition to the kitchen and ancillary rooms.
Heating is provided by an oil-fired individual floor heating system with its own tank in the balcony area. This means that heating oil consumption can generally be controlled individually. The costs for heating oil and maintenance of the system are not included in the monthly assessment and are to be borne directly by the respective apartment owner. A significant improvement measure already carried out concerns the windows. According to information from the owners, these were replaced in 2004 and are equipped with roller shutters and insect screens. The apartment itself is in need of renovation. Depending on personal requirements, investments should be planned in particular for floors, wall and ceiling surfaces, the kitchen, bathroom, WC and technical installations. The actual extent of the work required should be assessed together with suitable specialist companies before purchase.
According to the documents available, the monthly assessment amounts to a total of EUR 313.67 gross from July 2026. This includes operating costs, separate operating costs, administration costs and ongoing reserve fund contributions. The cleaning of the staircase, including, is carried out by the apartment owners themselves. The allocation is generally made using a cleaning schedule prepared by the property management.
This property is particularly appealing due to its exceptionally generous living area, the four versatile rooms and the existing development potential. The layout provides a good basis for families, couples with increased space requirements or people who want to combine living and working. The condition requiring renovation makes it possible to individually plan the future home in terms of room design, surfaces and fittings. The windows replaced in 2004, the balcony, the additional storage room in the garden area and the parking option in front of the building complement the offering.
Key details and equipment highlights:
- Condominium Top 3 at Gmeingrube 2, 8792 St. Peter-Freienstein
- 1st floor
- Approx. 116.87 m² living area
- Approx. 9.87 m² balcony area
- Approx. 6.74 m² cellar substitute or storage room in the garden
- Four rooms plus kitchen and ancillary rooms
- South-facing balcony access via the kitchen
- Oil-fired individual floor heating
- Own oil tank in the balcony area
- Windows including insect screens and roller shutter replaced in 2004
- Building in an older and partly renovation-requiring condition
- Good accessibility to Trofaiach and Leoben
- Plenty of space and individual design potential
- Purchase price: 44,990 EUR plus ancillary costs
Have we sparked your interest in this spacious apartment with plenty of development potential? Then see the possibilities of this property for yourself during a non-binding viewing. You are welcome to contact Mr Weikl at 0660/47 40 573!
The broker acts as a dual broker.
Infrastructure / Distances
- Health
- Doctor <2,000m
- Pharmacy <2,500m
- Hospital <6,000m
- Children & schools
- School <1,500m
- Kindergarten <2,500m
- University <6,000m
- Secondary school <6,000m
- Local supplies
- Supermarket <2,500m
- Bakery <2,500m
- Shopping centre <6,500m
- Other
- ATM <1,500m
- Bank <1,500m
- Post office <2,500m
- Police <2,500m
- Transport
- Bus <500m
- Motorway access <5,500m
- Train station <5,500m
- Airport <6,000m
Distance information as the crow flies / source: OpenStreetMap
Around 8792
Sankt Peter-Freienstein
Key information
Amenities
- Parking
- Outdoor parking
- Bathtub
- Storage
- 9,9m²Balcony


Total purchase price
About your broker


A second look
Ask Tobias directly
Tobias knows this place inside out!
Tobias usually responds within a few hours.