


Project Steyrecker Straße 2 in 4400 Steyr
Steyrecker Straße 2, 4400 Steyr- To buy
- 7 units
- 100 - 123 m²
- €379K - 495K
Why we recommend this project
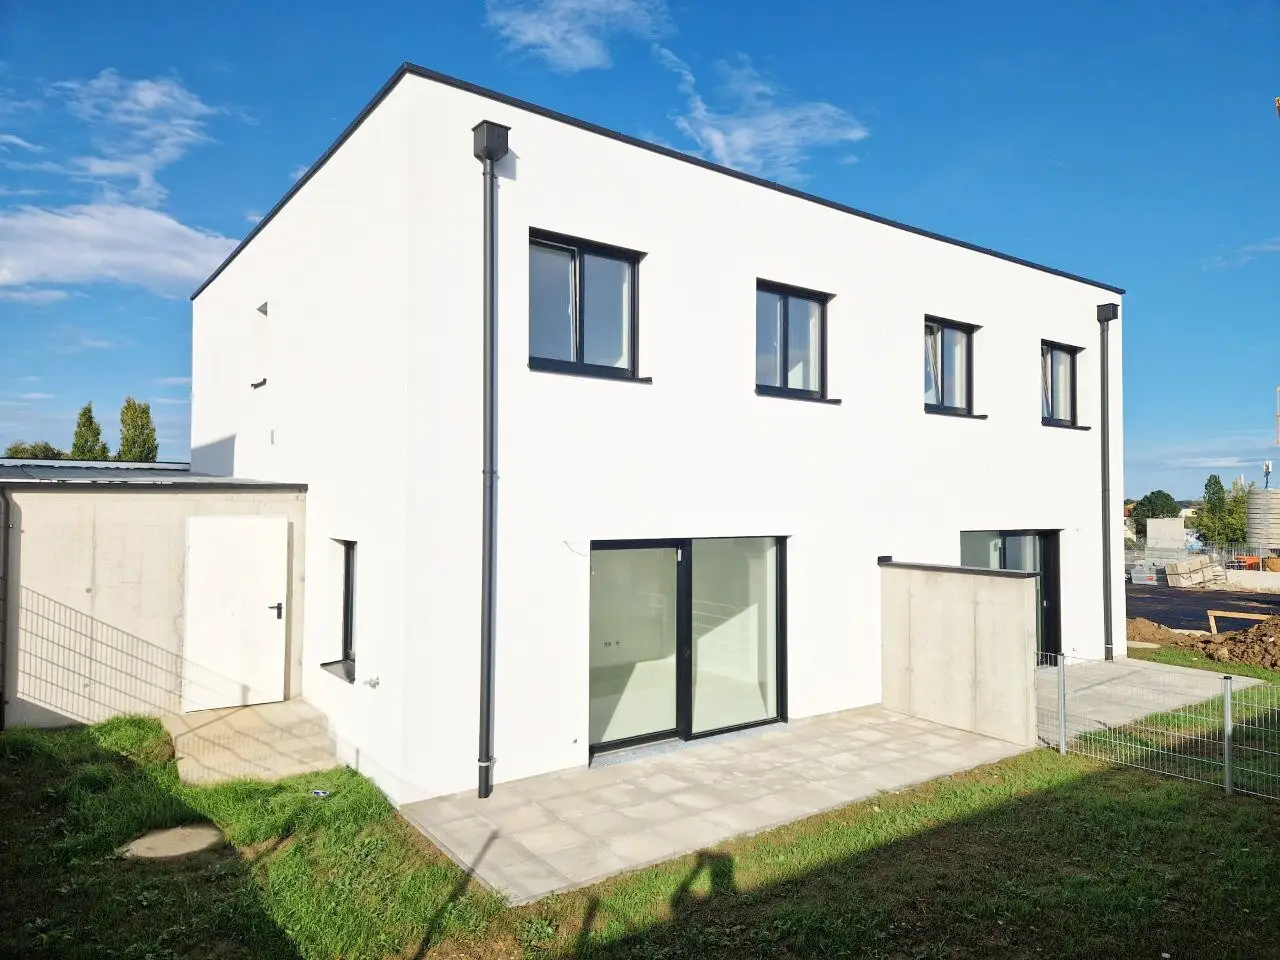
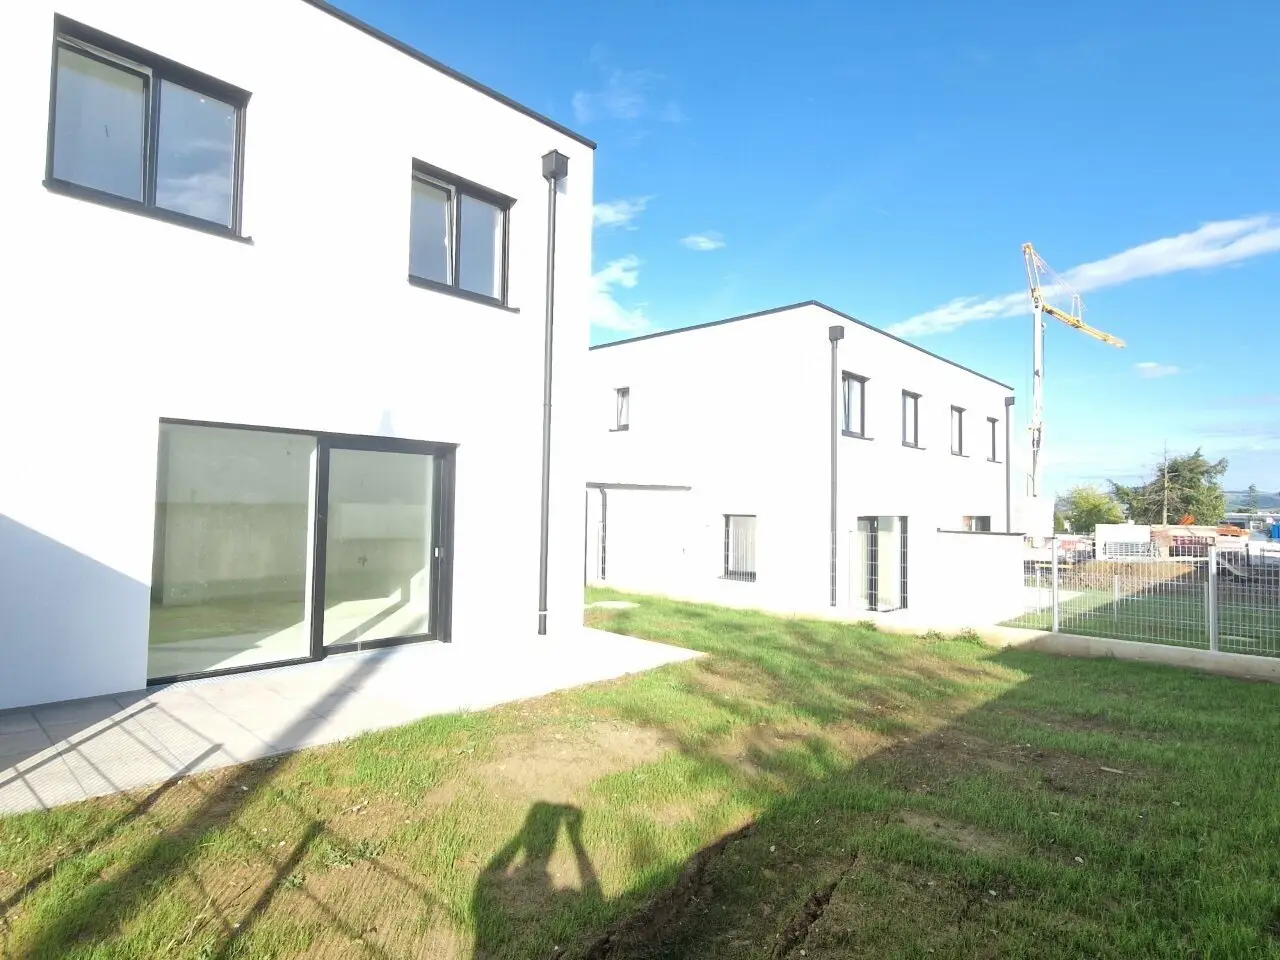
- Turnkey execution with terrace and private garden provides immediate living comfort
- Modern heating technology with a Vaillant heat pump including cooling function reduces ongoing costs
- Large window fronts bring bright rooms and a comfortable living atmosphere

7 units available to buy
About this project
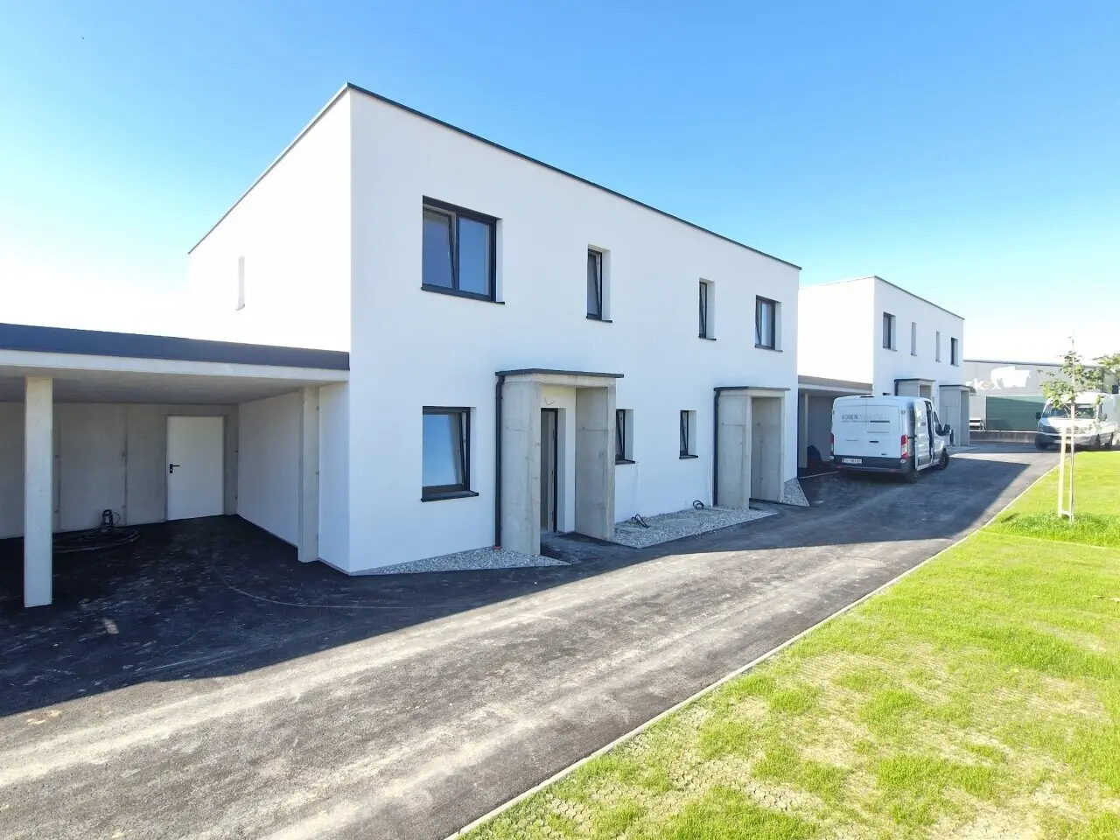
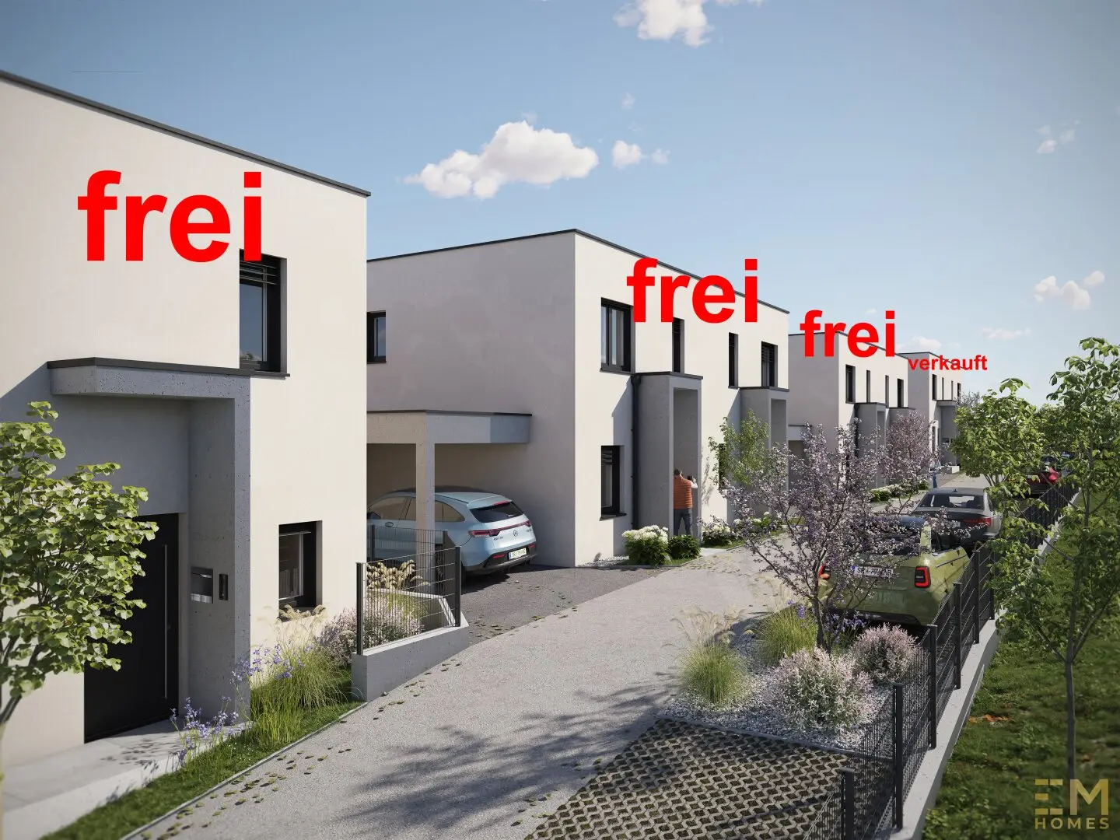
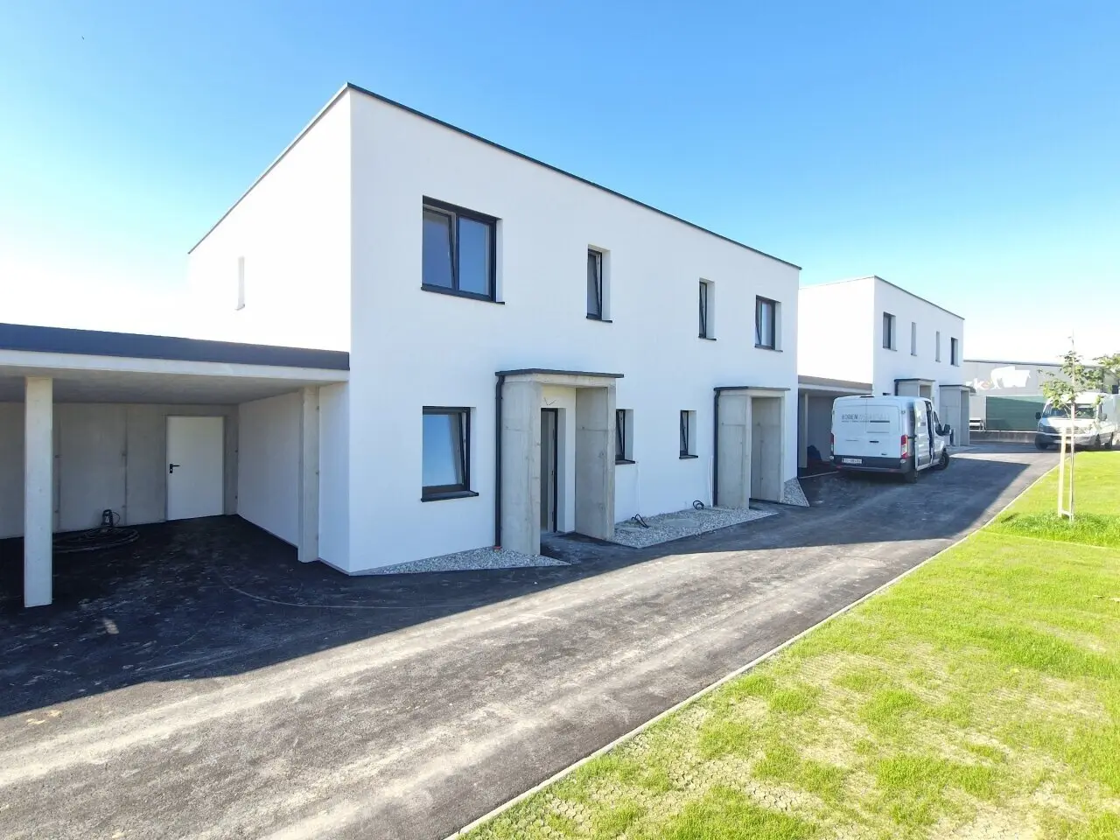
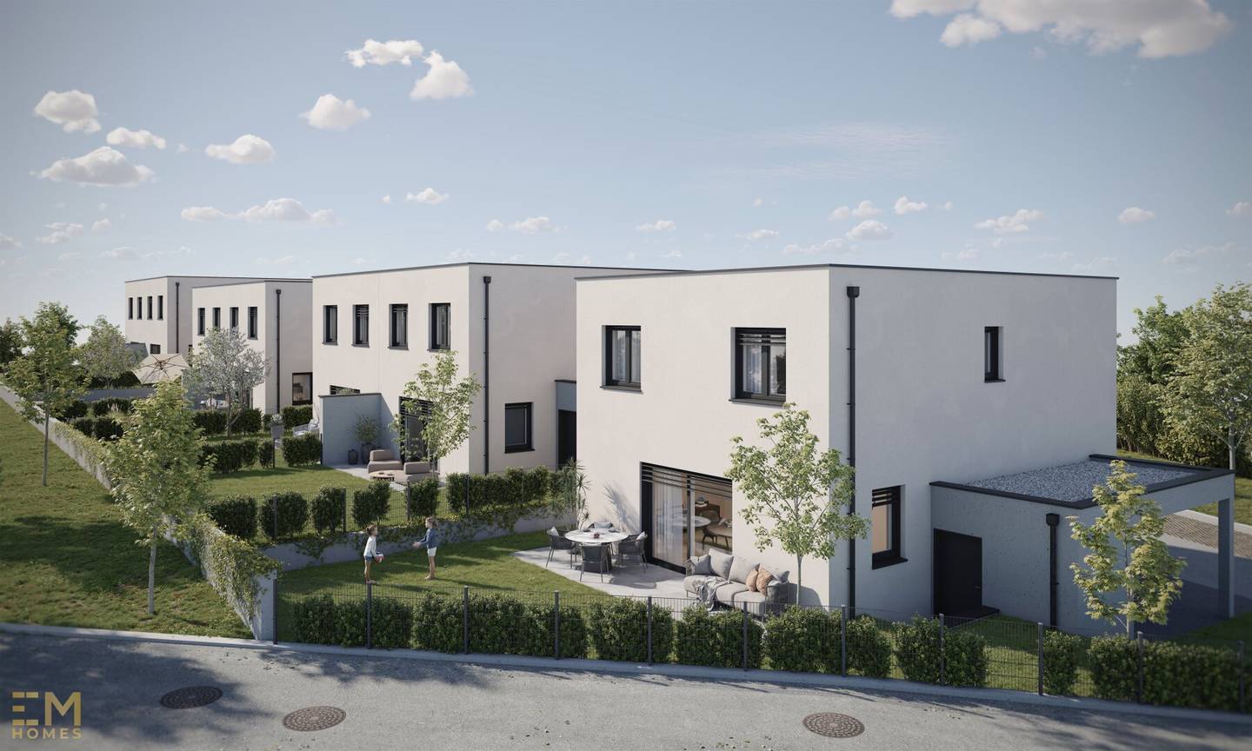
These modern semi-detached houses and the single-family house are a place where you feel at home. It offers you a comfortable life in the city of Steyr. With 5 rooms, a terrace and a private garden, these houses are a perfect place to create your own home.
Your advantages at a glance
- Solid construction
- Central heating via own VAILLANT heat pump with cooling function including 160 l hot water storage
- Underfloor heating throughout the house
- Electric roller shutters (or Raffstore for the terrace door) are included at all windows in the living and sleeping areas
- For TR/HWR, WC on the upper floor and in the bathroom, frosted glass without blinds
- Plastic-aluminum windows by Josko with a lift-and-slide door in the living area
- Bright rooms and large window areas in the living area
- Private garden
- High-quality electrical equipment with the Busch and Jäger future linear switch system
- 1 Internet connection (Liwest) is provided in each dwelling unit
- Each room is equipped with a conduit for Internet or SAT (5 in total)
- Washing machine connection in the bathroom or utility room
- Frost-proof water connection at the terrace in the outdoor area
- Own power connection
- Low operating and heating costs
- The general exterior grounds will be completed by the developer
- The terrace will be handed over with a screed (without sub-concrete and without terrace covering)
- Municipal water
- Public sewer
Not included in the purchase price:
- Connection costs for electricity, sewer, water, traffic area contribution and the associated development works. These amounts are € 16.000,-/Doppelhaushälfte and € 19.000,- beim Einfamilienhaus.
When stating the living area, the storage room under the stairs with an extent of approximately 3.04 m² and the stairwell with approximately 1.6 m² (dimension according to the Nutzwertgutachten, not visible on the plan) are included.
Miscellaneous:
- The completion of Top 4-7 is in autumn 2026
- The completion of Top 1-3 is in June/July 2027
- The entrance area, the separation between the terraces, the storage room at the carport and the carport will be constructed in concrete.
- Changes, printing errors and inaccuracies are reserved
The turnkey execution includes:
- Terrace: Screed slabs laid in gravel
- Flooring works: finished glued parquet oak 2-strip including baseboards (Swiss trim)
- Staircase: The tread of the staircase will be laid with the same parquet floor. The riser will be white-coated.
- Handrail: Handrail made of oak lacquered including stainless steel consoles
- Interior doors: Dana standard door white with wood surround frame
- Tiling works:
- Floor tiles: porcelain stoneware, format 60/30 cm including base tiles, height about 7 cm from floor tiles. The upper edge of the base tiles and wall tiles is finished with an acrylic joint.
- Wall tiles: Earthenware, format 60/30 cm, color white matt. The walls in the bathroom and toilet are partly tiled to a height of about 1.20 m. Some walls are not tiled. In the shower area tiling to a height of about 2.10 m. See sketch. The upper edge of the wall tiles is finished with an acrylic joint.
- Storage room doors: Fire-rated door to the carport and side entry door to the garden.
- Sanitary bathroom: Laufen Pro vanity unit, 60 cm wide with Grohe or Hansa faucet or equivalent, with cold and hot water supply
- Hansa faucet including shower holder and Hansa hand shower
- Shower with tile and drain on a slope approx. 100 x 100 cm with glass wall (Walk-in shower, without door)
- Sanitary WC on ground and upper floors: Laufen Pro hand wash basin with Grohe or Hansa faucet or equivalent, with cold and hot water supply
- Wall-hung WC with high flush Laufen Pro with Geberit flush plate
The connection costs are not included even with turnkey execution.
We would like to point out that there is a familial or economic close relationship between the broker and the third party to be mediated.
The broker acts as a double broker.
Around 4400
Steyr
Building amenities
- Garden area
- Shower
- Building central heating
- Window shutters
- Large windows
About your broker


Videos & documents
Ask Michael directly
Michael knows this place inside out!
Michael usually responds within a few hours.