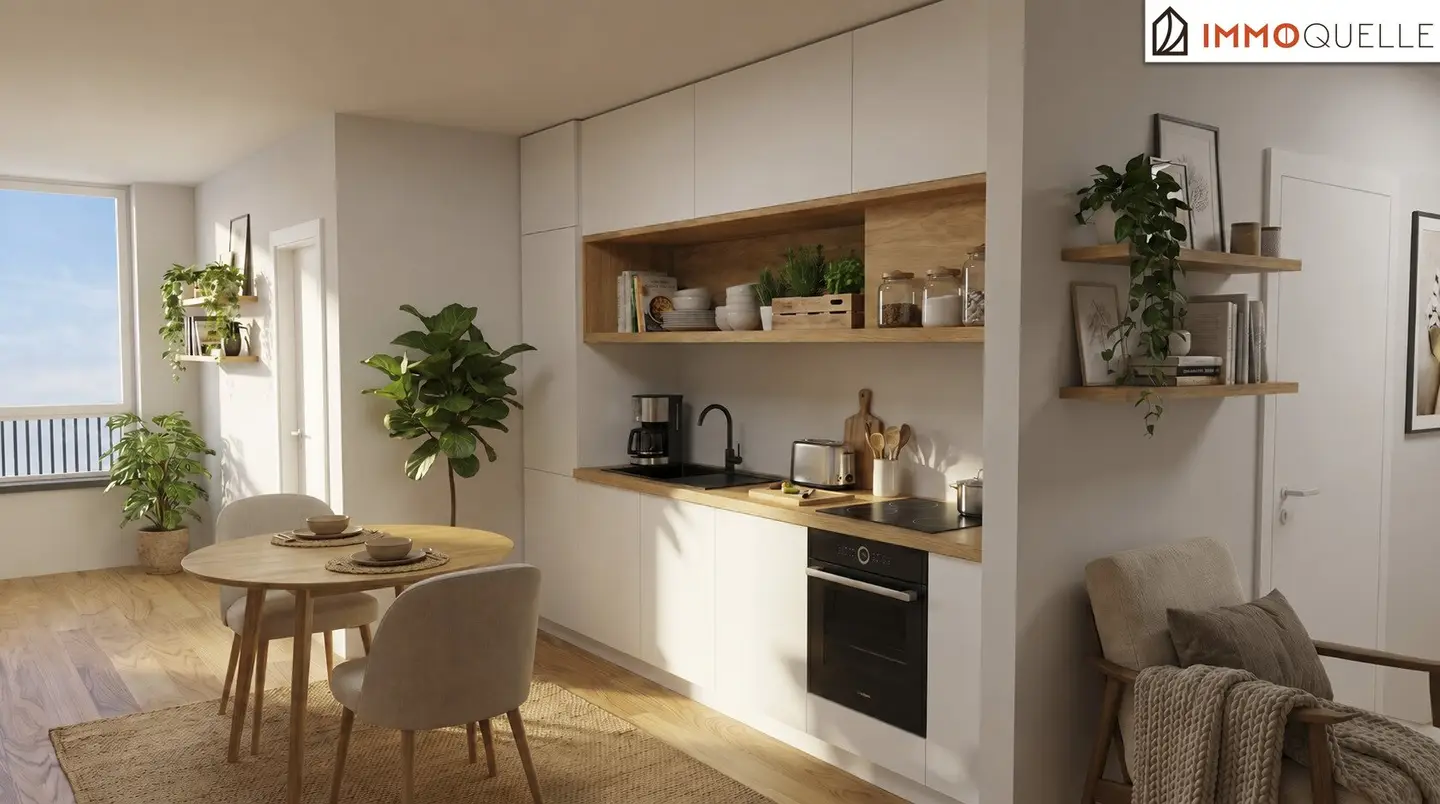


Livable Living - Wels! Barrier-free accessible new build apartment in Wels with private outdoor space, elevator, cellar compartment and parking space Commission-free for the buyer
Around 4600 Wels- 77 m²
- 3 Rooms
- 1 Bath
More details
About this apartment
Comfortable new-build apartment in a central location in Wels – modern, barrier-free access and private outdoor space. This residential unit is part of a manageable housing project with only 13 condominiums in two buildings. The well-designed layout, high-quality fittings, private outdoor area, cellar compartment and allocated parking space create a home that makes everyday life pleasantly easy.
The apartment is particularly suitable for people who want to live centrally, appreciate short distances and want to rely on comfort, security and quality of living in the long term. Whether as a new home after selling a larger house, as a low-maintenance city apartment or as a value-retaining investment: modern new-build quality, good accessibility and a pleasant living atmosphere come together here.
New build with potential in Wels
Modern 3-room apartment with loggia and around 3.27% return - attractive new-build investment for investors
“Das Loy - Wels” is being developed in the centre of Wels as a new-build project combining a central location, clear architecture and sustainable rentability – the basis for a predictable investment. Top A04 is located on the 2nd floor of Building A (Rablstraße 27, 4600 Wels) and offers a well-laid-out 3-room apartment of around 77,44 m2 with loggia, high ceilings and modern fittings.
The 11,41 m² entrance hall forms a pleasantly spacious reception area and leads directly into the apartment. From here, the separate WC measuring 2,09 m² and the 7,94 m² bathroom can be accessed. The separate arrangement of the sanitary rooms provides additional comfort in everyday life.
The centrepiece of the apartment is the 30,10 m² living, dining and kitchen area. The open design creates a versatile focal point with sufficient space for the kitchen, dining area and a cosy living zone. Directly adjoining it, the loggia extends the living area with an attractive outdoor space and offers additional room for relaxation.
A practical storage room measuring 2,41 m² is directly connected to the living and kitchen area and provides valuable storage space within the apartment.
The private area comprises a 13,26 m² bedroom and another room measuring 10,23 m², which is ideal for use as a children’s room. The apartment therefore offers a clear separation between the shared living area and the private retreat spaces.
The project offers a decisive advantage for investors: For the first two years after letting, the developer guarantees a net cold rent of € 14,00 per m2. This removes the greatest risk of a new-build investment for you as an investor – the initial phase – and makes your returns predictable from the outset. Added to this is the construction quality: low-energy construction, district heating, controlled residential ventilation with heat recovery and barrier-free access with a passenger lift reduce operating costs for your tenants and increase the apartment’s long-term attractiveness - an advantage for letting and a later resale.
A private cellar compartment and an allocated parking space complete the offer. The lift, barrier-free access and communal rooms additionally ensure high letting quality. Completion is planned for autumn 2027.
Interested in the investment?
Contact us for a non-binding consultation. We will be happy to compile the complete return calculation and all details relating to this unit for you.
Adrian Schuster
licensed real estate agent
Telephone: +43 676 5208541
Email: [email protected]
We point out that there is a family or economic relationship between the intermediary and the third party to be mediated.
Infrastructure / Distances
- Healthcare
- Doctor <500m
- Pharmacy <500m
- Clinic <1.000m
- Hospital <2.000m
- Children & schools
- School <500m
- Kindergarten <500m
- University <500m
- Local supplies
- Supermarket <500m
- Bakery <500m
- Shopping centre <3.000m
- Other
- Bank <500m
- ATM <500m
- Post office <500m
- Police <500m
- Transport
- Bus <500m
- Motorway connection <3.000m
- Train station <1.000m
- Airport <3.000m
Distances as the crow flies / source: OpenStreetMap
Around 4600
Wels
Key information
Amenities
- Elevator
- Bathtub
- Shower
- Storage
- Wheelchair accessible


Total purchase price
About your broker


A second look
Ask Adrian directly
Adrian knows this place inside out!
Adrian usually responds within a few hours.