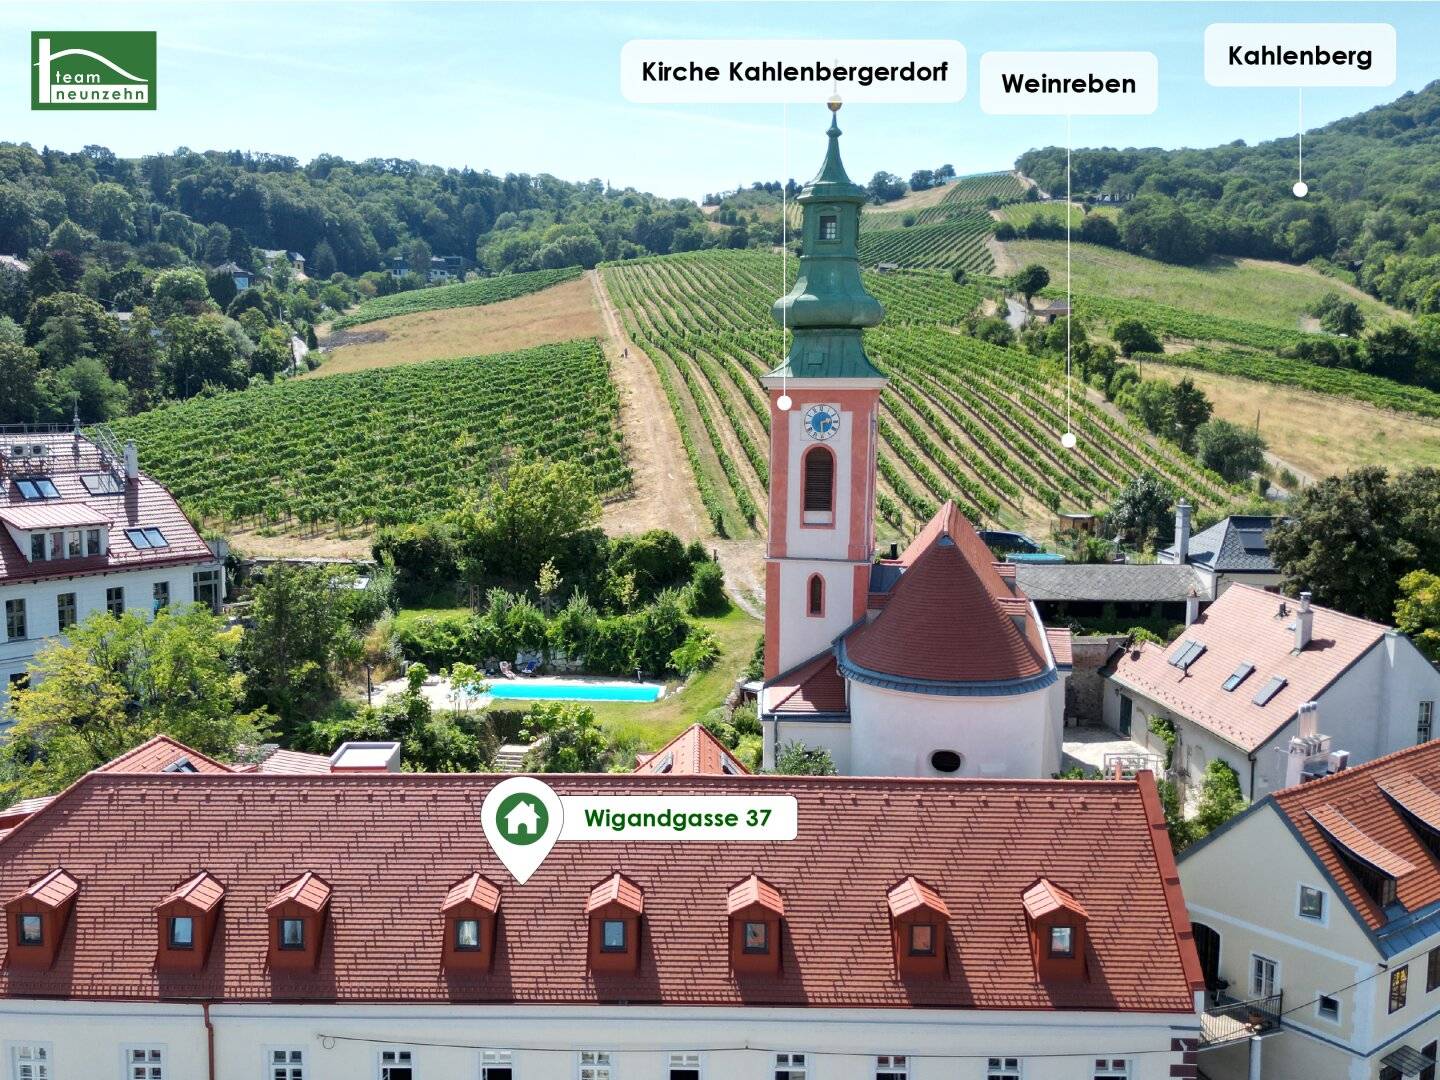
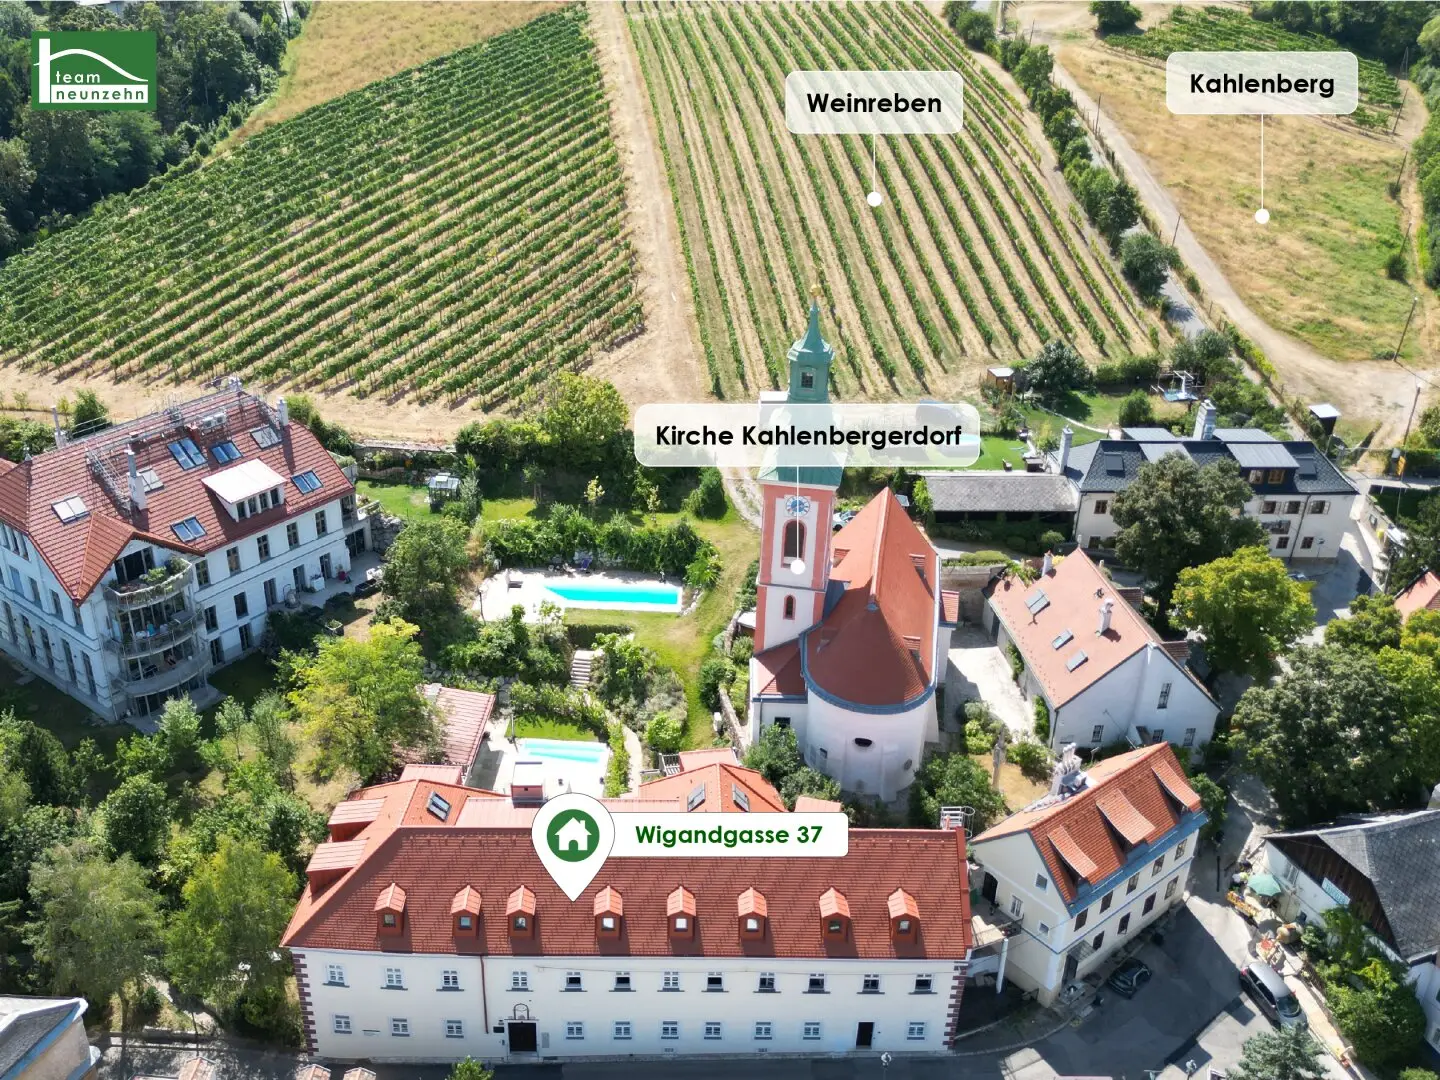


Project Wigandgasse 37 in 1190 Vienna
Wigandgasse 37, 1190 Wien- To buy
- 2 units
- 35 - 133 m²
- €245K - 1710K
Why we recommend this project
- Historic listed property restored with modern comforts and timeless architectural detail.
- Only a few apartments guarantee exclusive calm and high end fittings throughout the project.
- Idyllic garden with a pool offers a private retreat and may be allocated to future units.

2 units available to buy
About this project
The "Freihof" in Wigandgasse 37 – a rarity for the highest standards
Building lease basis of Stift Klosterneuburg
With a term running until 2115 and an exceptionally low ground lease rate of ca. 0,77 €/m² per month, this project also offers a rare opportunity from an economic perspective.
There are properties – and there are places with soul. The "Freihof" in the Kahlenbergerdorf undoubtedly belongs to the second category. Nestled in the picturesque backdrop of the Döbling wine hills, at the foot of the Leopoldsberg and only a few steps from the Danube, a living feeling is created here that unites calm, exclusivity and nature in perfect form.
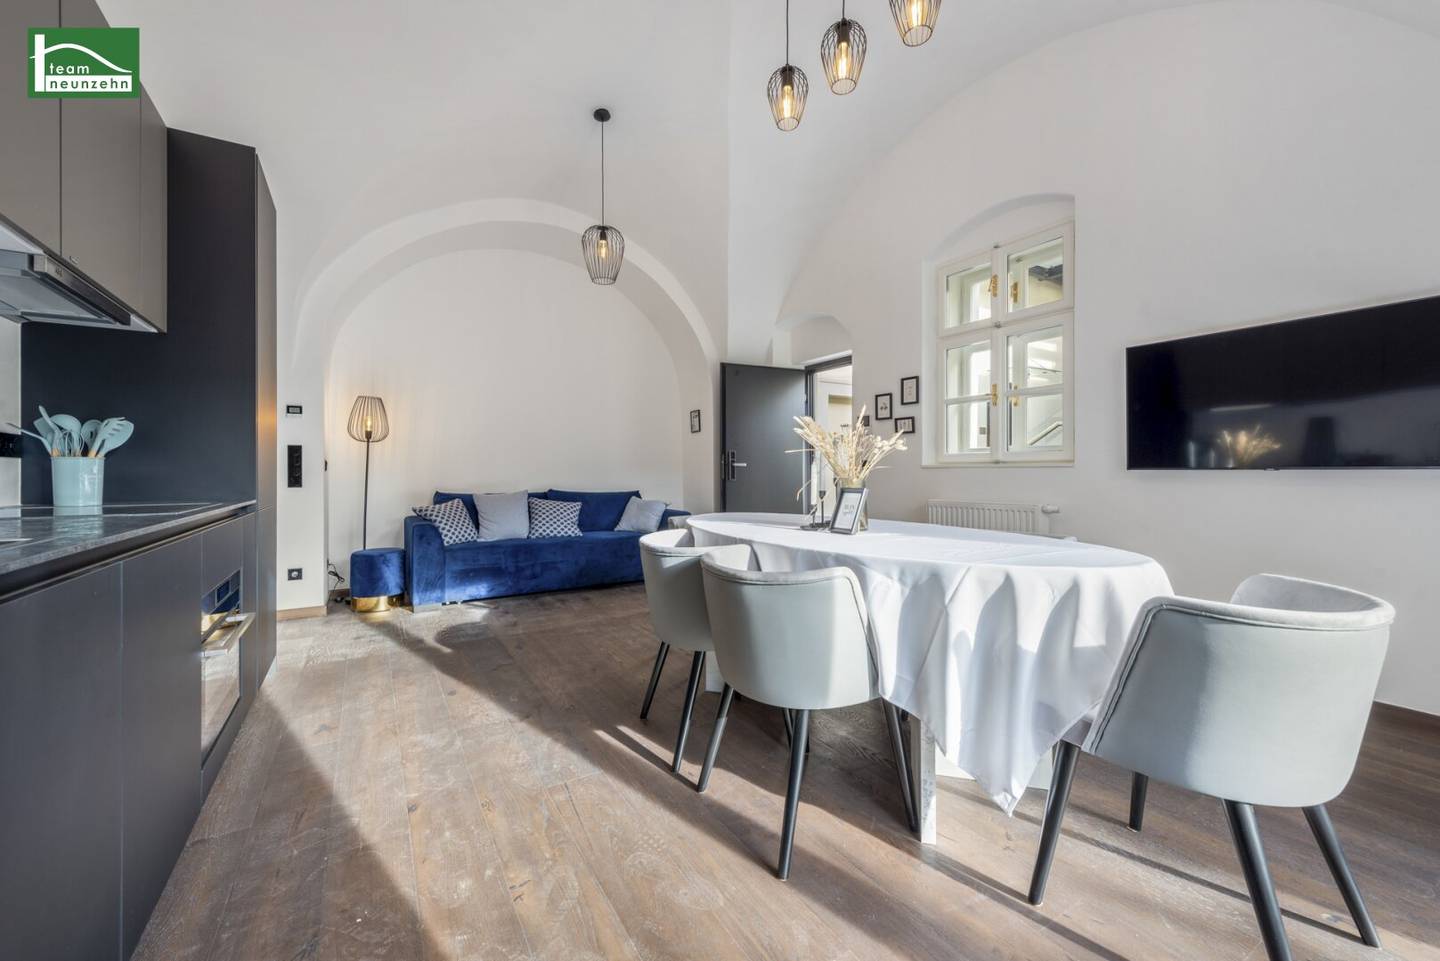
The property, whose origins go back to the year 1455, has been revitalized with the highest standards and exceptional sensitivity. Historical substance and modern elegance form a rare symbiosis: artfully restored rib vaulted ceilings, impressive room heights and original details meet the finest materials and contemporary living comfort.
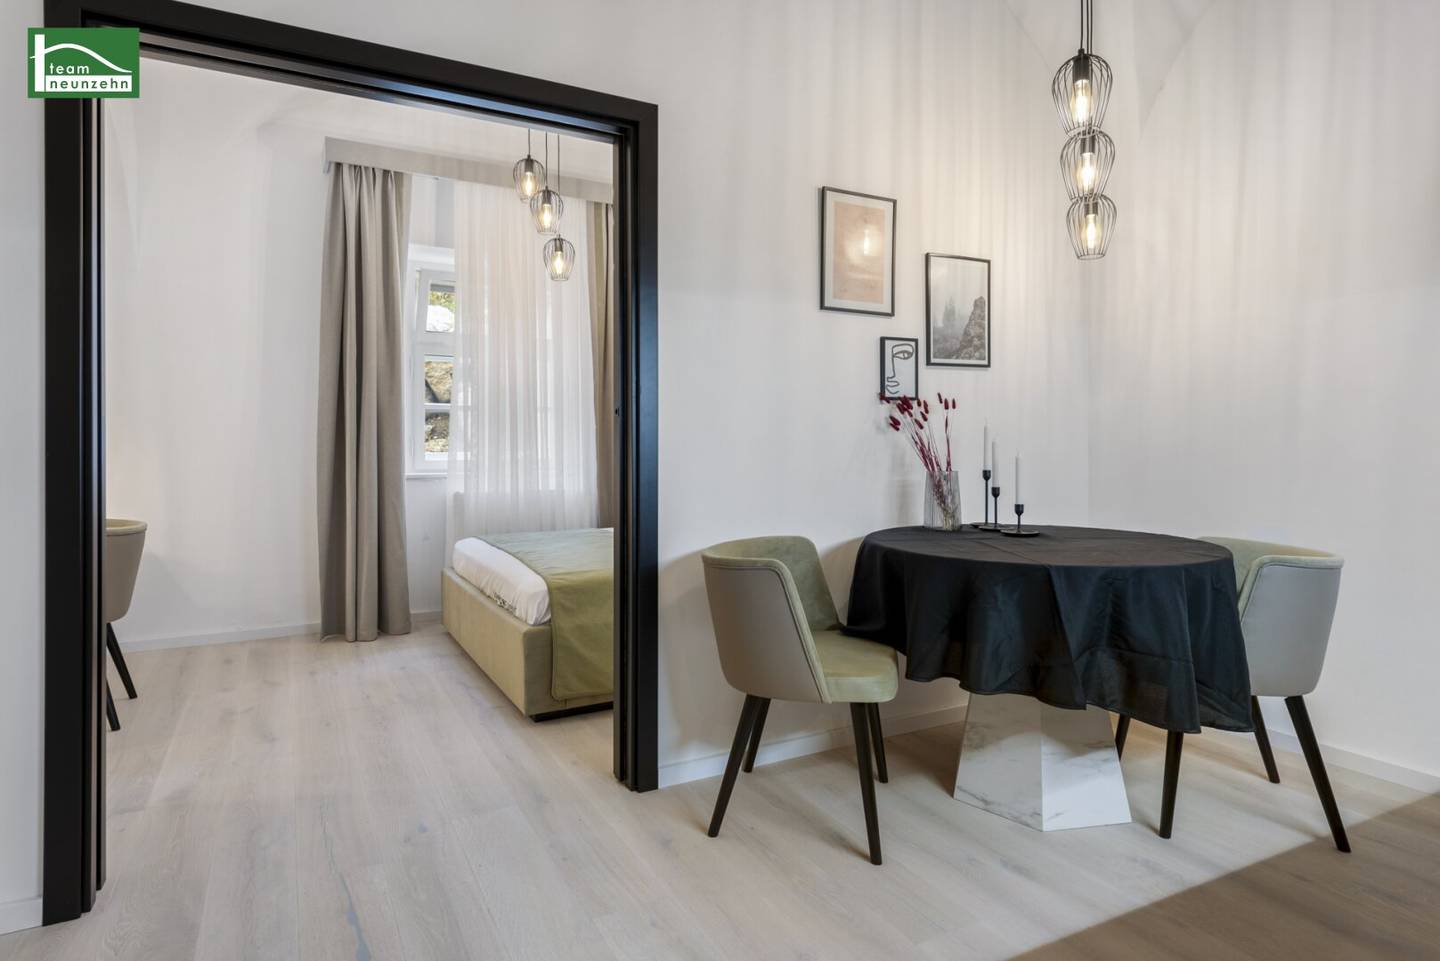
With only 11 apartments, the "Freihof" remains deliberately exclusive. Each unit is a unique piece – characterized by light, space and an unmistakable character. Generous window areas open atmospheric views into the surrounding nature and create a living environment that is both representative and cozy.
A special highlight is the extraordinary garden with pool – almost hidden among the vines, this area feels like a private retreat. A place of calm, which lets daily life fade into the background. Please note that this area can be allocated to individual units in the future.
For lovers of noble details, in the basement there is also the possibility to acquire a spacious room separately – ideal as a stylish wine cellar or exclusive storage space, with direct access from the outside.
From an investor's point of view this project also convinces: The monument protection enables renting at an appropriate rent and thus opens up attractive prospects beyond classical regulations.
Facilities at the highest level
The interior finishes follow a clear standard: quality without compromise. Fine oak parquet floors, exclusive SieMatic kitchens, finely tuned materials and high-quality sanitary fittings – partly with distinctive black ceramic – create a living feeling of timeless elegance. Triple-glazed wooden windows, security entrance doors and a central gas heating guarantee comfort and safety to the state of the art. The historic rib vaulted ceilings in selected apartments provide architectural accents of particular expressiveness.
Project highlights
- Generalsanierte Liegenschaft aus dem Jahr 1455
- Denkmalgeschütztes Gebäude
- 11 exklusive Eigentumswohnungen
- Ruhige Lage in den Weinbergen mit Donau-Nähe
- Teilweise Wohnungen mit Kreuzgewölbedecken
- Hochwertige Ausstattung inkl. SieMatic-Küchen
- Garten mit Pool (zukünftige Zuordnung möglich)
- Attraktive Vermietungsmöglichkeiten durch Denkmalschutz
Ausstattungs-Highlights
- Historische Kreuzgewölbedecken in ausgewählten Wohnungen
- Hochwertige SieMatic-Einbauküchen
- Edle Eichenparkettböden
- Großformatige Fliesen (teilweise Marmoroptik)
- Luxuriöse Sanitärausstattung, teils mit schwarzer Keramik
- Hohe Räume für ein luftiges Wohngefühl
- Dreifach isolierverglaste Holzfenster
- Sicherheitseingangstüren
- Zentrale Gasheizung
- Idyllischer Garten mit Pool (künftige Zuordnung möglich)
- Separat erwerbbarer Kellerraum (z. B. Weinkeller oder Lagerfläche)
- Große Fensterflächen mit Blick ins Grüne und teilweise zur Donau
Infrastruktur & Lage
The surroundings of the Freihof delight with their special combination of nature, quiet and a variety of leisure opportunities. At the foot of the Leopoldsberg, nestled in the picturesque vineyards, numerous paths unfold for relaxed strolls – whether for two or with your four-legged companion who also enjoys it here.
Also for active people the location offers ideal conditions: hikers, runners and mountain bikers will find varied routes right at the doorstep, while the nearby Danube Cycle Path invites longer tours. On warm summer days, the Wiener Kuchelau with its access to the Danube provides a refreshing dip.
The traditional heurigen in the surroundings invite you to end the day with a good glass of wine and regional specialties – a slice of Viennese lifestyle that is experienced daily here.
Despite the quiet, natural setting, the connection to Vienna's city center is excellent. Whether by bike along the Danube or conveniently by public transport, the city center is quickly reachable. In the immediate vicinity you have the following connections available:
- Bus lines: 142, 400, 413
- S-train & regional trains: S40, REX4, REX41
This location uniquely combines relaxation in the green with urban accessibility – ideal for anyone who values both.
Energy certificate:
The heating demand is approx. 56,48 kWh/m²a, which corresponds to class C. (FGEE: 1,499 / Class C)
For questions or viewings, Ms. Sylwia Zagula is very happy to assist at 0676 852 243 502 or via email at [email protected].
We note that there is a familial or economic close relationship between the broker and the party to be brokered.
The broker acts as a dual agent.
EG
Top 1: 35,21 m² 245.000,00 € aktiv
1. Etage
Top 10: 142,82 m² 1.710.225,61 € aktiv
"Leben braucht Raum" * T19-RE Real Estate GmbH & Co KG * www.teamneunzehn.at
Dual agent
We will operate as real estate agents by virtue of existing business practice as dual agents and thus support both sides of the contract (seller-buyer, landlord-tenant).
Economic close relationship
It is disclosed that the following economic close relationship exists between the teamneunzehn group and the seller/landlord: constant and permanent commissioning for the mediation of the existing real estate portfolio
Disclaimer for the listing
Mistakes and changes reserved! If images are visualizations, changes may result from the actual execution. We explicitly state that the furniture or inventory visible in photos or visualizations is not part of the listed price.
Infrastruktur / Entfernungen
Health
Physician <1,575m
Pharmacy <2,275m
Clinic <2,325m
Hospital <3,500m
Children & Schools
School <1,775m
Kindergarten <1,975m
University <1,450m
Higher School <2,625m
Groceries
Supermarket <1,750m
Bakery <1,850m
Shopping Center <2,500m
Other
ATM <1,800m
Bank <1,800m
Post <1,975m
Police <1,550m
Transport
Bus <100m
U-Bahn <2,975m
Tram <1,700m
Train Station <1,850m
Motorway connection <1,025m
Air distance information / Source: OpenStreetMap
Around 1190
Wien
Building amenities
- Balcony
- Swimming pool
- Carport
- Heritage protected
- Building central heating
About your broker


Videos & documents
Ask Sylwia directly
Sylwia knows this place inside out!
Sylwia usually responds within a few hours.