

Apartment with Terrace and Parking in Green Quiet Location
Around 1190 Wien- 51 m²
- 2 Rooms
- 1 Bath
More details
About this apartment
The Untere Schreiberweg offers a residential environment that impresses with its excellent local amenities and idyllic green location. Supermarkets, traditional bakeries and pharmacies as well as other everyday shops are located in the immediate vicinity. The gastronomic life around the Grinzinger Heurigen and the surrounding restaurants offers a first-class selection that shapes the special character of this district.
Renowned schools as well as numerous leisure facilities are located in the immediate neighbourhood. In this area one benefits from an excellent and value-stable infrastructure. In addition to the high quality of life, the public transport connection is excellent. The bus line 38A and the tram line D are only a few minutes' walk away. These enable a quick and uncomplicated connection to the Heiligenstadt transport hub (U4 / S-Bahn) and directly to the city centre. The location is ideal for anyone who wants to live in a quiet and well-maintained residential area without having to forgo good accessibility to the Vienna city centre.
Those who live here enjoy the advantages of a prestigious and value-stable environment that is considered an absolute oasis of peace.
The approximately 51 m² 2-room apartment is located on the second floor of a very well-maintained new-build residential building without a lift. Since the building has only a few residential units, it offers a particularly quiet living environment. The well-thought-out floor plan was designed so that every square metre is used optimally. Upon entering the apartment, the entrance hall, which offers sufficient space for a wardrobe and additional storage, leads centrally to all rooms.
The heart of this apartment is the bright living room with an open-plan kitchen that has its own window for ventilation. The kitchen is equipped with a functional island unit whose extended work surface can ideally be used as a dining area with bar stools. Large window areas provide plenty of daylight throughout the room.
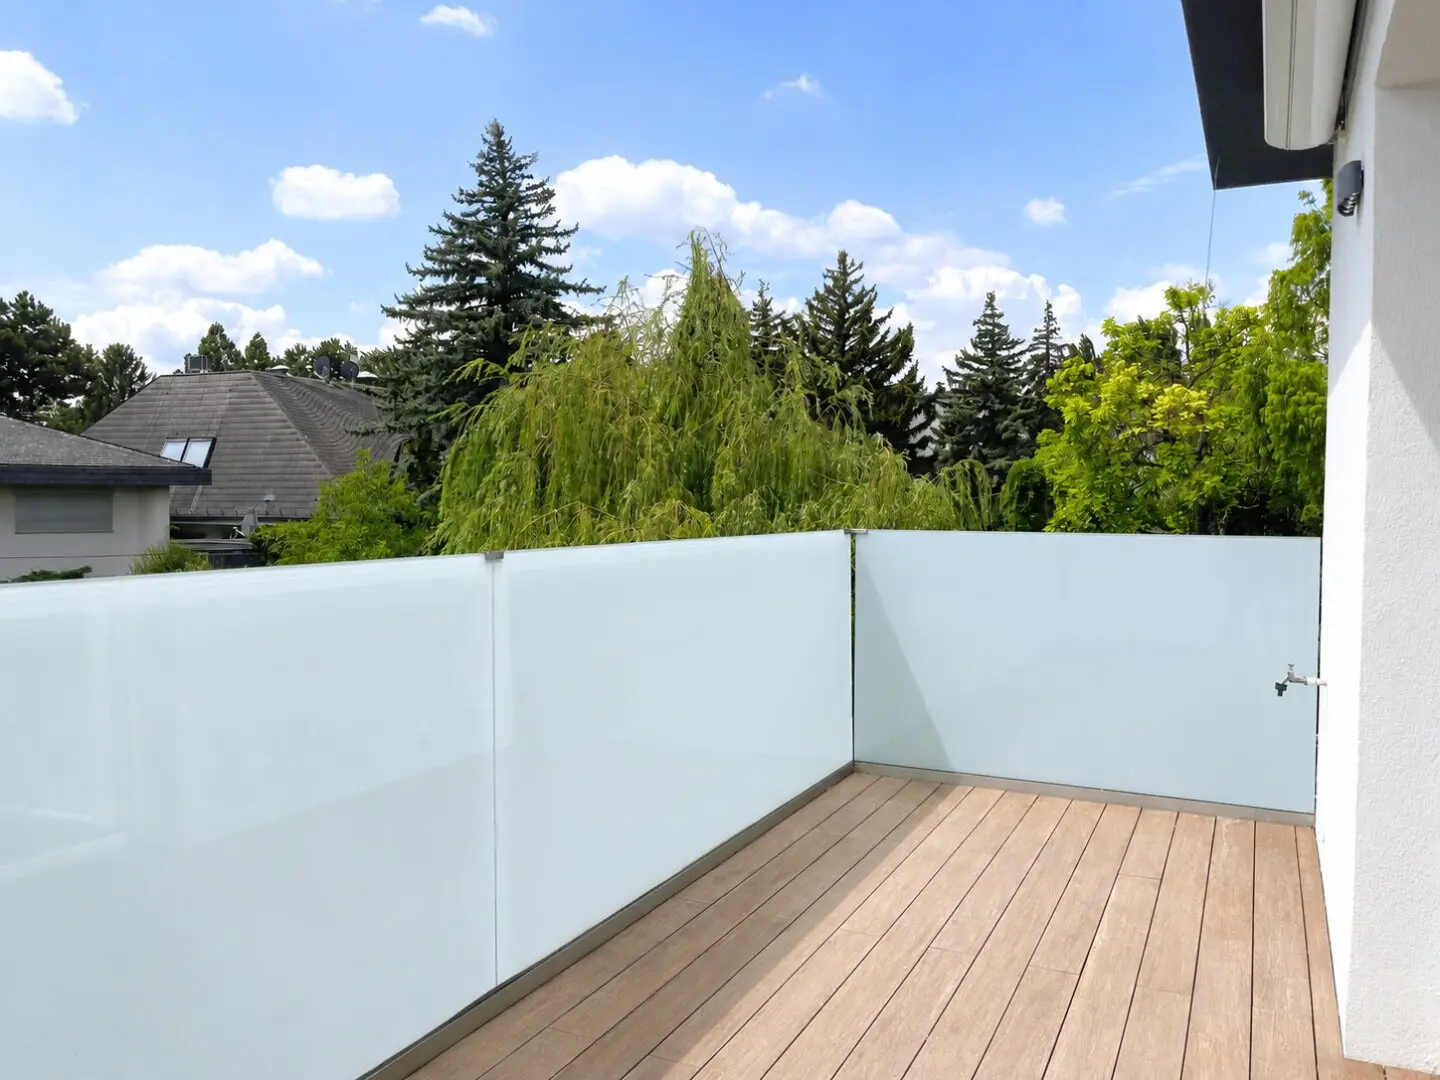
From the living room one reaches directly the spacious terrace, which is equipped with a socket, outdoor lighting and a practical water connection and is ideal for relaxing hours outdoors.
The cosy bedroom features a cleverly integrated niche for a wardrobe and an en-suite bathroom that is separated by an elegant and space-saving glass sliding door. The bathroom is tiled to the ceiling and is equipped with a window, a modern walk-in shower, a washbasin and a washing machine. Adjacent to the entrance hall there is also a separate, spacious WC.
The furnishings are high-quality: parquet flooring is laid in all living areas, while the wet rooms and the entrance hall are equipped with tiles. An air conditioning system in both the living room and the bedroom ensures a pleasant room climate on hot summer days. A private cellar compartment provides additional storage space. The offer is rounded off by a covered car parking space that is already included in the purchase price.
Do you need help with financing? We are happy to support you with financing questions and, on request, establish contact with our financing partners. Our excellent network gives you access to suitable financing solutions.
Would you like to sell your own property before the purchase? We are happy to offer you a free valuation of your property and professionally support you with the marketing and sale – so nothing will soon stand in the way of your property purchase.
The information provided above is based on information and documents from the owner and is without guarantee on our part.
Still found nothing? We will inform you about suitable property offers before anyone else. Create your individual search agent now via the following link. We will send you suitable properties exclusively in advance. Create search agent
The broker acts as a dual agent.
Infrastructure / Distances
- Health
- Doctor <1.000m
- Pharmacy <1.000m
- Clinic <1.000m
- Hospital <2.000m
- Children & Schools
- School <1.000m
- Kindergarten <1.000m
- University <1.500m
- Secondary school <1.500m
- Local amenities
- Supermarket <1.000m
- Bakery <1.000m
- Shopping centre <1.500m
- Other
- ATM <1.500m
- Bank <1.000m
- Post office <1.000m
- Police <1.500m
- Transport
- Bus <500m
- Underground <2.000m
- Tram <1.000m
- Train station <1.500m
- Motorway access <1.500m
Distance information as the crow flies / Source: OpenStreetMap
Around 1190
Wien
Key information
Amenities
- Underground parking
- Garage
- Outdoor parking
- Elevator
- Shower


Total purchase price
About your broker


A second look
Ask David-Alessandro directly
David-Alessandro knows this place inside out!
David-Alessandro usually responds within a few hours.