


Project Fuhrmannsgasse in 1080 Vienna
Fuhrmannsgasse, 1080 Wien- To buy
- 5 units
- 43 - 112 m²
- €449K - 1810K
- Completion
- sofort
Why we recommend this project
- Historic building in the Josefstadt is reimagined to offer timeless quality.
- A comprehensive renovation creates generous layouts and modern comforts for all.
- Large windows and efficient heating boost comfort and energy efficiency.

5 units available to buy
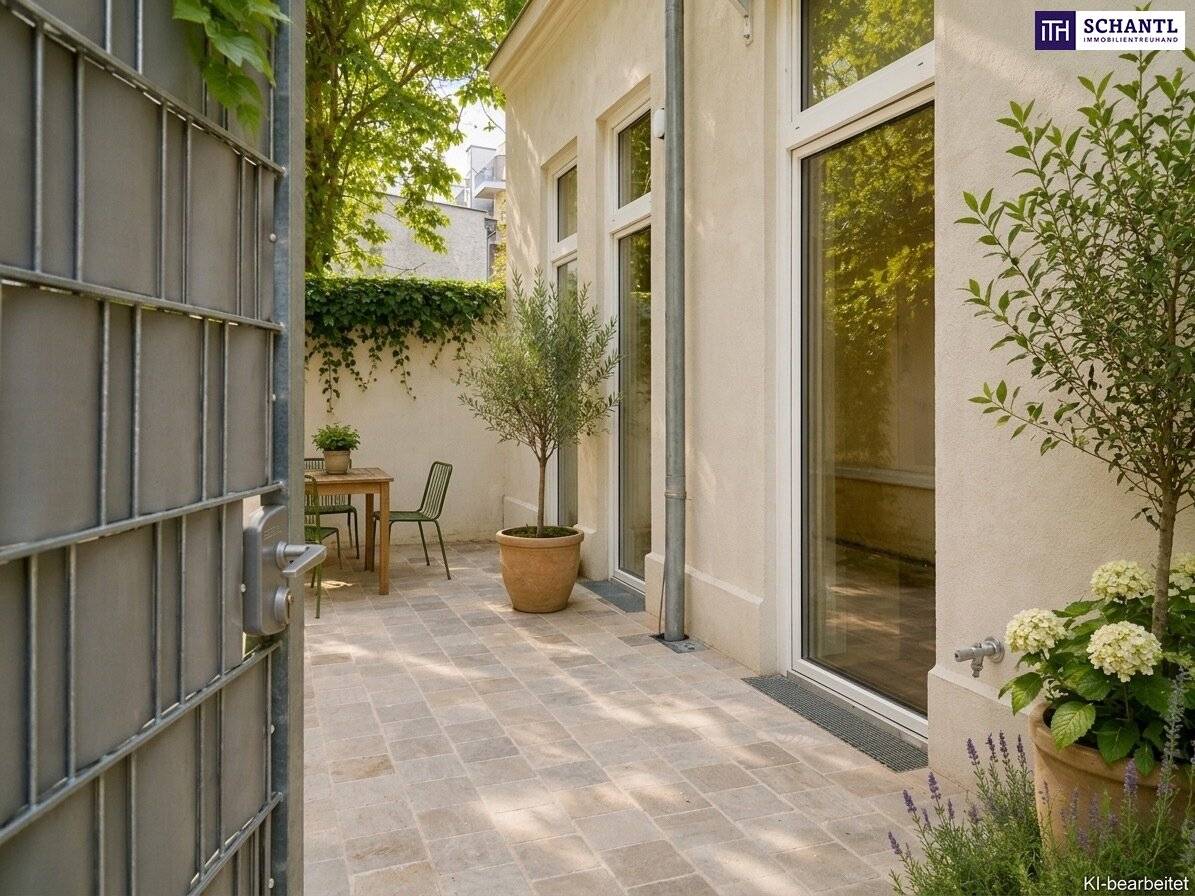 A period building like in a picture book! Quiet first occupancy with outdoor area and best neighborhood.619,000€Ground floor · 51 m² · 2 rooms
 Apartment quiet inner courtyard near Schönbornpark449,000€3rd floor · 43 m² · 2 rooms
 Apartment Josefstadt first occupancy quiet courtyard609,000€3rd floor · 48 m² · 2 rooms
 Top floor apartment two terraces first occupancy1,810,000€1st attic floor · 112 m² · 3 rooms
 Top floor apartment two terraces courtyard view1,499,000€1st attic floor · 99 m² · 3 rooms
- A period building like in a picture book! Quiet first occupancy with outdoor area and best neighborhood.619,000€Ground floor · 51 m² · 2 rooms
- Apartment quiet inner courtyard near Schönbornpark449,000€3rd floor · 43 m² · 2 rooms
- Apartment Josefstadt first occupancy quiet courtyard609,000€3rd floor · 48 m² · 2 rooms
- Top floor apartment two terraces first occupancy1,810,000€1st attic floor · 112 m² · 3 rooms
- Top floor apartment two terraces courtyard view1,499,000€1st attic floor · 99 m² · 3 rooms
About this project
A jewel of Vienna's Gründerzeit – shines anew in timeless elegance.
Behold this magnificent Gründerzeit house – and you will fall in love at first sight. Nestled in the charming Josefstadt, on a quiet residential street, this historic style old building has been given new life with the utmost precision and tireless attention to detail.
During a comprehensive core renovation, not only was every single old-building apartment carefully renewed, but the attic was expanded in an impressive way by five generous living units. In doing so, the distinctive charm of bygone times was preserved while contemporary living comfort at the highest level was created.
Even the first glance at the elegantly articulated facade hints at how harmoniously the house fits into the quiet surroundings. The newly designed entrance with its artful stuccowork welcomes you with a touch of classical elegance, while the freshly renovated staircase – of course with a modern passenger lift – provides the perfect link between old-building flair and modern functionality.
Living with style and harmony. The thoughtfully planned layouts offer room for individual life plans – whether for families, couples or singles. Each square meter is used to its full potential to create a maximum of living quality. The careful selection of noble materials and the visible craftsmanship shape every detail and create a cohesive, elegant overall image that will delight you day after day anew.
Exclusive amenities that set standards
- Classic oak herringbone parquet that exudes warmth and durability
- High-quality Marazzi tiles in timeless design
- Fixtures by Grohe/Hansgrohe for stylish comfort
- Laufen ceramics in bathroom and WC for pure elegance
- High interior doors (in the Alt Wien style in the old building) in bright white
- Controlled ventilation for a permanently pleasant indoor climate
- Underfloor heating via modern pellet heating
- New triple-glazed windows by Josko, Katzbeck and Roto
- Exterior electric sun protection in the attic
- Air conditioning in all living spaces of the attic
The impressive ceiling heights of up to 3,50 meters give the apartments a generous, airy ambience that perfectly underscores the historic old building character.
Here, a place has emerged where history and modernity form a unique symbiosis. A house that offers not only the highest living comfort but also an atmosphere that inspires and moves.
Arrange your personal viewing appointment today – and let this special project enchant you.
We point out that between the broker and the third party to be represented there is a familial or economic close relationship.
The broker acts as a dual agent.
Around 1080
Wien
Building amenities
- Balcony facing north
- Balcony facing east
- Balcony facing south
- Balcony facing west
- Elevator
About your broker


Videos & documents
Ask Mark directly
Mark knows this place inside out!
Mark usually responds within a few hours.