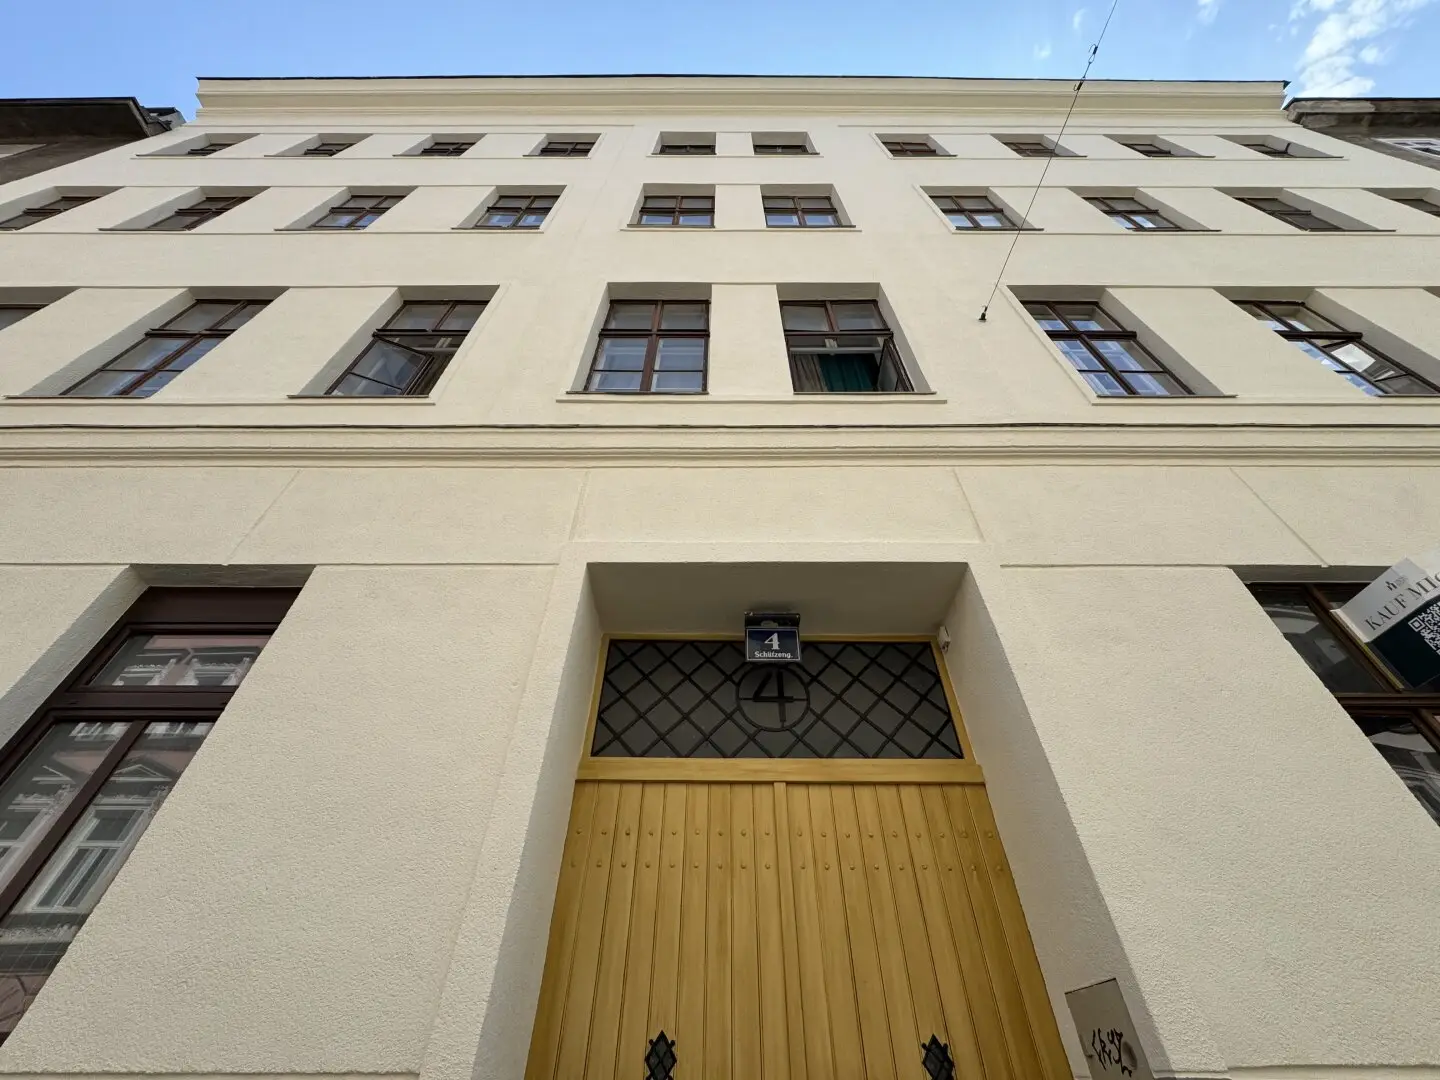


Project in 1030 Vienna
Around 1030 Wien- To buy
- 4 units
- 80 - 301 m²
- €299K - 530K
- Completion
- sofort
Why we recommend this project
- Historic building in Belvedere area blends urban living with green surroundings and character.
- Six apartments range from 31 m² to 126.36 m² and offer 1 to 5 rooms.
- Renovation potential allows modern comfort while preserving the historic substance.
4 units available to buy
 Historic old building near Belvedere, rare project opportunity in an absolute top location330,000€Ground floor · 80 m² · 3 rooms
 Historischer Altbau in Belvedere-Nähe – seltene Projektchance in absoluter Toplage530,000€2nd floor · 126 m² · 5 rooms
 Historischer Altbau in Belvedere-Nähe – seltene Projektchance in absoluter Toplage340,000€3rd floor · 80 m² · 4 rooms
 Apartment in historic building near Belvedere299,000€Attic · 301 m²
- Historic old building near Belvedere, rare project opportunity in an absolute top location330,000€Ground floor · 80 m² · 3 rooms
- Historischer Altbau in Belvedere-Nähe – seltene Projektchance in absoluter Toplage530,000€2nd floor · 126 m² · 5 rooms
- Historischer Altbau in Belvedere-Nähe – seltene Projektchance in absoluter Toplage340,000€3rd floor · 80 m² · 4 rooms
- Apartment in historic building near Belvedere299,000€Attic · 301 m²
About this project
"Zum Schützen" - old building jewel near Belvedere Palace – space for individual living dreams
In the immediate proximity to Belvedere Palace this exceptional Altbau project in absolute top location presents itself as a rare opportunity for lovers of classical Viennese architecture. The property comprises six apartments with living spaces of ca. 31 m² to ca. 126,36 m² and 1 to 5 rooms, offering a variety of possibilities – from the charming city apartment to the generous family apartment.
The old building impresses with its typical stylistic elements, above all spacious room heights, classic old-building wooden windows and the unmistakable character of a historic residential building. The apartments are largely in a state of strong renovation need and thus provide the ideal basis to give free rein to individual living dreams and to combine contemporary comfort with historic substance.
Heating is partially via gasetagenheizungen and predominantly via gas convection heaters. The sanitary standard in most apartments does not meet today's living comfort: apart from two units the apartments currently do not have a separate bathroom; in these cases there is only a shower in the kitchen. In the course of a comprehensive renovation, however, modern bathroom solutions can be easily realized.
There is currently no elevator. Should a later attic expansion involve the construction of an elevator, lift usage rights can be acquired against proportional cost-sharing.
The stairwell has been comprehensively revitalized and repainted. The building's facade is also currently being renovated, which clearly enhances the overall appearance of the house. The facade visualizations shown were AI-generated and serve solely to illustrate the planned appearance after completion of the renovations. Deviations from the actual execution are possible.
This project is aimed at buyers who appreciate the charm of a classic Altbau and are prepared to create a unique home in one of Vienna's most sought-after locations through an individual renovation.
Location & Surroundings
The property is located in an absolute top location near Belvedere Palace and combines urban living with immediate proximity to expansive green spaces. Belvedere, the Botanical Garden as well as parks and recreational areas are directly at the doorstep. At the same time, the location convinces with an excellent infrastructure including everyday amenities, doctors, schools and cultural institutions in the immediate vicinity – a rare combination of city flair and recreation in the green.
Raw attic – Development potential
In addition to the apartments, the house's raw attic is also for sale. A development study has already been prepared for this.
According to the study, a realizable usable living area of ca. 301,8 m² can be achieved. The purchase price was calculated on the basis of usable living area and thus amounts to € 299.000,–.
As part of an attic expansion, the construction of a passenger elevator must be provided. Further planning, submissions and the concrete design of the attic are to be carried out by the buyer.
A special added value of this property:
The seller will, at their own expense, obtain the building permit for balconies on the courtyard side. This enables an attractive expansion of the living space – of course in accordance with applicable zoning and development regulations as well as the Vienna Building Code (WBO). After completion of the balconies, the buyer has the option, for a one-time fee – depending on the respective balcony size – to acquire an additional open space of ca. 4,40 m² to 9,80 m² (area figures may still vary). The cost range is between EUR 5.000,– and EUR 10.000,– and represents an attractive investment in more living quality, space and appreciation.
Note: The depicted furnished and renovated rooms are AI-generated visualizations and serve solely to illustrate possible furnishing and renovation concepts. The furnishing and renovation are not included in the purchase price.
Available units
- TopFloorUseArea m2Purchase price
- 3+4 Ground floor Living 80,00 357.000 €
- 5 1st floor Living 60,00 277.000 €
- 7+8 2nd floor Living 126,36 599.000 €
- 11 3rd floor Living 41,00 202.000 €
- 12 3rd floor Living 31,00 153.000 €
- 13 + 14 3rd floor Living 80,85 375.000 €
- RDB DG Living 301,00 299.000 €
We would like to point out that there is a familial or economic close relationship between the intermediary and the third party to be mediated.
The broker acts as a dual agent.
13+14: 80,85 m² 375.000,00 € active
EG 3+4: 80,6 m² 357.000,00 € active
2nd floor 7-8: 126,36 m² 599.000,00 € active
Infrastructure / Distances
Health
- Doctor <500m
- Pharmacy <500m
- Clinic <1.000m
- Hospital <500m
Education & Schools
- School <500m
- Kindergarten <500m
- University <500m
- Secondary School <500m
Everyday amenities
- Supermarket <500m
- Bakery <500m
- Shopping Center <1.000m
Other
- ATM <500m
- Bank <500m
- Post <500m
- Police <1.000m
Transport
- Bus <500m
- Underground <1.000m
- Tram <500m
- Railway Station <500m
- Highway access <2.000m
Distance as the crow flies / Source: OpenStreetMap
Around 1030
Wien
Building amenities
- Parquet
- Carpet
- Laminate
About your broker


Ask Markus directly
Markus knows this place inside out!
Markus usually responds within a few hours.