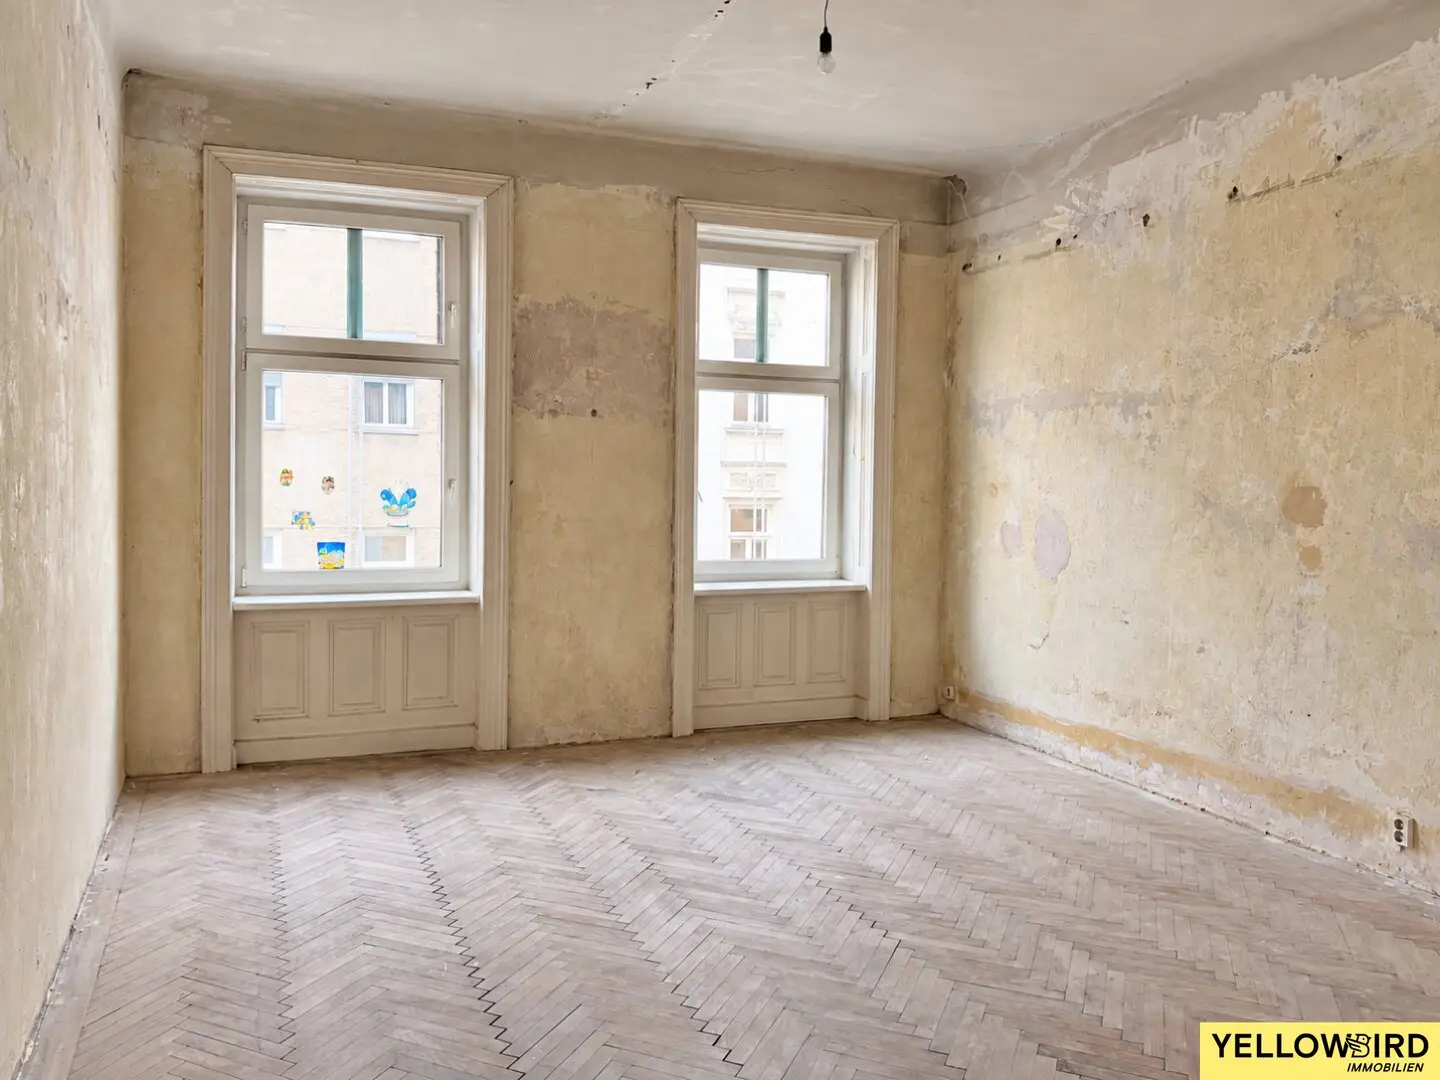


Bright, renovation‑required 4‑room apartment with planned courtyard‑facing balcony in a quiet location near the Belvedere
Around 1030 Wien- 88 m²
- 4 Rooms
More details
About this apartment
This property currently consists of two gutted units that can be combined into a 4-room apartment. The apartment is located on the 2nd floor of a renovated period building in the heart of Vienna's 3rd district, near Belvedere Palace. It impresses with bright living spaces, high ceilings, large window areas and a courtyard-facing balcony to be built in the future, as well as its central yet quiet location.
The costs for combining the units, the renovation and relocating the entrance door to create a single apartment are to be borne by the buyer.
The façade was recently thermally renovated and repainted. In addition, the entrance area was comprehensively renovated. As part of the attic conversion, the lift will be relocated at the seller's expense.
The approx. 9.92 m² courtyard-facing balcony has already been submitted to the authorities and can optionally be built by the seller for an additional charge of € 25,000,–.
Highlights:
- Large, bright rooms
- Planned east-facing courtyard balcony with approx. 9.92 m²
- Lift in the building
- All rooms centrally accessible
- Belvedere location
- Orientation: E/W
- Public transport connection: RENNWEG
- Supermarkets and shops for everyday needs are in the immediate vicinity.
Apartment information:
- Floor: 2nd floor
- Year built: 1900 (period building)
- Available: immediately
- Living area: approx. 88.05 m²
- Balcony: 9.92m² (east-facing)
- Rooms: 4 (after combining and renovation)
- Connections: All connections available
- Condition: gutted
- Lift: Yes
- Heating: gas individual heating
- Transport connection: RENNWEG
- Infrastructure: all shops for everyday needs such as supermarkets, banks, bakeries and cafes are in the immediate vicinity
- Ceiling height: 3.40m
Costs:
- Purchase price: EUR 499.000,-
- Monthly operating costs incl. VAT: EUR 234,94
Additional costs to be borne by the buyer:
- Commission: 3% of the purchase price plus 20% VAT
- Costs of preparing the purchase agreement by Mr. Dr. Stefan Prochaska amounting to 2.0% of the purchase price plus cash expenses plus VAT
- Land register registration: 1,1% of the purchase price
- Real estate transfer tax: 3,5% of the purchase price
Do you have any further questions or would you like to arrange a viewing? - Get in touch now!
In accordance with the FAGG (Distance and Out-of-Office Transactions Act) and the VRUG (Consumer Rights Directive Implementation Act), unfortunately we are now only able to arrange appointments after receiving a written enquiry with complete contact details (contact form); this also applies to the disclosure of relevant information such as the location. We are very happy to attend to all requests quickly and competently in this way.
We point out that there is an economic relationship between the broker and the client. The broker acts as a dual agent.
We point out that there is a family or economic relationship between the broker and the third party to be brokered.
The broker acts as a dual agent.
Infrastructure / distances
- Health
- Doctor <500m
- Pharmacy <500m
- Clinic <1.000m
- Hospital <500m
- Children & schools
- School <500m
- Kindergarten <500m
- University <1.000m
- Secondary school <500m
- Local amenities
- Supermarket <500m
- Bakery <500m
- Shopping centre <1.000m
- Other
- ATM <500m
- Bank <500m
- Post office <500m
- Police <1.000m
- Transport
- Bus <500m
- Underground <1.000m
- Tram <500m
- Railway station <500m
- Motorway access <1.500m
Straight-line distance information / source: OpenStreetMap
Around 1030
Wien
Key information
Amenities
- Elevator
- 9,9m²Balcony


Total purchase price
About your broker


A second look
Ask Pauline directly
Pauline knows this place inside out!
Pauline usually responds within a few hours.