

Project in 1030 Vienna
Around 1030 Wien- To buy
- 37 units
- 43 - 106 m²
- €319K - 841K
Why we recommend this project
- Spacious urban quarter with ample open space green areas and sustainable infrastructure
- Energy efficient construction with geothermal energy heat pumps and photovoltaic power saves costs
- Located directly at Bert Brecht Park the project offers good transport connections

37 units available to buy
 VILLAGE IM DRITTEN Family Hit: five-room apartment with balcony Investor? wait701,100€Ground floor · 106 m² · 5 rooms
 VILLAGE IM DRITTEN | Vorsorgewohnung mit 3 Zimmern und Eigengarten472,500€Ground floor · 68 m² · 3 rooms
- VILLAGE IM DRITTEN | 4-Zimmer Anlegerwohnung mit Balkon692,100€Ground floor · 101 m² · 4 rooms
 VILLAGE IM DRITTEN | BAUFELD 14A | 3-ZIMMER WOHNUNG MIT BALKON494,100€1st floor · 68 m² · 3 rooms
- Moderne 4-Zimmer Anlegerwohnung mit 2 Balkonen | VILLAGE IM DRITTEN |625,500€1st floor · 86 m² · 4 rooms
- VILLAGE IM DRITTEN Family Hit: five-room apartment with balcony Investor? wait701,100€Ground floor · 106 m² · 5 rooms
- VILLAGE IM DRITTEN | Vorsorgewohnung mit 3 Zimmern und Eigengarten472,500€Ground floor · 68 m² · 3 rooms
- VILLAGE IM DRITTEN | 4-Zimmer Anlegerwohnung mit Balkon692,100€Ground floor · 101 m² · 4 rooms
- VILLAGE IM DRITTEN | BAUFELD 14A | 3-ZIMMER WOHNUNG MIT BALKON494,100€1st floor · 68 m² · 3 rooms
- Moderne 4-Zimmer Anlegerwohnung mit 2 Balkonen | VILLAGE IM DRITTEN |625,500€1st floor · 86 m² · 4 rooms
 Investor Alert | Modern 2 room apartment with balcony318,600€1st floor · 43 m² · 2 rooms
- VILLAGE IM DRITTEN | ATTRAKTIVE 2-ZIMMER ANLEGERWOHNUNG MIT BALKON | ANLEGER329,400€1st floor · 46 m² · 2 rooms
- Village in 3rd 3-room flat503,100€1st floor · 70 m² · 3 rooms
 VILLAGE IM DRITTEN | Ideale 2-Zimmer Wohnung Anlegerwohnung mit Balkon345,600€2nd floor · 46 m² · 2 rooms
 Apartment near Bert Brecht Park with balcony508,500€2nd floor · 68 m² · 3 rooms
About this project
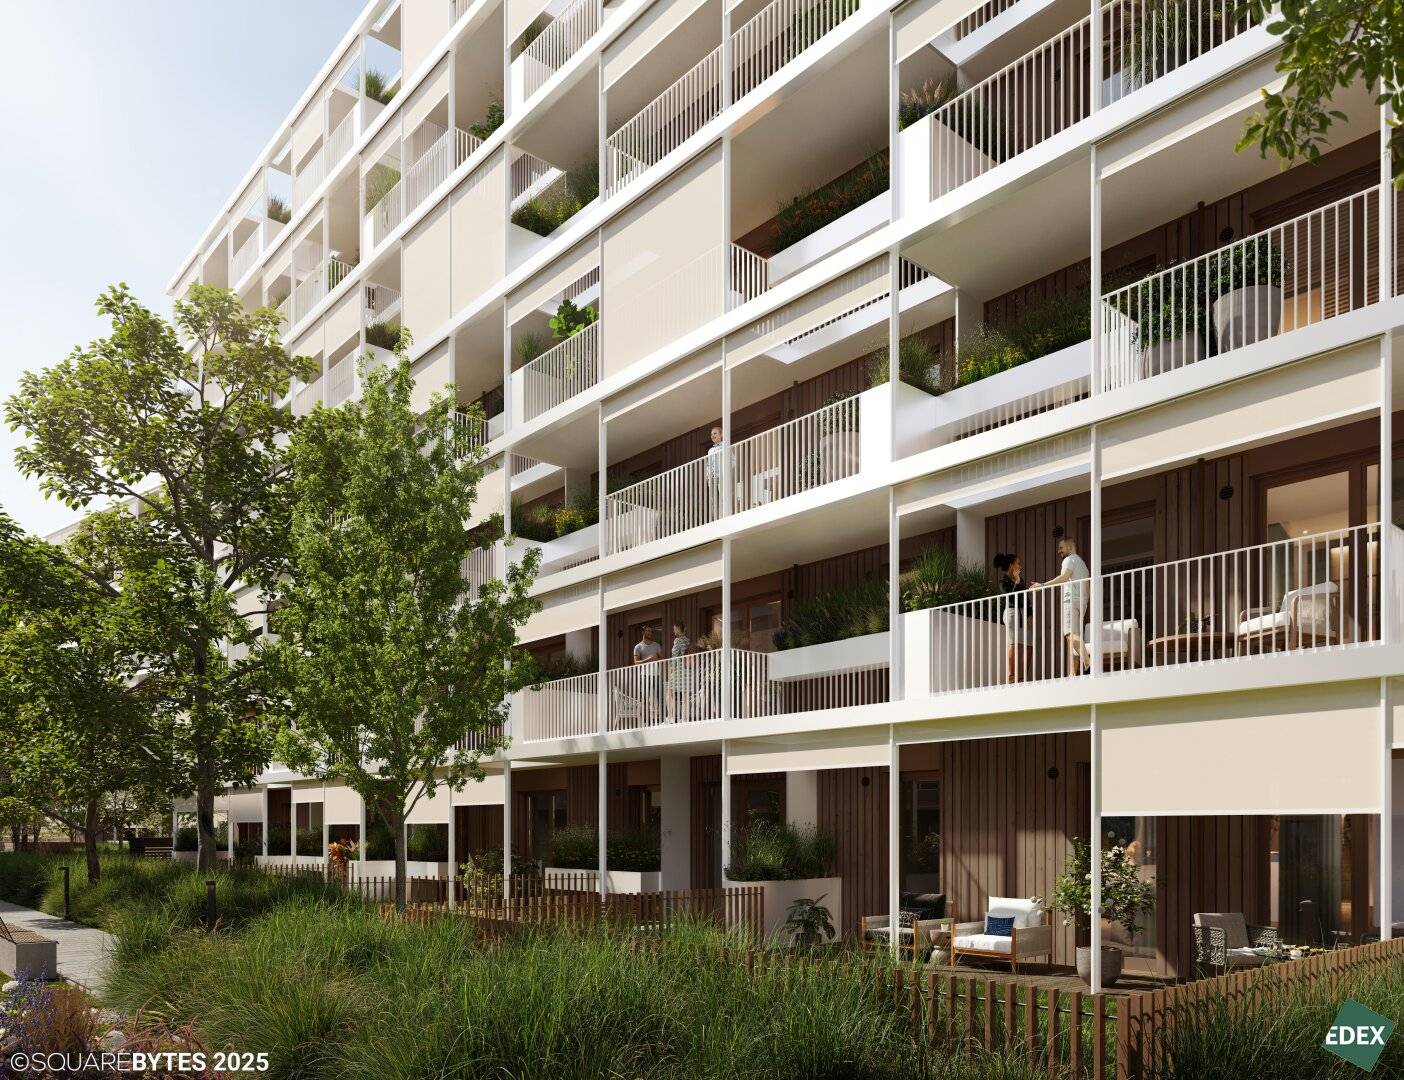
Rhythmically structured façades with wood and brick elements – modern, light, and timeless
Balconies & Loggias from nearly all living rooms directly accessible, with sun protection screens and generous depth
Green open-space zones in front of the apartments as natural climate buffers
Green roofs with biodiversity concept – habitat for birds & insects
Inviting entrances & stairwells, lit by notches and stairlight openings
The architecture conveys generosity and at the same time creates a sense of security – perfect for an urban home paired with a connection to nature.
Overview126 condominiums
1 commercial unit
65 underground parking spaces, partly prepared for e-mobility
Bike & cargo bike parking, basement compartments
All apartments with exterior spaces
Completion: expected 2027
Commission-free for buyers
Every apartment is designed to adapt to the daily life of its residents – functional, high quality and with a feel-good factor.
Overview of the fittings
Elegant parquet floors in all living rooms
Tile bathrooms with level-access showers or bathtubs
Wood-aluminum windows with triple-glazed glazing
External sun protection at all windows
WK3-security doors and video intercom
Private outdoor spaces: balcony, loggia, terrace or private garden
Communal room with an adjacent terrace, garden, toilet and kitchen
Small children's playground “Spiel-Hain” with adjacent community gardens
The entire quarter relies on an innovative Anergy network that connects buildings and optimizes energy flows. Also Baufeld 14A becomes a showcase project for sustainable supply:
Earth probes in combination with heat pumps provide energy for space heating in winter and for tempering (basic cooling) in summer
Photovoltaic installations on the roof generate renewable energy
Underfloor heating in the ground floor and component activation in the upper floors (via the floor above) ensure a balanced room climate.
Fan-assisted ventilation with heat recovery ensures continuous fresh air supply.
District heating connection supports supply in peak times as well as hot water preparation.
Thus arises a combination of living comfort, energy efficiency and ecological responsibility – a value for residents. More information about the apartments can also be found online at: www.villageimdritten.at/bauphase-3
AREAre is one of the largest real estate companies in Austria and has already realized some of the most defining building projects in Vienna – including the renovation of the historic Palais Epstein on the Ring as well as the striking TrIIIple Tower on the Danube Canal. The Village in the Dritten also fits into this line of innovative projects.
LocationOtto-Preminger-Straße 16, 1030 Wien, Landstraße
Hilde-Güden-Promenade 7, 1030 Wien, Landstraße
Directly at the rund 2 Hektar Bert-Brecht-Park – nature and recreation at your doorstep
Tram: Line 18 (Wildgansplatz, 2 Min.), Line 71 (St. Marx, 3 Min.)
New tram line 18: from around fall 2026 direct connection from Schlachthausgasse (U3) to the U2 Stadion – providing a new direct link into the green Prater
S-Bahn: St. Marx station (2 Min.), Quartier Belvedere (15 Min.)
U-Bahn: U3 Schlachthausgasse (15 Min.), U1 Hauptbahnhof (15 Min.)
New tram line 18: by fall 2026 direct connection from Schlachthausgasse (U3) to the U2 Stadion – enabling a direct link into the green Prater
Wien Hauptbahnhof: 7 minutes by tram
City Stephansplatz: about 20 minutes reachable
Autobahn A23, interchange Landstraßer Gürtel / St. Marx: 3 minutes
Vienna Airport: about 30 minutes by car or rapid transit
Shopping and dining facilities in the quarter
Various shopping options in the Rennweg Center, in “The Mall” Wien Mitte and at the Hauptbahnhof
Cultural highlights: Belvedere, Botanical Garden, Stadtpark, Hundertwasserhaus
Event hall in Neu Marx
Recreation within walking distance: Schweizergarten, Danube Canal, Prater
- 3.5% real estate transfer tax
- 1.1% land register entry fee
- 0.5% preparation costs, at least EUR 2.500,00 (excl. 20% VAT)
- Cash outlay account: EUR 600,00 (incl. 20% VAT)
- Authentication fee: EUR 450,00 (excl. cash outlay and 20% VAT)
- Fee for the processing of external financing: 0.25% of the financing amount (excl. 20% VAT)
Commission-free for the buyer
The listed purchase price is exclusive of 20% value-added tax. This offer is for a pre-owned apartment intended for rental. The apartment can, of course, also be purchased for own use. We will be happy to inform you about the owner-occupied price on request.
These are our general terms and conditions, which can be accessed at http://www.edeximmo.at/agb. All information is based on information and documents provided by the owner or client and is without guarantee. Energy certificate- Valid until: 19.10.2033
- Heating energy demand: A 22,5 kWh/m²a
- Total energy efficiency factor: A 22,5
Around 1030
Wien
Building amenities
- Balcony
- Courtyard
- Shared garden
- Underground parking
- Carport
About your broker


Videos & documents
Ask Thomas directly
Thomas knows this place inside out!
Thomas usually responds within a few hours.