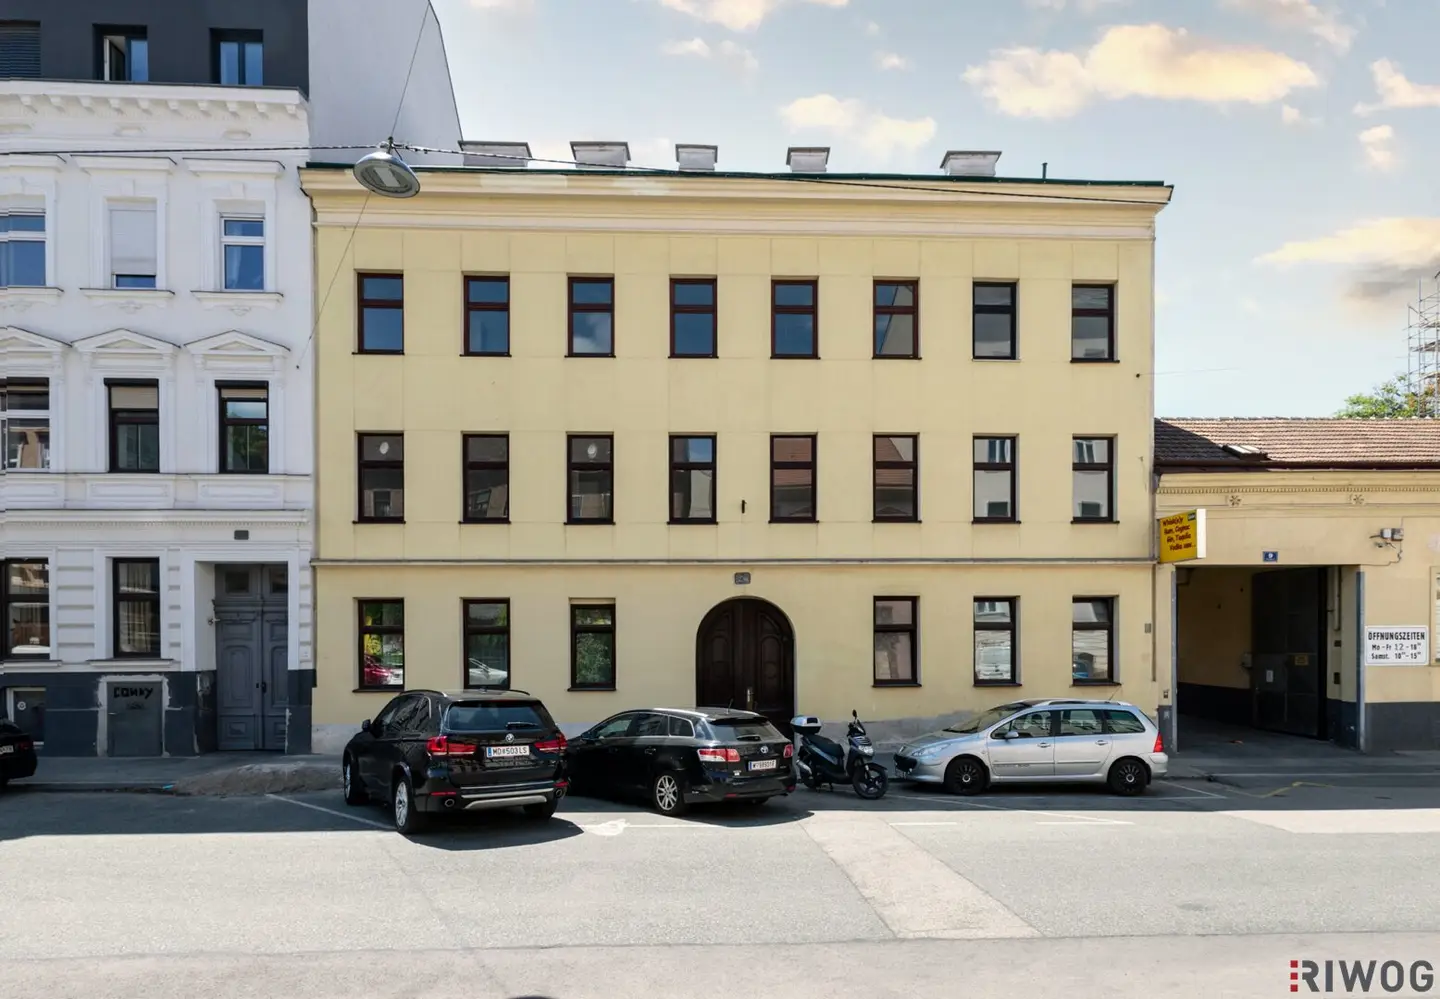


Project Fenzlgasse 7 in 1150 Vienna
Fenzlgasse 7, 1150 Wien- To buy
- 2 units
- 42 - 43 m²
- €250K - 255K
- Completion
- ab sofort
Why we recommend this project
- Thoughtful floor plans enable flexible living concepts and long term value for the project.
- A modern attic expansion with an elevator provides convenience and accessibility.
- Comprehensive renovations of the common areas create a well maintained environment with contemporary features.
2 units available to buy

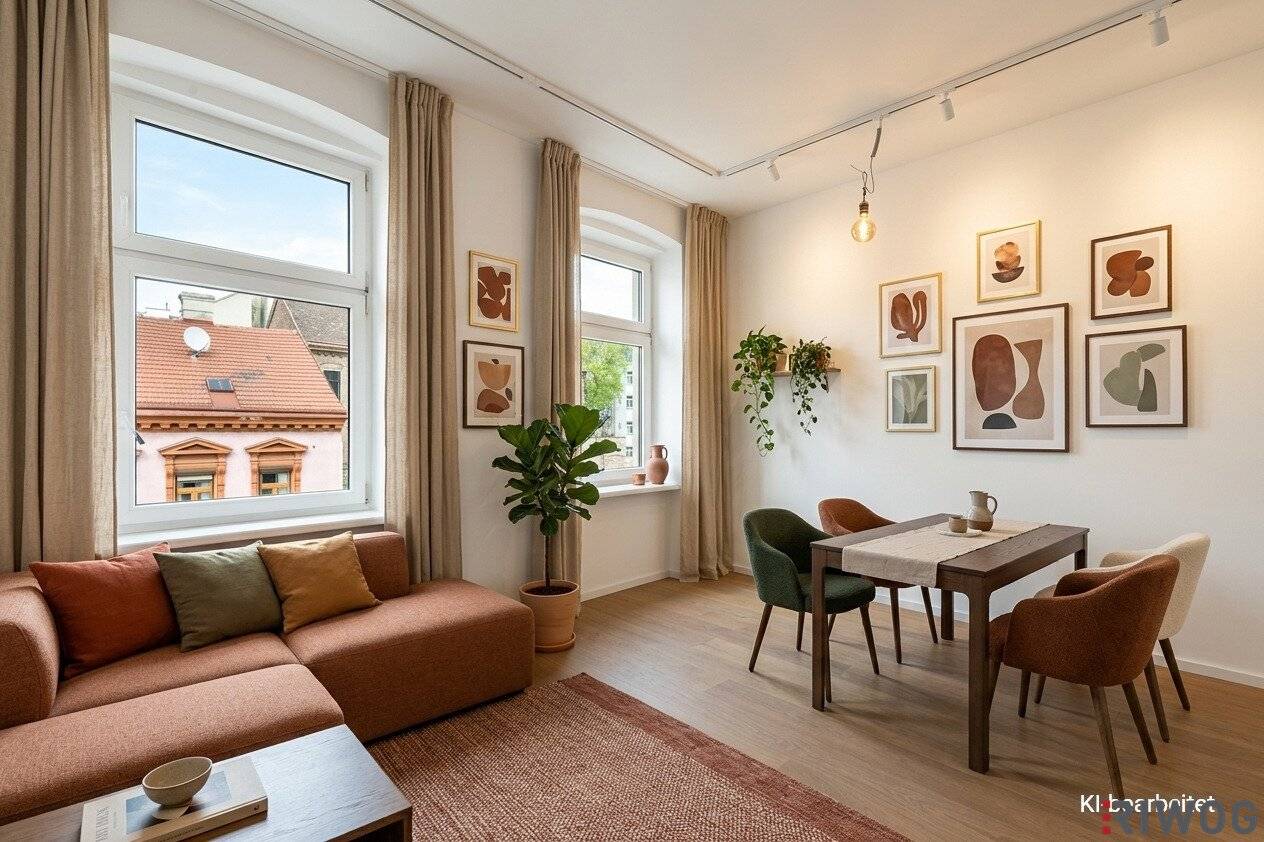
About this project
The classic old building and lies in a popular residential area in a side street between Felberstraße, Johnstraße and near Schönbrunn Palace. Currently, two apartments in the regular floor are being completely renovated and offered for sale. The planned attic expansion will begin from the sale of the remaining two available apartments. As part of the attic expansion, a lift will be installed and further required construction measures will be carried out.
As part of the completed apartment renovations, the following renovation measures were carried out on the common areas in the building:
- Painting of the staircase
- New tile floor (Atlas Concorde Boost White 75x75)
- Renovation of the entrance door (carpenter-style renovation and repaint)
- Suspended ceilings with built-in spots
- In the entrance area a black track with black spotlights
- New pre-meter fuse box
- Old Basenas on the 1st and 2nd floor are removed
- In the ground floor a new Basena delivered and installed
Project: Regelgeschoss
- 2 apartments on the 1st floor
- 1 apartment on the 2nd floor
- Sizes of 2 rooms
- All apartments with an exterior area - loggia/balcony
- Living areas between 38m² and 113m²
Highlights
- Parquet plank floors Oak natural Valetta Seda Bianca from WOODfloor
- Underfloor heating via a gas-fired heating system
- Bathroom with a walk-in rain shower or bathtub
- Large-format 120x120 cm floor and wall tiles from Atlas Concorde
- Brand fixtures from HANSGROHE in brushed bronze
- Entrance doors by DANA
- Interior doors with 220 cm special height
- Modern built-in and surface-mounted spots
- Loggias/Balconies with a view into the greened inner courtyard
- Contemporary and well-thought-out floor plans
- Modern carpenter kitchen including brand-name appliances in the Top 5 and Top 7 included in the purchase price
Construction status: The apartments Top 5 and 7 are completely finished and a viewing is always possible
Attic construction start: from the sale of all 2 remaining apartments Top 5 and 7
Contract drafting: Purchase agreement drafting & trustee handling: Kanzlei Engin Deniz, costs 1.5% plus 20% VAT and out-of-pocket expenses from the purchase price.
Commission: 3% of the purchase price plus 20% VAT.
Purchase prices from € 250,000 to € 255,000
We look forward to your written inquiry to present this exclusive project to you.
We would like to point out that there is a familial or economic close relationship between the broker and the third party to be mediated.
The broker acts as a dual agent.
Around 1150
Wien
Building amenities
- Balcony
- Loggia
- Balcony facing southwest
- Elevator
- Fitted kitchen
About your broker


Ask Enrico Gratian directly
Enrico Gratian knows this place inside out!
Enrico Gratian usually responds within a few hours.