


Project Waaggasse in 1040 Vienna
Waaggasse, 1040 Wien- To buy
- 5 units
- 98 - 196 m²
- €995K - 1998K
- Completion
- sofort
Why we recommend this project
- Carefully revitalised historic Gründerzeit buildings combine original character with modern living standards
- Range of apartments and rooftop penthouses maisonettes with generous outdoor areas and open galleries
- High quality building technology with underfloor heating ceiling cooling lift alarm system and parking option
5 units available to buy
 Spacious 5-room period apartment with balcony1,315,000€1st floor · 162 m² · 5 rooms
 Charming period apartment with modern fittings995,000€4th floor · 98 m² · 3 rooms
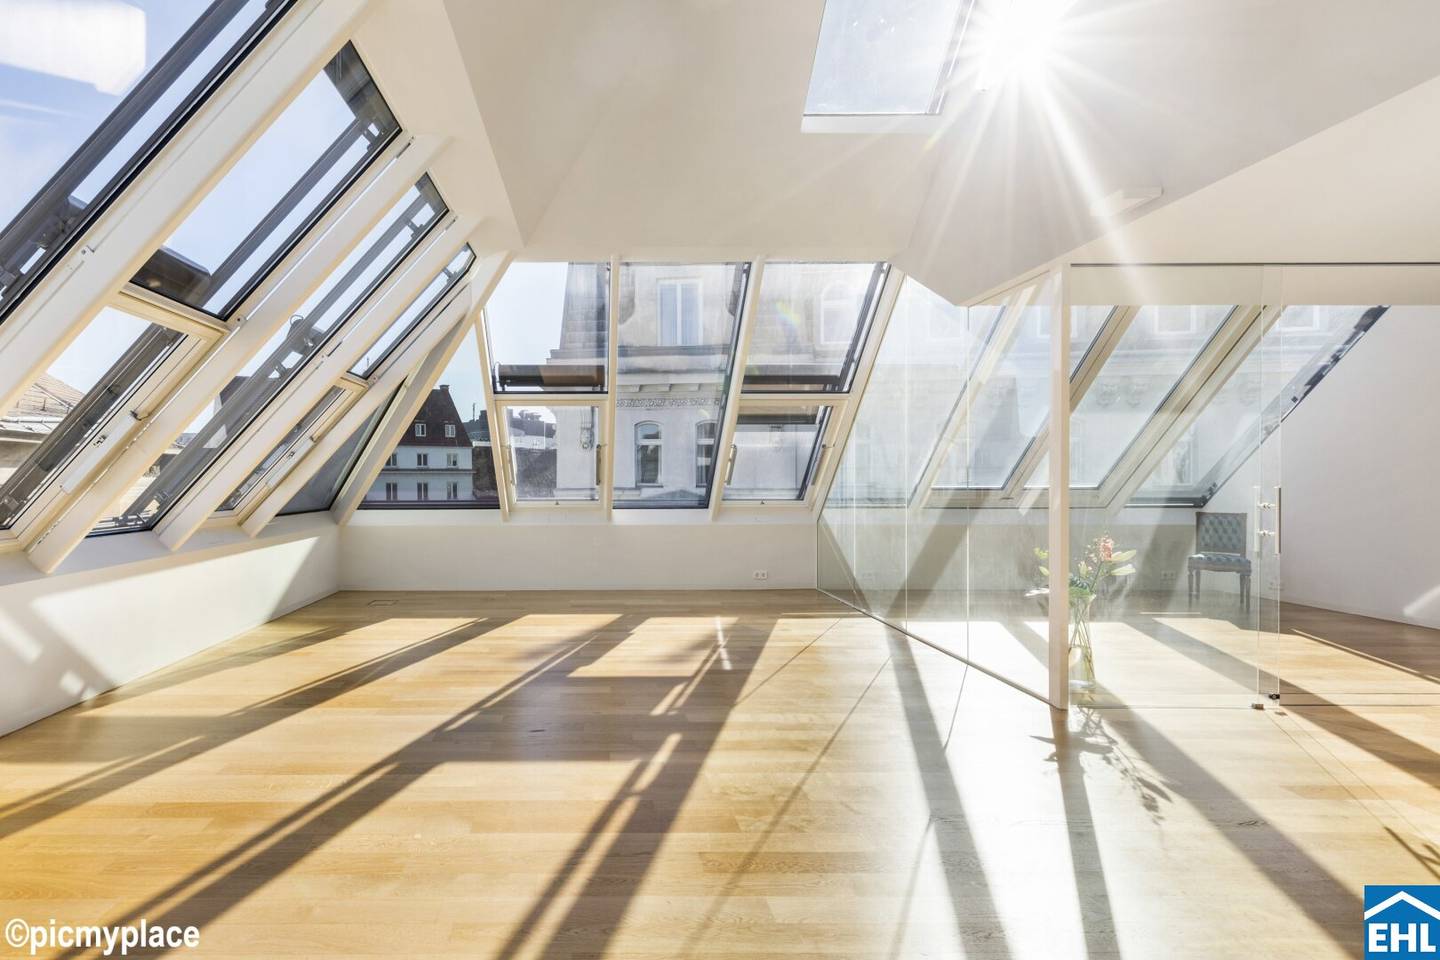 Modern attic apartment in a historic building with outdoor space1,998,000€1st attic floor · 196 m² · 5 rooms
 Luxurious historic building charm on two levels1,490,000€1st attic floor / 2nd attic floor · 140 m² · 3.5 rooms
 Charming 4-room period apartment with outdoor areas1,635,000€1st attic floor & 2nd attic floor · 124 m² · 4 rooms
- Spacious 5-room period apartment with balcony1,315,000€1st floor · 162 m² · 5 rooms
- Charming period apartment with modern fittings995,000€4th floor · 98 m² · 3 rooms
- Modern attic apartment in a historic building with outdoor space1,998,000€1st attic floor · 196 m² · 5 rooms
- Luxurious historic building charm on two levels1,490,000€1st attic floor / 2nd attic floor · 140 m² · 3.5 rooms
- Charming 4-room period apartment with outdoor areas1,635,000€1st attic floor & 2nd attic floor · 124 m² · 4 rooms
About this project
The residential ensemble uniquely combines historic building fabric with contemporary architecture. It consists of a Biedermeier house built in 1835 and a brick building added along Rienößlgasse in 1891. As part of a revitalization concept that has received numerous awards, the historic building stock was carefully renovated and complemented by modern infill development – a successful example of the harmonious combination of heritage-worthy architecture and modern residential comfort meeting current technical standards.
The selection includes lovingly renovated old-build apartments and exclusive penthouses in the converted attic. The classic old-build apartments impress with their remarkable ceiling heights, elegant double doors, high-quality herringbone parquet flooring and traditional double-casement windows. They combine the unmistakable charm of the Gründerzeit with high-quality fittings and state-of-the-art building services. The attic maisonettes extend over two levels and impress with generous layouts, exceptional incidence of light through large roof windows and highly usable outdoor areas.
The Freihausviertel is one of Vienna’s most popular and lively residential areas and delights with its unique mix of historic architecture, individual boutiques, trendy cafés, excellent restaurants and cultural diversity. The immediate proximity to the Naschmarkt and Vienna city centre, together with excellent connections to the public transport network, make the district one of the most sought-after addresses for urban living.
We point out that a family or economic close relationship exists between the intermediary and the third party to be brokered.
The intermediary acts as a dual broker.
- 1st floor
- Top 6: 162,28 m² 1.315.000,00 € active
- 1st attic floor
- Top 23: 140,99 m² 1.490.000,00 € active
- Top 24: 196,87 m² 1.998.000,00 € active
- 4th floor
- Top 9: 98,99 m² 995.000,00 € active
- 1st attic floor
- Top 12: 124,7 m² 1.635.000,00 € active
Infrastructure / Distances
- Healthcare
- Doctor <250m
- Pharmacy <250m
- Clinic <500m
- Hospital <1.000m
- Children & Schools
- School <250m
- Kindergarten <250m
- University <250m
- Secondary school <500m
- Local amenities
- Supermarket <250m
- Bakery <250m
- Shopping centre <750m
- Other
- ATM <250m
- Bank <250m
- Post office <500m
- Police <500m
- Transport
- Bus <250m
- Underground <250m
- Tram <250m
- Train station <500m
- Motorway access <3.250m
Distances as the crow flies / Source: OpenStreetMap
Around 1040
Wien
Building amenities
- Terrace
- Balcony
- Loggia
- Balcony facing south
- Balcony facing west
About your broker


Ask Ingrid directly
Ingrid knows this place inside out!
Ingrid usually responds within a few hours.