Top gastronomy space in central location of Tulln
Wilmhelmstrasse 19, 3430 Tulln an der Donau- 352 m²
More details
About this commercial
Exclusive restaurant for sale in a central location in Tulln an der Donau
>>>SHORT VIDEO
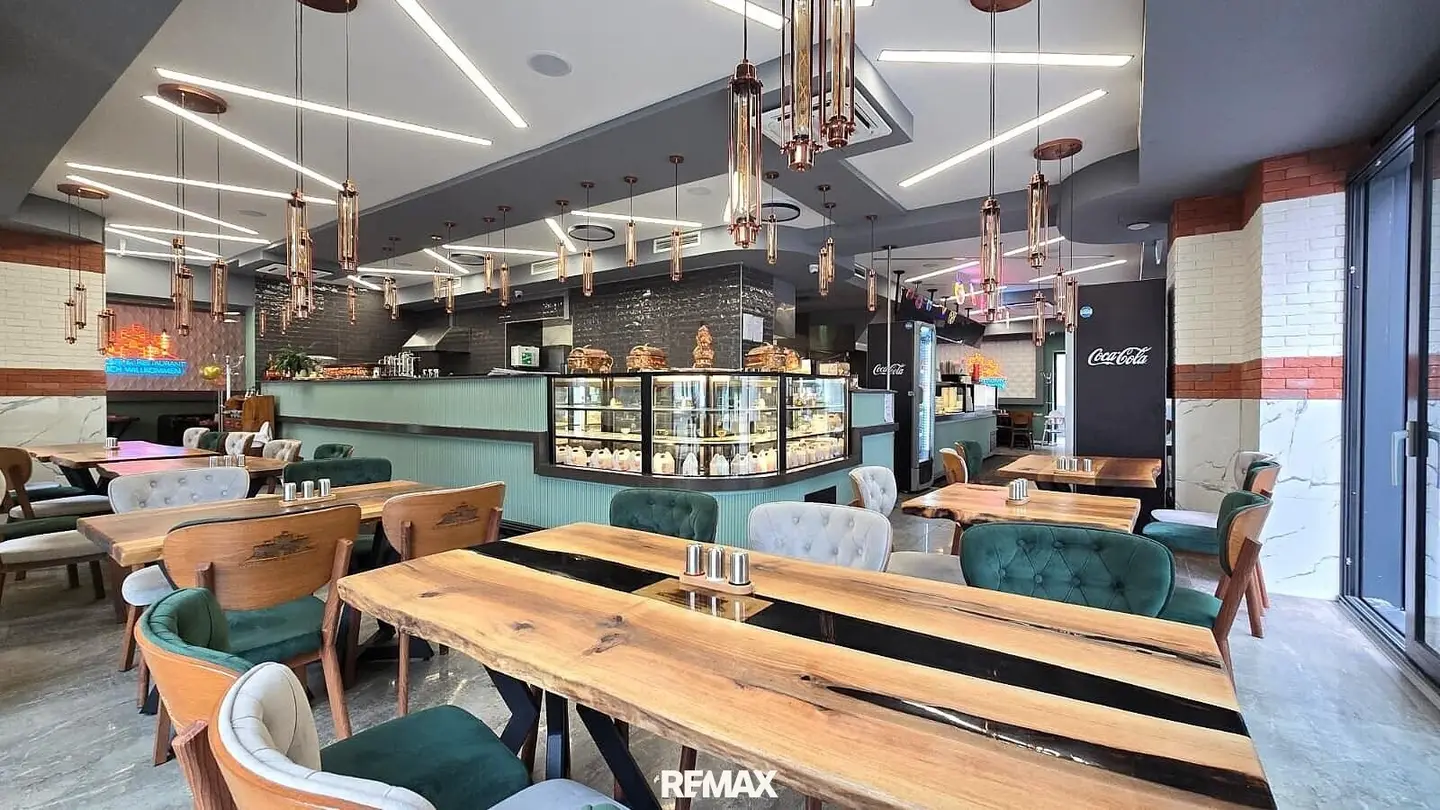
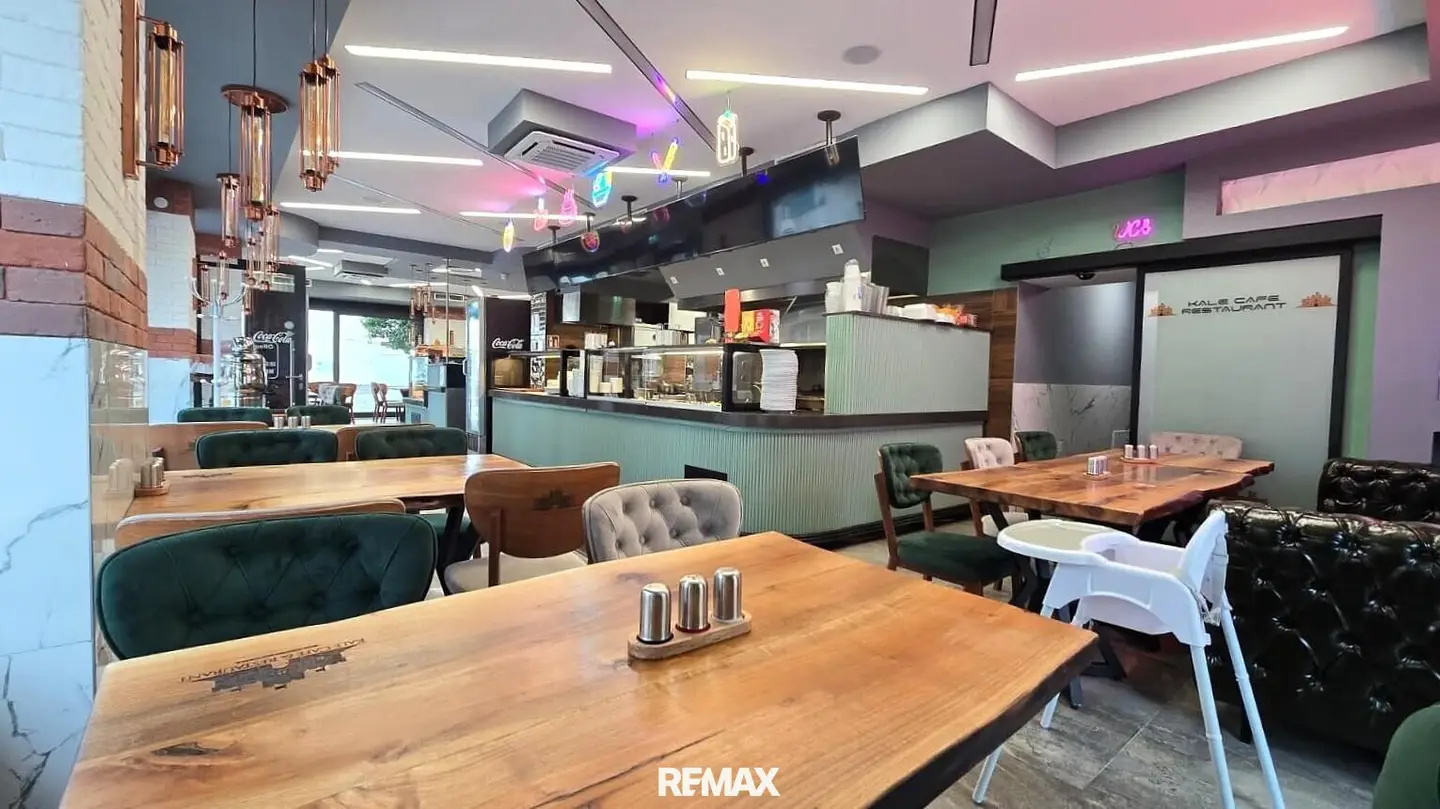
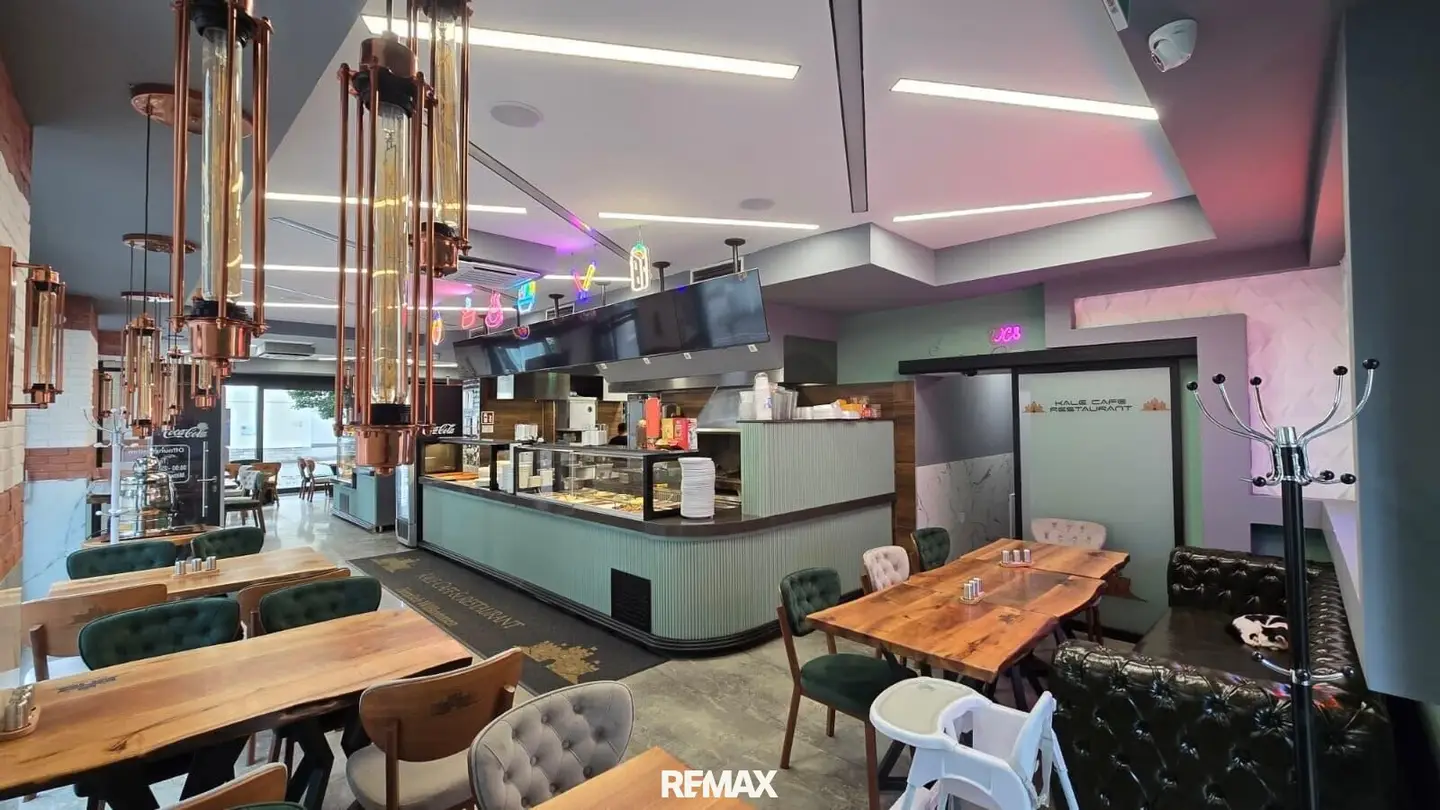
This modernly equipped and exceptionally well-planned restaurant is for sale in an absolutely central location in Tulln an der Donau. It offers not only generous spaces and high-quality furnishings, but also stands out through special permits such as operating a charcoal grill – a true rarity in the hospitality industry.
The restaurant is ready for immediate operation and is ideally suited for classic gastronomy, international cuisine, a café or bar concept.
Detailed floor area layout
- Ground floor (restaurant area) – 186,13 m²
- Main dining area: 120,07 m²
- Bright, spacious area with room for approx. 60 guests
- Large window areas with triple glazing and electric external blinds
- Solid wood tables and stylish seating furniture
- Modern lighting, controllable via smartphone
- Separate dining area / smoking room: 66,06 m²
- Separated with its own ventilation
- Space for approx. 30 guests
- Ideal as a smoking area, for private celebrations or regular guests
Kitchen equipment (top modern & complete)
The kitchen is fully equipped and leaves nothing to be desired:
- Charcoal grill (with permit – an absolute rarity in the region)
- Stainless steel gas stove with high temperature output
- Doner/kebab grill
- Pizza oven & refrigerated pizza preparation counter
- Buffet refrigerated display case
- Several refrigerators
- Commercial dishwasher
- Modernly equipped with everything required for professional gastronomy
- Short distances to the bar and dining area
Storage rooms (ground floor): 16,52 m²
- Directly connected to the kitchen and service area
- Optimal for quick operations
Toilet facilities: 15,06 m²
Modernly tiled, separate ladies’ and men’s areas
Technical rooms / entrance areas: approx. 35 m²
Ventilation, building services and additional ancillary rooms
Terrace: 35,81 m²
- Space for approx. 20 guests outdoors
- South-facing, with sun protection
Total capacity, ground floor + terrace: approx. 110 guests
Basement (additional areas) – approx. 120 m²
- 3 large storage rooms
- 2 deep-freeze rooms / refrigerated rooms
- Additional preparation kitchen (ideal for preparations or catering)
- Technical room
This provides a total of more than 300 m² of usable space (restaurant + ancillary rooms).
Furnishings
The restaurant has been furnished to a high standard with great attention to detail. It impresses with a perfect combination of functionality and stylish ambience:
- Solid wood tables & comfortable seating
- Modern LED lighting and stylish pendant lamps
- Lighting and music controllable via smartphone
- Triple-glazed windows and sliding doors (new)
- Electric external blinds for optimal sun protection
- Separate smoking room with ventilation
- Generous glass fronts for bright, friendly rooms
- Preparation kitchen in the basement (ideal for mise en place and catering)
Special features
- Unique permit for a charcoal grill – a unique selling point
- Fully furnished and ready for immediate operation
- Very good layout for various concepts (restaurant, café, bar, take-away)
- High-quality materials (solid wood tables, designer lighting, glass fronts)
- All important ancillary rooms available (storage rooms, refrigerated rooms, preparation kitchen, technical room)
Central location in Tulln, good footfall, ideal accessibility
Capacity
- Total indoor area: approx. 90 guests
- Terrace: approx. 20 guests
- ➡ Total: up to 110 seats
📍 This restaurant is a real gem and a unique opportunity for restaurateurs who value quality, location and furnishings.
Final energy demand EEB: 134,2
The broker is acting as a dual broker!
Infrastructure / distances
- Health
- Doctor <300m
- Pharmacy <275m
- Clinic <6.075m
- Hospital <1.100m
- Children & schools
- School <100m
- Kindergarten <400m
- University <1.225m
- Secondary school <1.250m
- Local amenities
- Supermarket <400m
- Bakery <250m
- Shopping centre <475m
- Other
- Bank <225m
- ATM <225m
- Post office <250m
- Police <550m
- Transport
- Bus <150m
- Train station <275m
- Motorway access <3.675m
Distance information as the crow flies / source: OpenStreetMap
Connections
- Gas: not available
- Sewer: not available
- Water: not available
- Electricity: not available
- High-voltage electricity: not available
- Well: not available
- Telephone: not available
- Cable TV: not available
- Satellite TV: not available
- Internet: not available
- District heating: not available
- Septic tank: not available
Wilmhelmstrasse 19
3430 Tulln an der Donau
Key information
Amenities
- Storage
- Terrace


Total purchase price
About your broker

A second look
Ask David directly
David knows this place inside out!
David usually responds within a few hours.