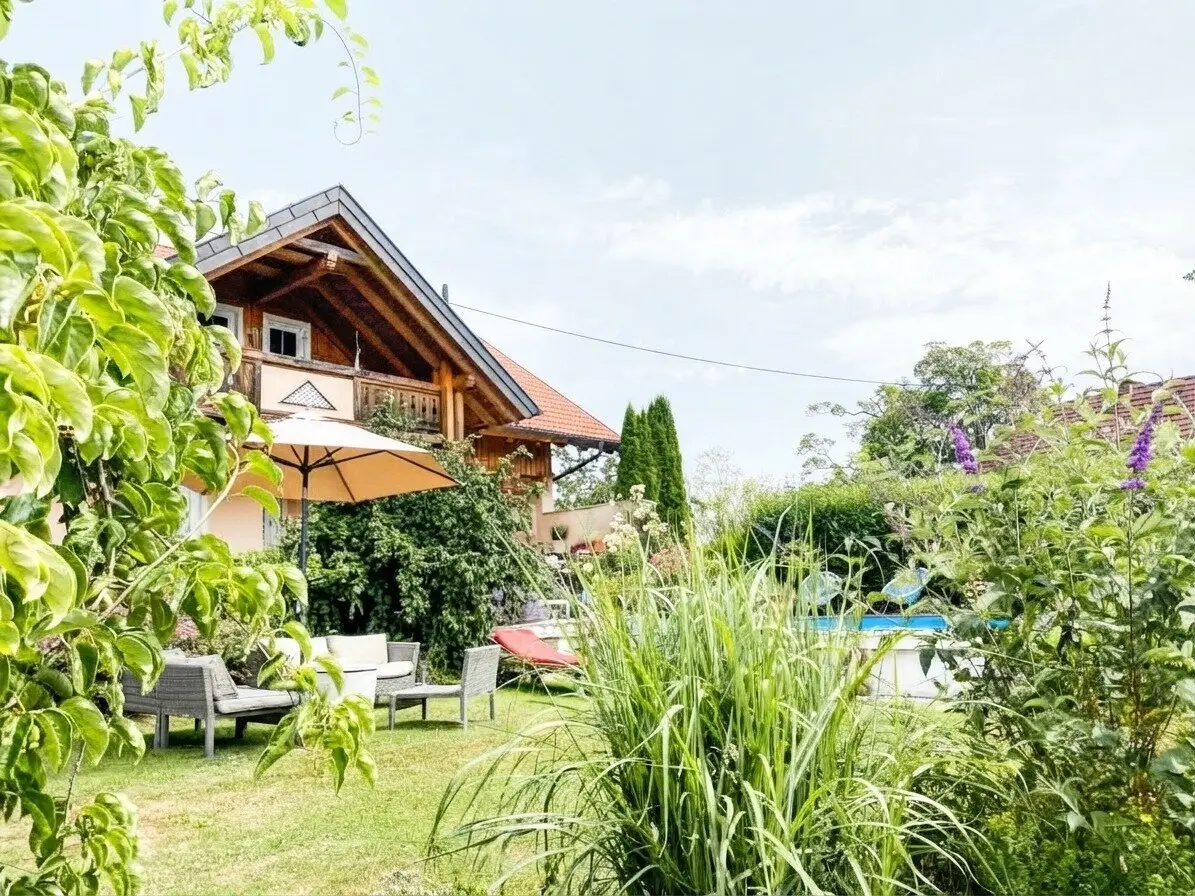


House in the green with 2 residential units, large garden and swimming pool
Around 9451 Preitenegg- 250 m²
- 7.5 Rooms
- 2 Baths
More details
About this house
A home with plenty of space, privacy and a beautiful view
For sale is a well-maintained and spacious residential house in an idyllic location in 9451 Preitenegg, which impresses with its versatile possible uses, the large plot and the lovingly designed outdoor area.
The house, built in 1979 using Ytong construction, has a total living area of approx. 250 m², divided into two completely separate residential units of approx. 125 m² each. This makes the property ideal for an extended family, several generations living under one roof, combining living and working, or as an investment property.
The house has a full basement and, in addition to spacious basement rooms, also offers a garage and 3 additional parking spaces.
The approximately 1,986 m² plot is fully fenced and offers plenty of privacy as well as numerous opportunities to enjoy life surrounded by nature.
The outdoor area – a place to feel at home
The lovingly designed garden offers numerous highlights:
- Swimming pool approx. 7 x 3.5 m
- 3 raised beds
- 2 garden sheds
- spacious green areas
- fenced plot
- terrace with direct access to the garden
- balcony with a fantastic view
- garage and 3 additional parking options
Here, summer can be enjoyed with family and friends – whether swimming in the pool, barbecuing on the terrace or simply relaxing in your own garden.
Ground floor – approx. 125 m²
The first residential unit on the ground floor offers:
- entrance hall
- kitchen
- bathroom with WC
- separate WC
- 3 rooms
- storage room
- spacious living area
- access from the living room to the terrace and the beautiful garden
Upper floor – approx. 125 m²
The second residential unit on the upper floor comprises:
- entrance hall
- spacious living and dining room
- kitchen
- bathroom
- separate WC
- 3 bedrooms
- additional room, ideal as an office, guest room or hobby room
- storage room
- balcony with a fantastic view
Renovations & equipment
The house has been continuously maintained and has no maintenance backlog.
Among other things, the following work was carried out in recent years:
- 2008: thermal insulation of the facade
- 2008: replacement of the windows
- 2008: addition of the upper floor using timber frame construction
- 2019: chimneys newly installed
- fibre-optic connection available
Heating is provided by an oil-fired central heating system. In addition, 2 Swedish stoves provide cosy warmth and a pleasant living atmosphere.
The key facts at a glance
- Location: 9451 Preitenegg
- Living area: approx. 250 m²
- Residential units: 2 separate units of approx. 125 m² each
- Plot: approx. 1,986 m²
- Pool: approx. 7 x 3.5 m
- Garage: available
- Parking spaces: 3 additional parking spaces
- Basement: full basement
- Garden: fenced, with raised beds and 2 garden sheds
- Heating: oil-fired central heating + 2 Swedish stoves
- Internet: fibre optic
- Year built: 1979
- Construction method: Ytong
- Upper floor: extended in 2008 using timber frame construction
A house with many possibilities
This special property combines spacious living, nature, privacy and versatile possible uses. The two separate residential units offer a great deal of flexibility and make the house particularly interesting for families with several generations or for anyone wishing to combine living and working.
The spacious plot, the pool, the lovingly designed garden area and the fantastic view make this property a place where you can feel at home.
Are you interested in this beautiful property and would like to see it for yourself?
We would be happy to arrange a personal viewing appointment with you and show you the house with all its special features.
Infrastructure / Distances
- Healthcare
- Doctor <9.500m
- Pharmacy <9.000m
- Children & schools
- School <1.000m
- Local amenities
- Supermarket <9.000m
- Bakery <1.000m
- Other
- Post office <1.000m
- Bank <1.000m
- Police <1.000m
- Transport
- Bus <500m
- Motorway access <3.000m
Distance information as the crow flies / Source: OpenStreetMap
Around 9451
Preitenegg
Key information
Amenities
- Parking
- Garage
- Outdoor parking × 3
- Bathtub
- Shower


Total purchase price
About your broker

A second look
Ask Robert directly
Robert knows this place inside out!
Robert usually responds within a few hours.