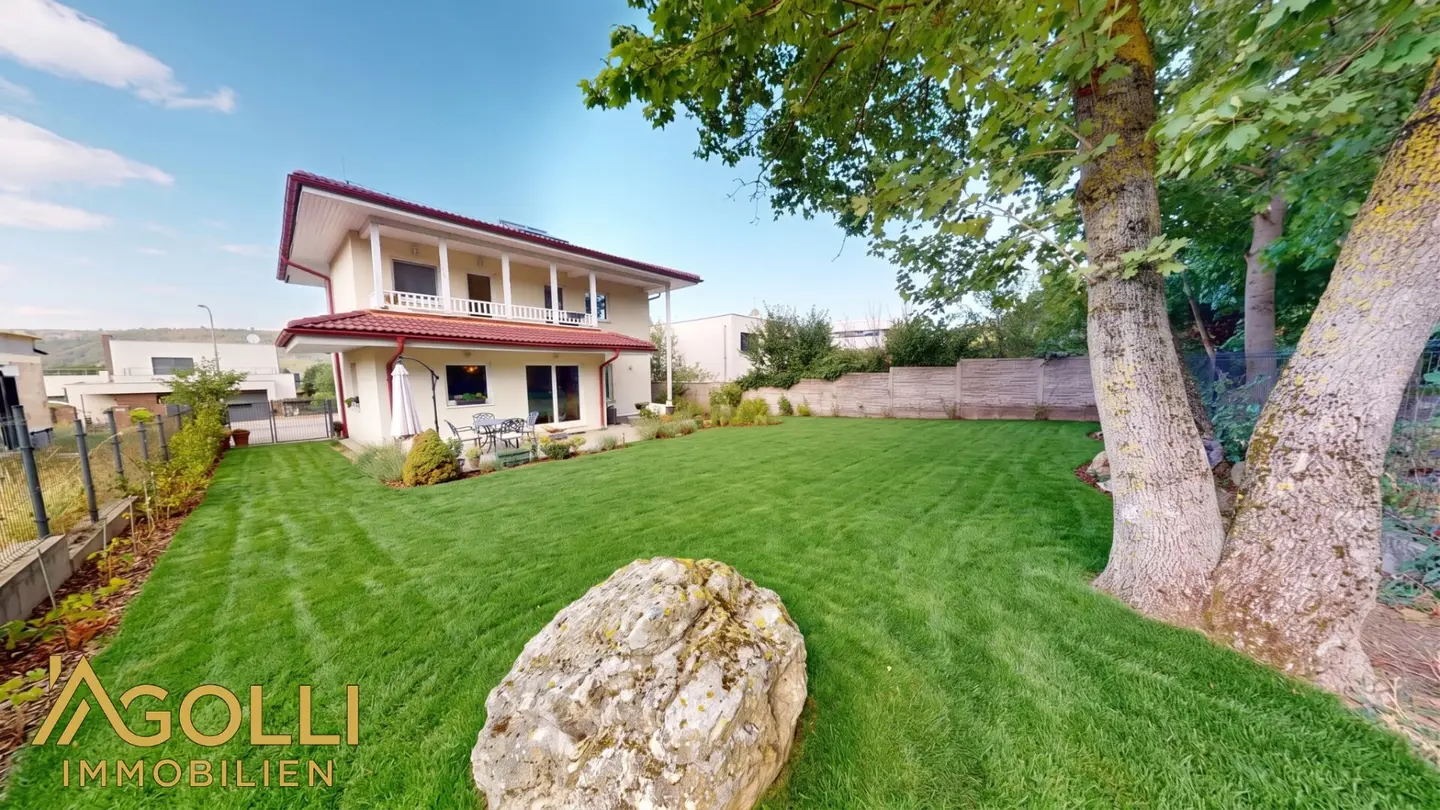


Spacious single family house with garage, garden and plenty of space for the family
Around 2410 Hainburg an der Donau- 133 m²
- 5 Rooms
- 2 Baths
More details
About this house
Here for the video viewing!
This well-maintained single-family house impresses with a generous layout, an extensive outdoor area and a beautiful location with views of greenery. With around 134 m² of living space, the property offers sufficient room for families, couples or anyone who values spacious living and flexible usage options.
As soon as you arrive, you are welcomed by a spacious, paved forecourt with sufficient parking space for approx. 8 vehicles. The property is complemented by a garage measuring 25,5 m².
Ground floor
Upon entering the house, you reach a spacious and inviting entrance hall from which the individual living areas can be accessed.
The heart of the house is the spacious living and kitchen area. The modern kitchen is equipped with all necessary appliances and features a generous dining area with a large dining table. This creates a comfortable central gathering place for shared meals and sociable hours with family and friends.
There is direct access from the living area to the terrace and garden. The beautifully landscaped garden offers a wonderful view of greenery. The trees behind it and the small adjacent woodland area create a particularly pleasant and natural setting.
Another room on the ground floor is currently used as a children's room. Due to its flexible layout, this room is also ideally suited as an office, guest room or for individual use according to personal needs.
The bathroom on the ground floor has a window and is equipped with a shower, WC and washbasin.
Upper floor
The staircase leads to the upper floor, which comprises three additional rooms in total as well as a second bathroom.
The spacious master bedroom offers sufficient space for a large wardrobe and has direct access to the balcony.
Another room is currently used as a walk-in wardrobe and also offers direct access to the balcony. If required, this room can also be used as an additional bedroom, children's room or dressing room.
The third room on the upper floor is currently used as an office and is equally ideal as a children's room or bedroom.
The second bathroom is equipped with a bathtub and WC.
At a glance:
- 133,77 m² of living space
- spacious, paved forecourt
- parking spaces for approx. 8 vehicles
- garage measuring 25,5 m²
- spacious living and kitchen area
- modern, fully equipped kitchen with dining area
- large dining table as a comfortable central gathering place
- direct access to the terrace and garden
- beautiful garden with views of greenery
- natural setting created by trees and the adjacent green area
- 4 additional rooms in total
- integrated sauna in the current dressing room
- 2 bathrooms
- balcony with access from two rooms on the upper floor
- flexible usage options for a children's room, office, guest room, bedroom or dressing room
CONTACT ME | Jakup Agolli 0676 515 4407
Real estate trustee | real estate agent & real estate developer
Sole-agent real estate firm
Our success fee is 3% plus 20% VAT
Your inquiry is important and valuable to us!
We ask for your understanding and look forward to welcoming you as a customer soon.
In accordance with the FAGG (Distance and Out-of-Premises Contracts Act) and the VRUG (Consumer Rights Directive Implementation Act), unfortunately we are now only able to arrange appointments after receiving a written inquiry with complete contact details (name, address, telephone, email); this also applies to the provision of relevant information about the property.
Around 2410
Hainburg an der Donau
Key information
Amenities
- Parking
- Garage
- Outdoor parking × 8
- Bathtub
- Shower


Total purchase price
About your broker


A second look
Ask Jakup directly
Jakup knows this place inside out!
Jakup usually responds within a few hours.