

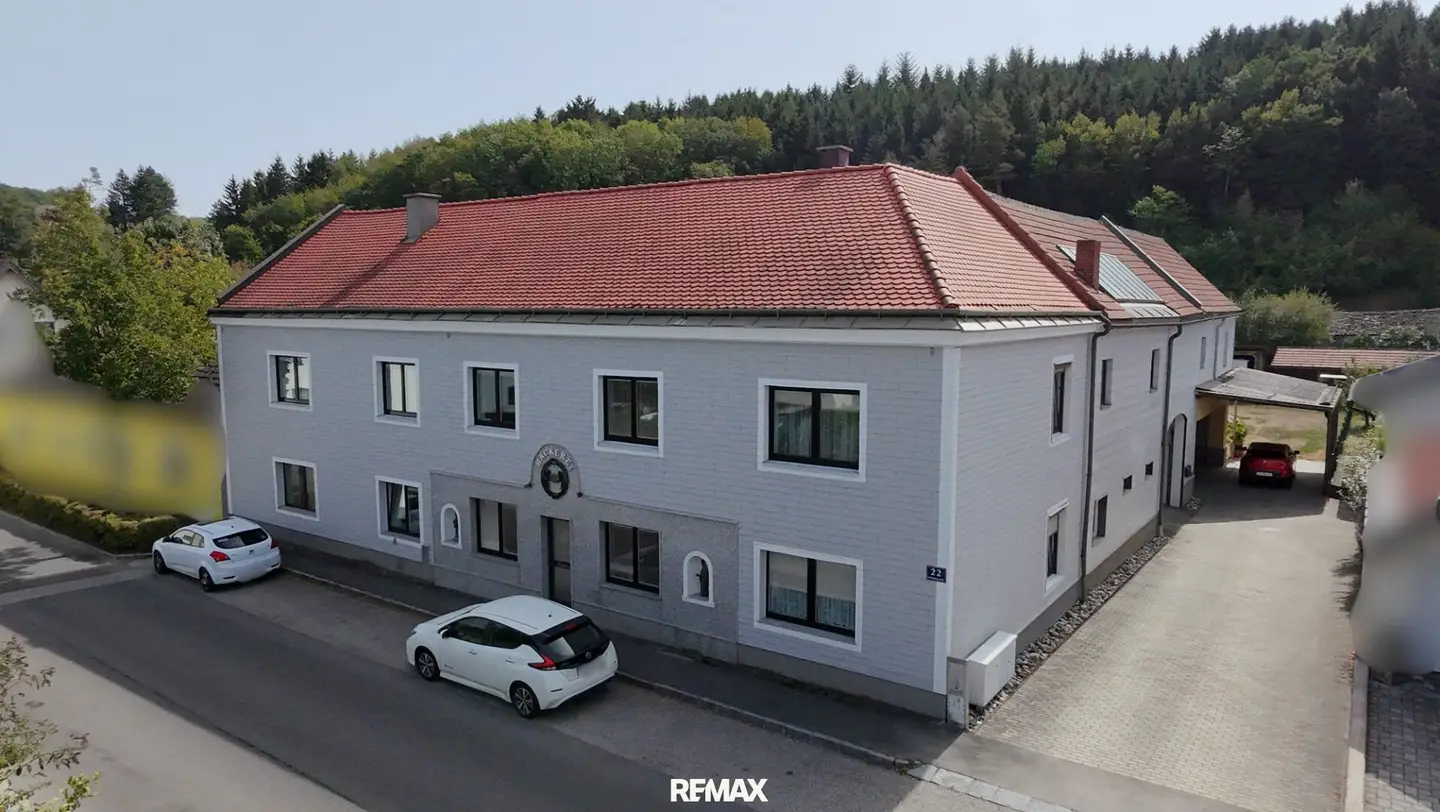
Home with Entrepreneur Advantage - versatile property with storage and utility spaces
Around 3151 St. Georgen am Steinfelde- 227 m²
- 8.5 Rooms
- 2 Baths
More details
About this house
This special property combines generous living space with versatile storage and utility areas, thereby offering numerous possibilities for owner-occupiers, families and entrepreneurs. The property was formerly used as a bakery and has several spacious storage rooms, a boiler room and a laundry room on the ground floor. At the same time, there is a separate living area here.
Ground floor
The entrance area initially leads into an inviting anteroom with a small cloakroom area. Wooden elements and the tiled floor give the area a distinctive and homely impression.
The kitchen with adjoining dining area is functional and practical in design. Here, too, wooden elements create a warm atmosphere, while the existing work surfaces are particularly easy to care for and clean. A bench provides a cosy seating option; a dining table is currently not available. The equipment includes, among other things, an oven and an extractor hood. A window provides sufficient daylight and pleasant ventilation.
The spacious living room and bedroom offer bright and friendly rooms due to their numerous windows. Both rooms are unfurnished and therefore leave plenty of scope for individual design and furnishing.
The bathroom is equipped with a tiled shower and has a rather traditional character. The furnishings have deliberately been kept simple while offering possibilities for future modernisation according to one’s own ideas.
A small pantry complements the living area and creates additional practical storage space.
Storage and utility areas
A special feature is the former commercially used areas - 3 spacious storage rooms offer extensive utility and storage options and therefore provide particularly interesting possibilities for entrepreneurs, tradespeople or people with increased storage needs to combine living and professional use.
Upper floor
The upper floor presents itself as a spacious, homely retreat with several rooms, a kitchen, a large living room, conservatory, sauna and direct access to the roof terrace.
The kitchen on the upper floor is somewhat more compact and has a wooden floor and a window. It is currently unfurnished and can be furnished and designed according to one’s own ideas.
The exceptionally spacious living room offers sufficient space for a large living area and a generous dining area. The wooden floor, the wood panelling on the walls and the visible wooden beams along the ceiling, together with the existing furnishings, create a cosy and characterful living atmosphere.
The dining area is located on a slightly raised level directly by the window and thus creates a particularly cosy place for shared meals. An existing wood-burning stove complements the living room and emphasises the homely character of this area.
There are an additional 4 rooms available on the upper floor: all rooms have a wooden floor and windows and can be used in a variety of ways. Two of the rooms are currently equipped with a bed.
The bathroom on the upper floor is modern in design and has a shower. The tiling ensures an easy-care and functional design.
There is also a private sauna on the upper floor. In addition to generous living and utility areas, the property therefore also offers a private area for recreation and relaxation.
Conservatory
A real highlight of the property is the spacious conservatory. The numerous windows create a bright and friendly atmosphere. The room was previously used as a party room.
An existing seating or table area, a “bar” and the striking brick wall give the room a special ambience and make it an ideal meeting place for family and friends.
A sliding door provides direct access to the roof terrace, creating a particularly pleasant connection between the indoor and outdoor areas.
Roof terrace
The spacious roof terrace can be accessed directly via the conservatory and extends the living area with an attractive outdoor space. A table is already located in one corner of the terrace, offering the opportunity to eat meals outdoors, sit together comfortably or enjoy time outside.
Outdoor area
The outdoor area has a spacious inner courtyard offering additional parking and usage options. There is an opportunity to park vehicles here or use the available open space according to one’s own needs.
A garage is also available.
Location description
The property is located in St. Georgen and offers a pleasant combination of a quiet residential location and good accessibility.
The surroundings are characterised by an established settlement structure and a pleasant residential environment. At the same time, the location provides a good starting point for daily needs and access to the surrounding towns. Having your own car is advantageous for daily mobility, although there are several train stations nearby.
The agent acts as a dual broker.
Around 3151
St. Georgen am Steinfelde
Key information
Amenities
- Garage
- Shower
- Storage
- 50m²Terrace
- Rooftop terrace


Total purchase price
About your broker


A second look
Ask Alexandra directly
Alexandra knows this place inside out!
Alexandra usually responds within a few hours.