Families take note: Lovingly fully renovated house with separate barrier-free granny flat in Guggenthal – Primary school and kindergarten in 350 meters
Around 5023 KopplRequest price
- 191 m²
- 6 Rooms
- 3 Baths
More details
About this house
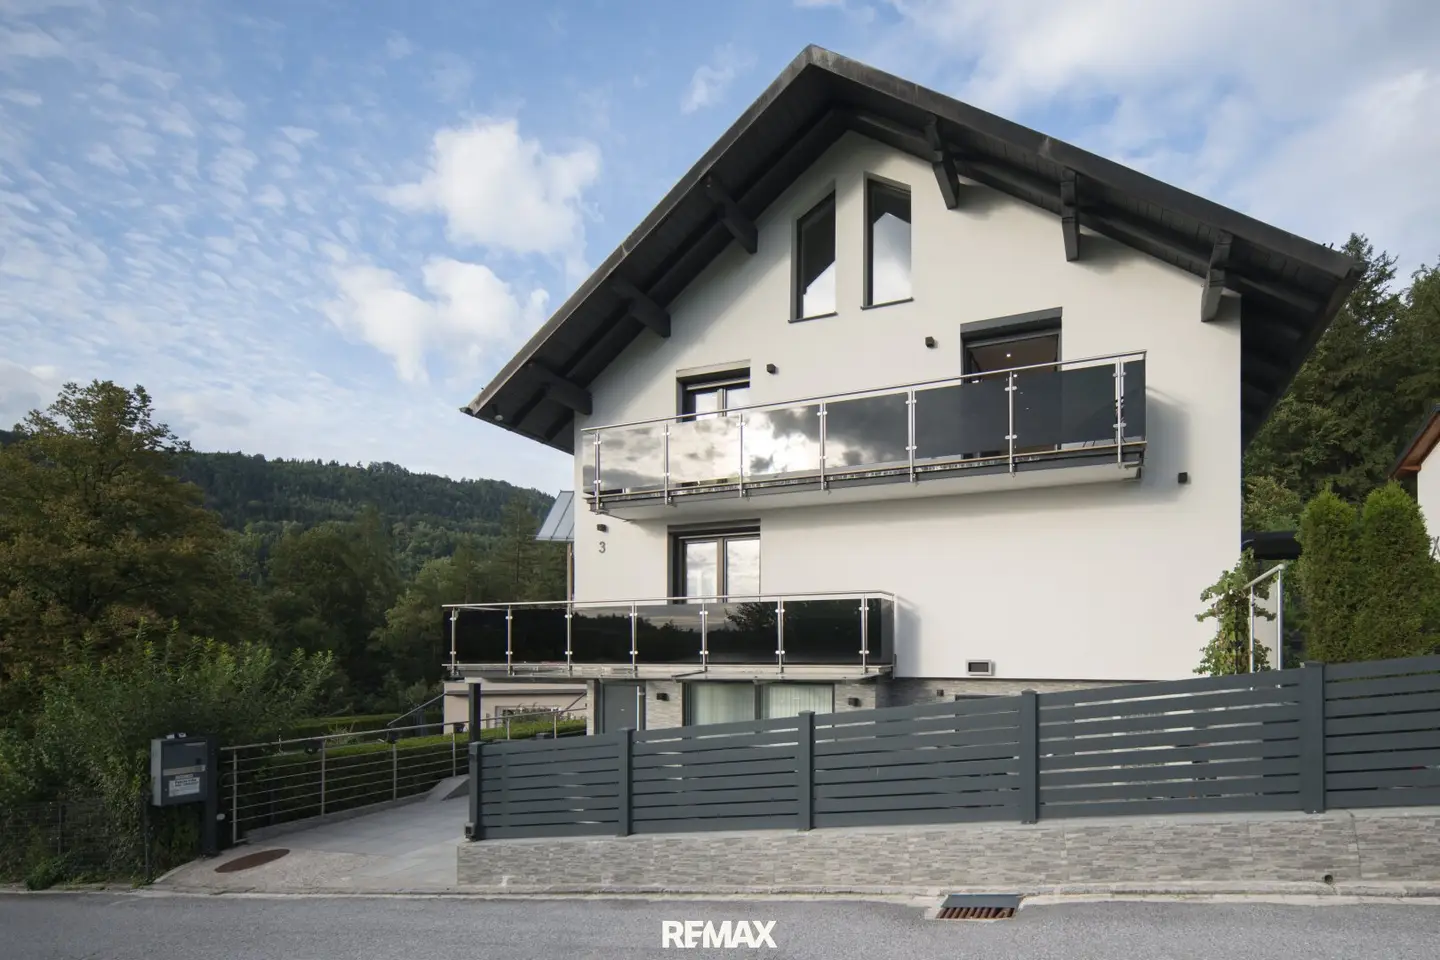
If you are looking for a home for your family that has already been thought through down to the last detail, then you should take a look at this house: In Guggenthal, the quiet part of the municipality of Koppl at the foot of the Gaisberg, you can expect a residential house renovated down to its foundations from 2019 to 2022, with around 191.55 m² of living space, six rooms and its own, accessible separate apartment with a separate entrance – situated on an approximately 402 m² plot in a residents’ street that only residents themselves are permitted to enter by car. The purchase price is available on request. The real gift of this location, however, is 350 metres further away: Guggenthal primary school and kindergarten are six minutes’ walk from your front door, with the bus stop right next to them.
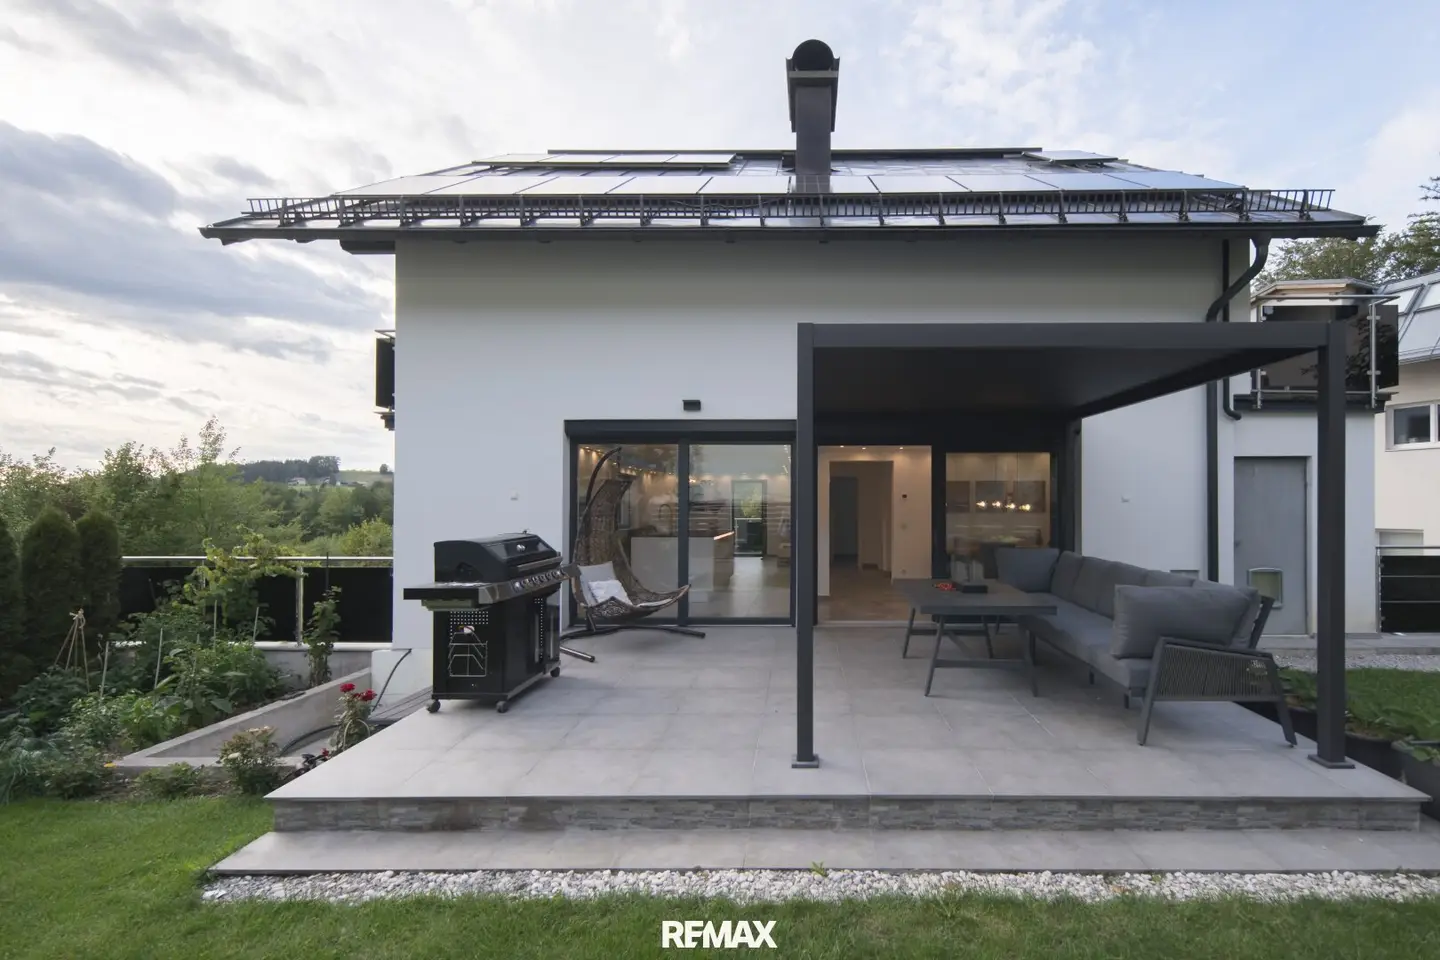
You enter the house via an entrance area laid with light-grey granite tiles, which leads you into an open living and kitchen area of 38.00 m², adjoining the dining room with 11.14 m². The centrepiece is a kitchen island with a black worktop, equipped with a teppanyaki plate, integrated Bora extractor hood and a continuous Miele range from dishwasher and steam oven through cooker and refrigerator to microwave. In the living area, a wall-integrated electric fireplace with marble rear wall creates an inviting atmosphere, while an LG home cinema system with four built-in ceiling speakers and an electric cinema screen turns the living room into a small cinema on some evenings. Another room measuring 10.37 m² and a bathroom with a level-access shower complete the floor; through a lift-and-slide door, you step directly onto the east-facing terrace.
On the upper floor, 69.49 m² are distributed across three rooms measuring 18.90, 18.62 and 11.14 m². The master bedroom has a walk-in wardrobe and its own balcony access with a wide view across the forest and mountains; the other two rooms each also open onto a balcony. The main bathroom measuring 9.89 m² is equipped with a double washbasin by Grohe, premium tiles by Villeroy & Boch, a spacious rain shower by Kohler with glass partition as well as a bathtub with whirlpool function – and a large mirror with an integrated digital clock that tells you in the morning how much time is left. Above it all is the converted attic with 46.07 m² of additional usable space: laminate flooring, decorative exposed wooden beams, its own electrical circuit and two large opening windows with a wide upward view make it a room that can easily accommodate a fitness or yoga area, a quiet study or a hobby room.
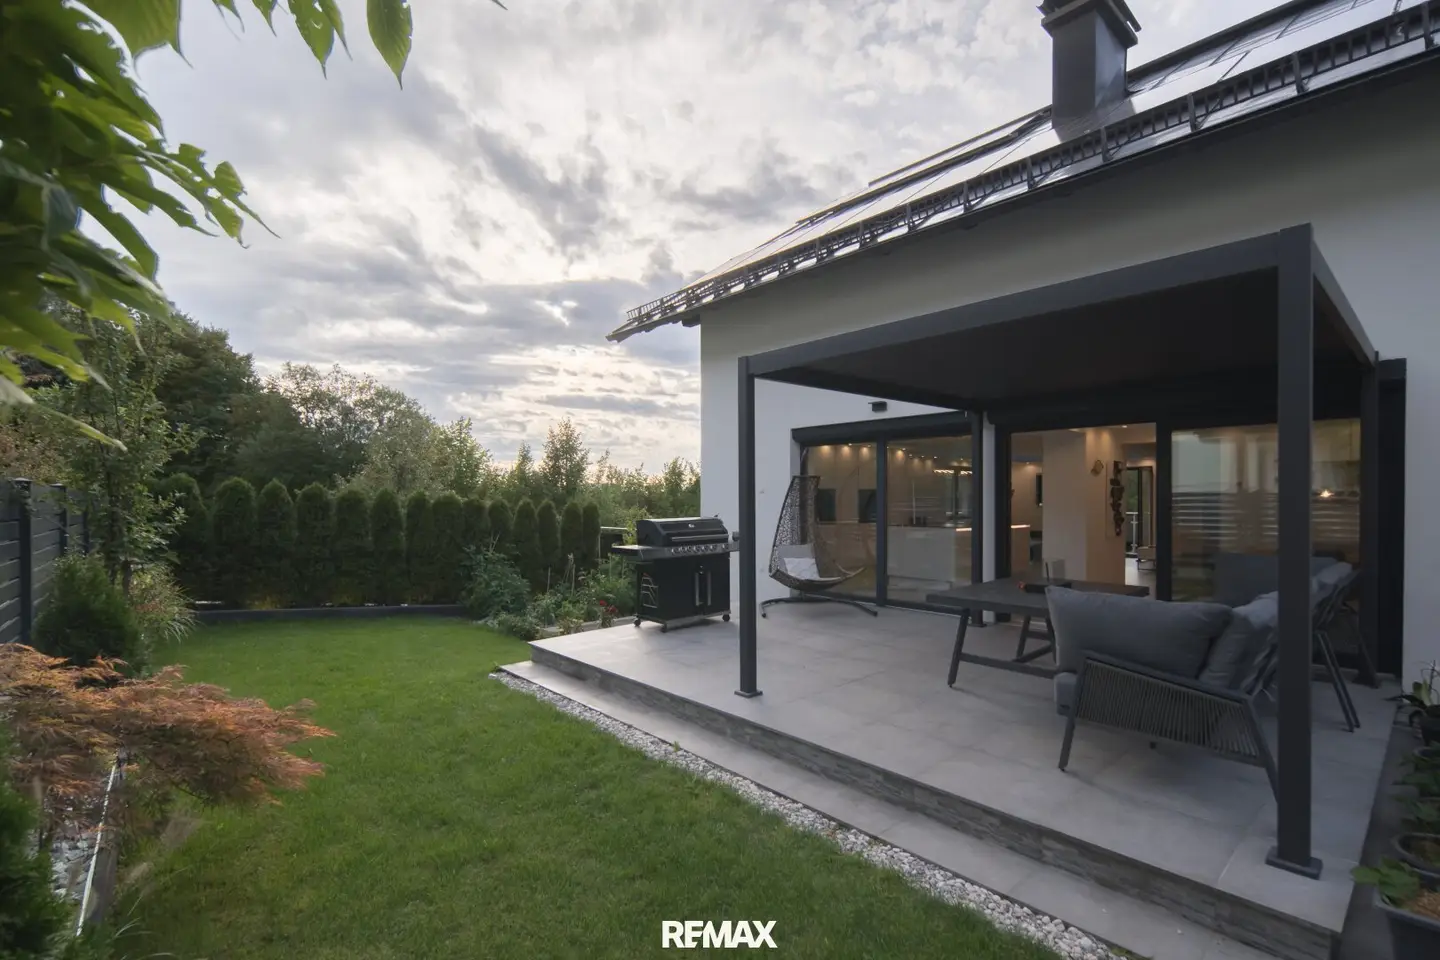
On the basement and garden level, you will find a completely self-contained, accessible separate apartment measuring 76.56 m², with a separate entrance, its own apartment door and a living room of 39.15 m², a subsequently planned kitchen with appliances by Bauknecht and a Teka built-in coffee machine, as well as a bathroom with rain shower, marble wall tiles and granite flooring. Whether the grandparents live there, guests, the office or a tenant – this decision is yours and can be changed at any time. Outside, 153.33 m² of east- and south-facing garden with well-maintained lawn and winter-proof irrigation connections accompany you, as do a 25.03 m² south-west-facing balcony, the pergola erected in 2025 above the east-facing terrace and two outdoor parking spaces; the connections and excavation for a whirlpool directly next to the terrace are already in place.
Technically, the house is ready for tomorrow: an air-source heat pump by Wolf from 2020 supplies underfloor heating, adjustable in every single room, in the basement, ground floor and upper floor; a photovoltaic system with 11.4 kWp supplies electricity from the roof; all windows by Rehau are triple-glazed and fitted with electric roller shutters. The energy performance certificate states an HWB of 52 kWh/m²a and an fGEE of 0.72. All electrical wiring was renewed during the renovation; empty conduits for an electric car are ready in the outdoor area.
And what you also gain at this address is time: Salzburg’s Old Town is 8.7 kilometres and around 24 minutes by car away, the main railway station is 7.1 kilometres away and the airport is 16.2 kilometres away – while the hiking and walking paths on the Gaisberg begin right outside your door and Lake Fuschl is within reach via the B 158. Handover will take place by agreement. The buyer’s commission is 3 % of the purchase price plus 20 % VAT.
Have you become curious and would like to find out more? Great. We will be happy to send you more details about this property. Simply enter your details in full in the contact form, submit it and you will receive a detailed exposé digitally in your inbox. Your data will of course be treated confidentially.
We ask for your understanding that we can process written enquiries or arrangements regarding the viewing appointment only with your full name, address, e-mail address and telephone number, as we are obliged to do so towards the owner. Please bring photo identification to the viewing. Your data will of course be treated confidentially.
We draw your attention to your 14-day withdrawal period (under § 11 FAAG). We will be happy to act on your behalf before the 14-day withdrawal period has expired if you expressly instruct us in accordance with the law (FAAG), preferably by e-mail. If the purchase contract/rental contract is not concluded, our services are completely free of charge for you.
Tip: You will find new RE/MAX properties earlier and in full only at www.remax.at.
RE/MAX Immo-Base is a company in which equality of all genders is practised. It is a matter of course for us, but it should not go unmentioned. For reasons of better readability only, the simultaneous use of masculine and feminine forms of language is dispensed with. All designations of persons apply equally to all genders.
The agent acts as a dual broker.
Infrastructure / Distances
- Health
- Doctor <2,500m
- Pharmacy <2,500m
- Clinic <4,000m
- Hospital <4,500m
- Children & schools
- School <2,500m
- Kindergarten <2,500m
- University <5,000m
- Upper school <3,500m
- Local amenities
- Supermarket <2,500m
- Bakery <2,500m
- Shopping centre <3,500m
- Other
- Bank <2,500m
- ATM <2,500m
- Post office <2,500m
- Police <3,000m
- Transport
- Bus <500m
- Railway station <3,500m
- Motorway access <3,500m
- Airport <8,500m
Distances in a straight line / Source: OpenStreetMap
Around 5023
Koppl
Key information
Amenities
- Parking
- 25m²Outdoor parking × 2
- Shower
- Storage
- Fitted kitchen


Total purchase price
Request to know the price
About your broker

A second look
Ask Franz Stefan directly
Franz Stefan knows this place inside out!
Franz Stefan usually responds within a few hours.