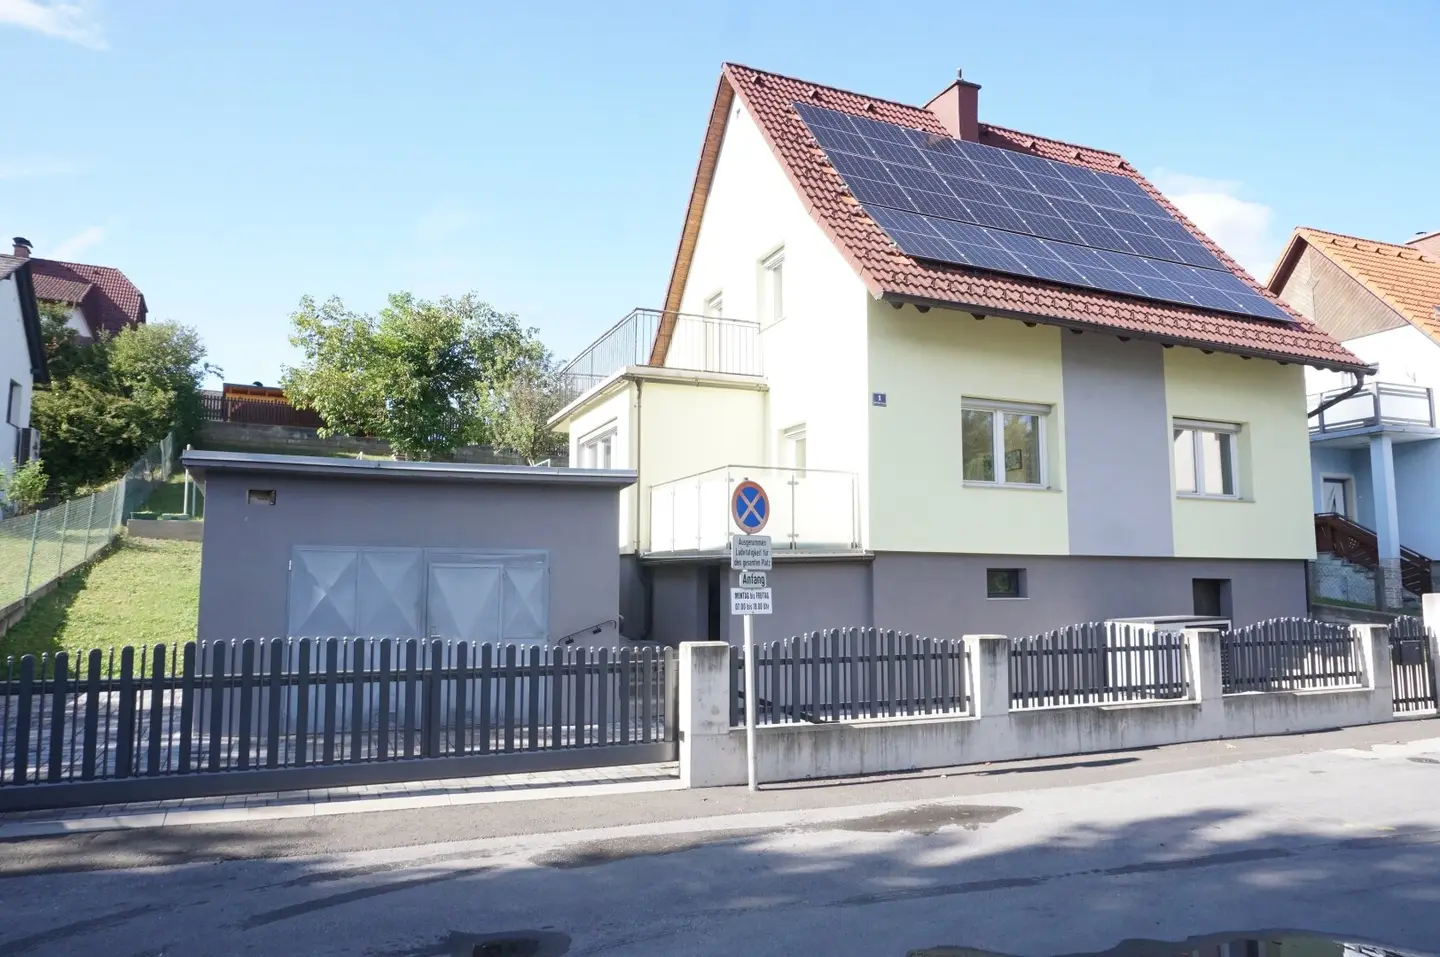


Residential house with large plot in Kapfenberg
Around 8605 Kapfenberg- 111 m²
More details
About this house
The residential building, constructed in 1960 and fully basemented, has been continuously maintained over the years and adapted in key areas to current residential standards. Among other things, the roof and windows were renewed, full thermal insulation was installed in 2016, and the electrical system was modernized. In 2024, the heating system was also converted to a modern air-source heat pump. In addition, the roof is equipped with a photovoltaic system (2024).
The ground floor has an entrance vestibule, an anteroom, a kitchen, a spacious living room, and another room with direct access to the southwest-facing terrace. A bathroom with a shower and WC completes this living level.
The upper floor comprises an anteroom with access to a southwest-facing terrace, three flexibly usable rooms, and a separate WC. The layout allows the individual rooms to be designed according to personal needs – for example as bedrooms, children’s rooms, offices, or guest rooms.
There is also a separate garage building with an integrated storage room. This offers sufficient space for vehicles, storage purposes, hobbies, or other possible uses.
We are happy to provide further information or arrange a viewing appointment.
The agent acts as a dual broker.
Around 8605
Kapfenberg
Key information
Amenities
- Garage
- Shower
- Storage


Total purchase price
About your broker

A second look
Ask Thomas directly
Thomas knows this place inside out!
Thomas usually responds within a few hours.