
Live centrally, live comfortably – family house with photovoltaic system and lots of space
Auweg, 8225 Pöllau- 211 m²
- 6 Rooms
- 1 Bath
More details
About this house
In a quiet, central and extremely popular residential location in Pöllau near Hartberg, this unique detached house, built in 2002 using high-quality solid construction, awaits you. On a generous plot of 1,790 m², this property combines around 211 m² of living space with an additional approx. 120 m² of versatile basement space to create a unique residential ensemble with a feel-good character.
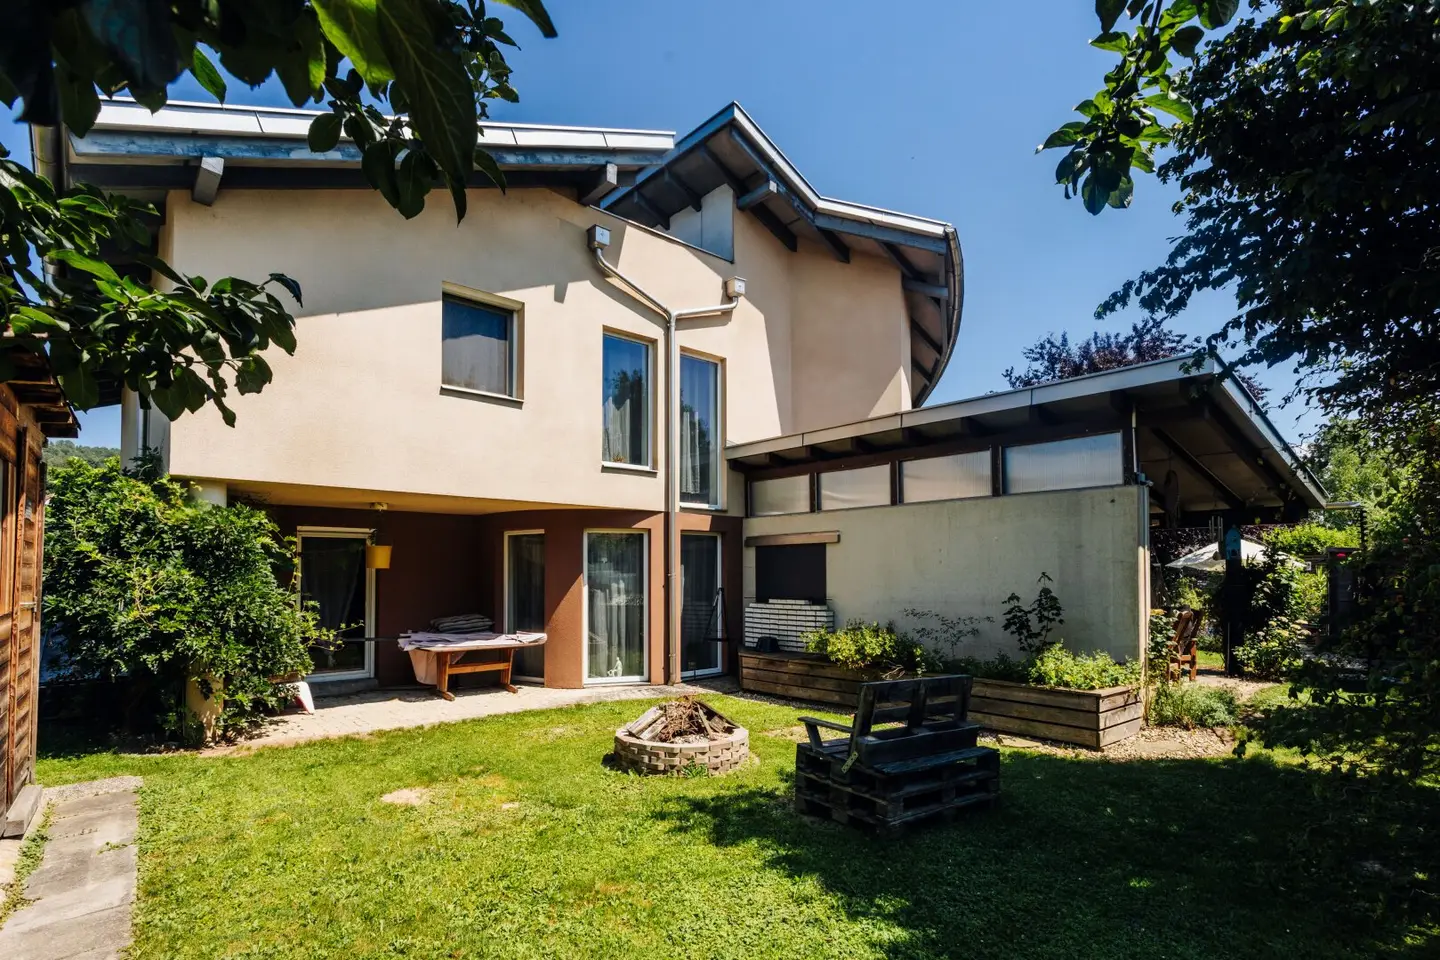
The lovingly designed garden already makes this property something very special. A harmoniously coordinated variety of trees, shrubs and seasonal flowers creates an atmosphere of peace and relaxation all year round. Whether the inviting front garden or the rear garden area with a spacious vegetable garden, herb beds and greenhouse – hobby gardeners will find ideal conditions here to pursue their passion. The existing chickens can also be taken over upon request and provide fresh eggs every day.
Upon entering the house, the spacious entrance area impresses with its open void extending to the upper floor and conveys a pleasant feeling of spaciousness and elegance.
The heart of the house is the approximately 65 m², light-flooded living and dining area. The impressive ceiling height up to the gable creates an exceptional living experience and gives this area a very special flair. Large window areas bring nature into the house and provide a bright, friendly ambience.
The adjoining kitchen impresses with a spacious cooking island, plenty of work surface and storage space, as well as a practical pantry, and meets every requirement of modern living.
From the living area, you can access two optimally oriented terraces. Enjoy your breakfast on the east-facing terrace in the morning sun or spend relaxing hours on the comfortably covered southwest-facing terrace, which provides pleasant shade on warm summer days.
The approximately 116 m² ground floor offers, in addition to the spacious living area, another room of approx. 14 m², which is ideal as a guest room or office. This level is completed by a separate WC and a bathroom that is currently used as a practical utility room.
The approximately 95 m² upper floor contains three additional spacious bedrooms with living areas between approximately 17 and 21 m² and impressive ceiling heights. This floor is complemented by a walk-in wardrobe, a separate WC and an exclusive bathroom with corner bathtub, spacious XL rain shower, ladder towel radiator, double washbasin and a magnificent view of the pilgrimage church of Pöllauberg.
The approximately 120 m² basement also offers numerous possible uses. In addition to an inviting vestibule, this level has an office or hobby room with separate outside access – ideal for working from home or running your own business. A stylishly designed wellness area with steam sauna, shower and indirect lighting invites you to relax. There is also a utility room and three further rooms, which are ideally suited for use as a small fitness room, hobby area or spacious storage areas.
Technically, the property is excellently equipped. With the help of a local bus system, you can control electrical devices with complete convenience. The house is heated by district heating via a combination of underfloor heating and radiators, and a 5 kWp photovoltaic system supports the energy-efficient power supply. A 1,000-litre rainwater tank is also available for garden irrigation.
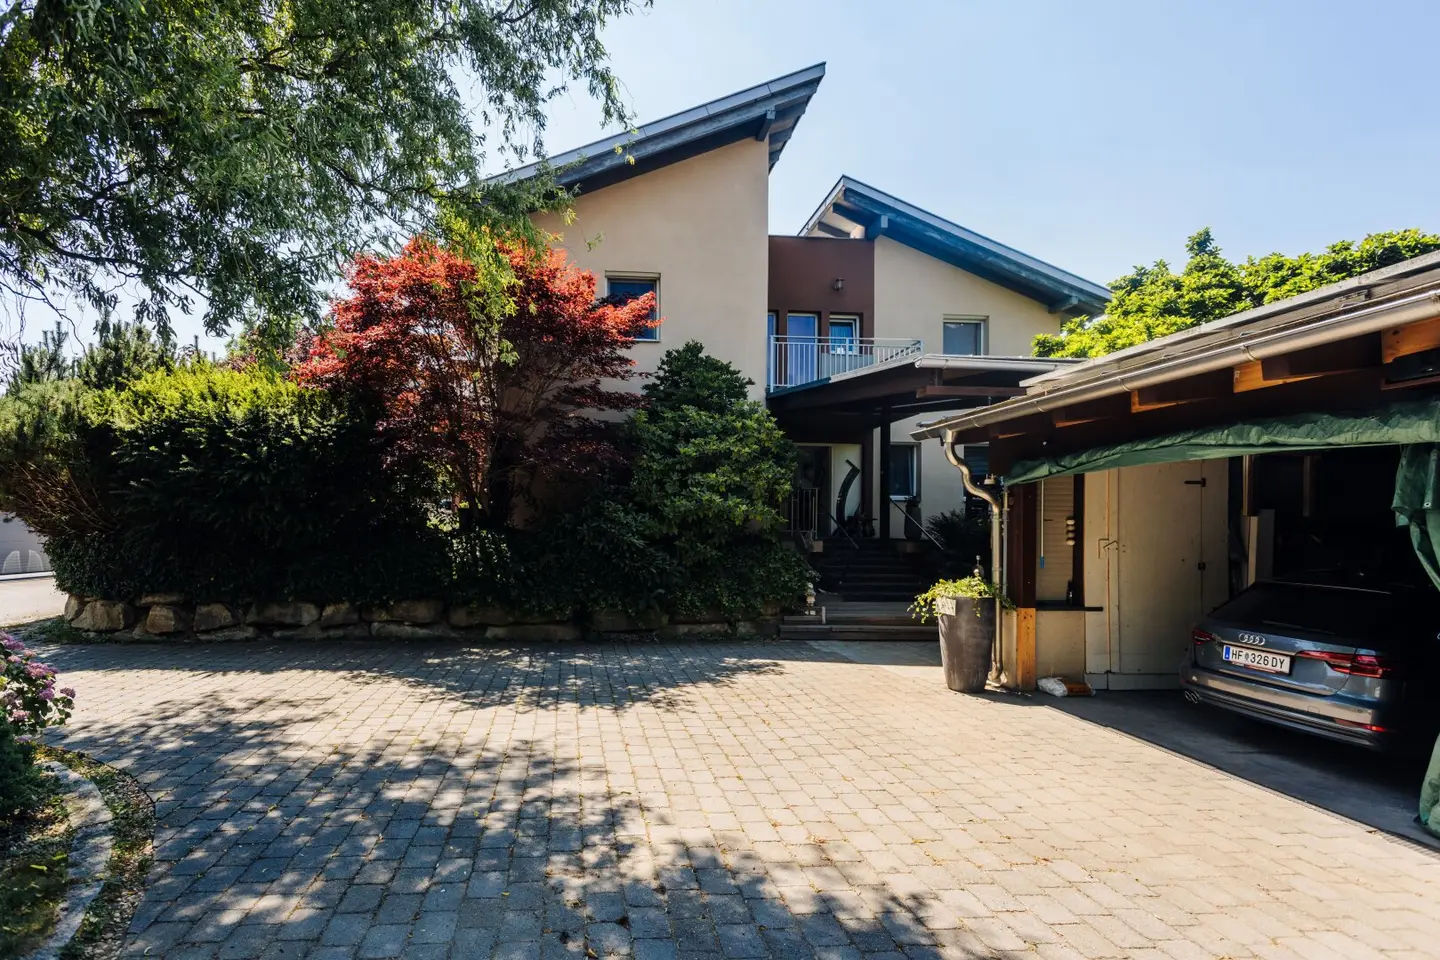
For your vehicles, there is a double carport closed on three sides in the outdoor area, and further generous open-air spaces are available for family members and visitors. In addition, an excellently equipped workshop with adjoining storage room borders the double carport – a real highlight for tradespeople, hobbyists or DIY enthusiasts.
This exceptional property combines spacious living, high-quality fittings, a magnificent garden landscape and numerous possible uses to create a home that meets the highest living standards. A place to feel at home – for families, nature lovers and everyone looking for something special.
The agent acts as a dual broker.
Around 8225
Pöllau
Key information
Amenities
- Garage
- Carport
- Outdoor parking × 6
- Bathtub
- Shower


Total purchase price
About your broker


A second look
Ask Anita directly
Anita knows this place inside out!
Anita usually responds within a few hours.