
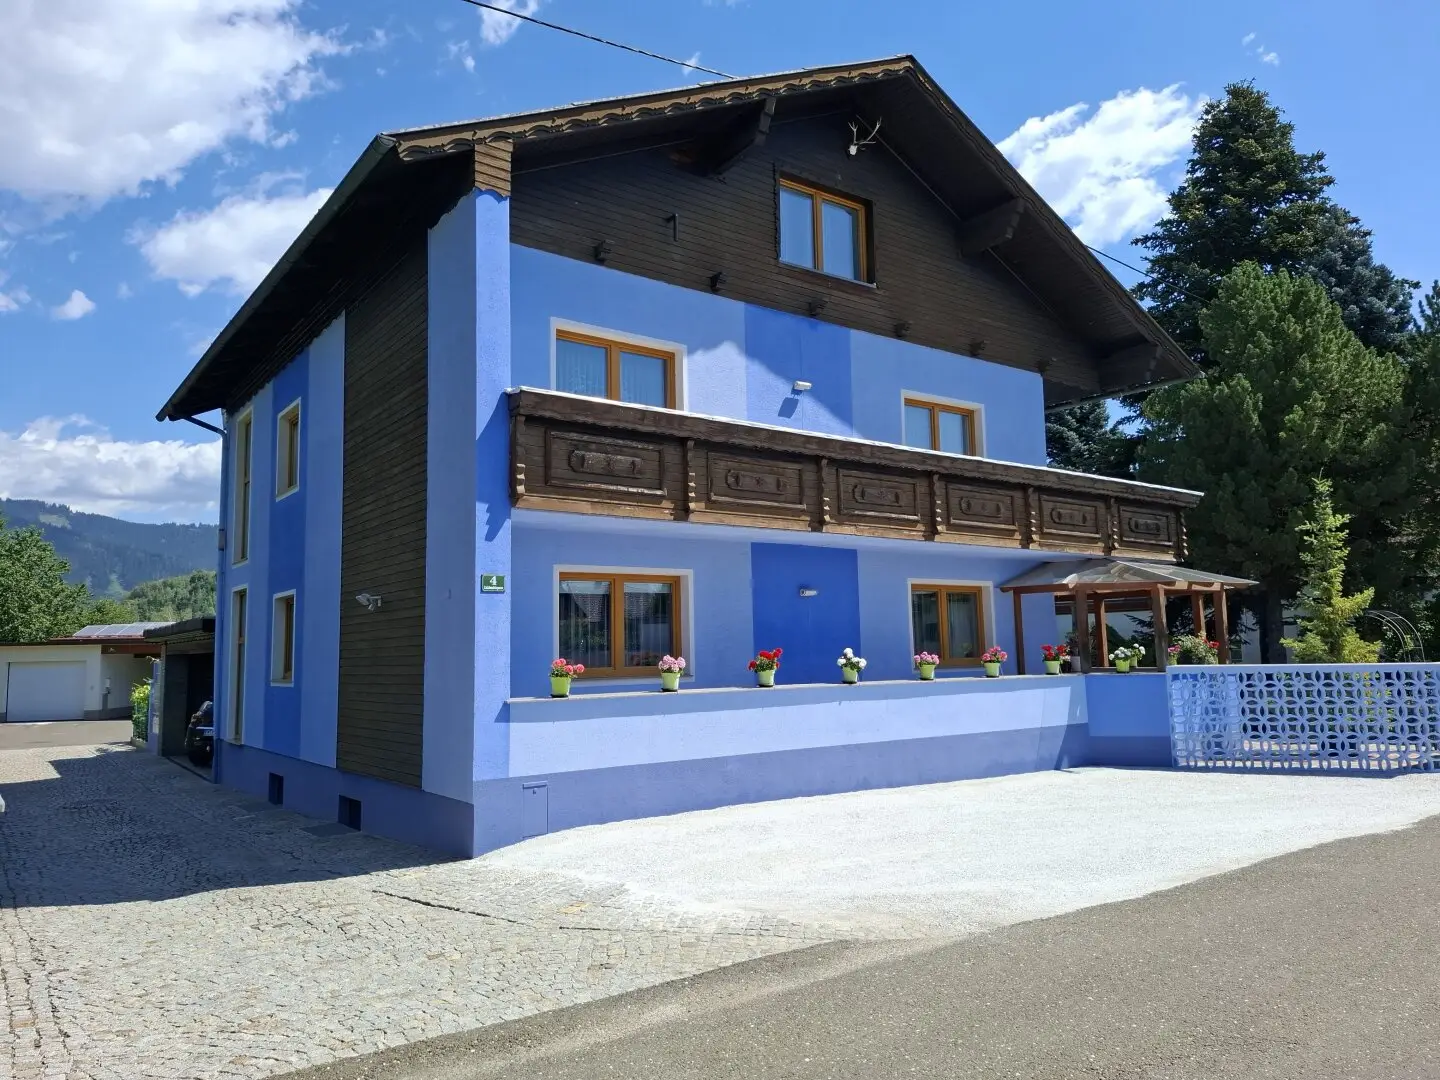

3-family residential building (refinancing property)
Around 8753 Fohnsdorf- 284 m²
More details
About this house
Spacious 3-family house in Tyrolean country-house style with pool, biotope & double garage
This spacious house offers an impressive 284 m² of living space, providing plenty of room for families, multigenerational living or as a lucrative investment property. The 3 floors can be lived in separately, or one part can be rented out and the other part occupied by the owner.
Enjoy sunny hours on the balcony or the spacious terrace – perfect places to relax, enjoy shared meals or spend sociable evenings with friends and family.
1 biotope with approx. 60 m³ and 1 pool with approx. 92 m³ are fed with rainwater from the roof and provide cooling in summer.
Two garage spaces and an additional two covered parking spaces offer sufficient room for your vehicles and provide comfort and security. The oil-fired central heating guarantees cosy warmth during the cold months and ensures a pleasant indoor climate.
The location of the house is both practical and attractive: Excellent transport connections with bus services and quick access to the motorway provide convenient mobility in and around Fohnsdorf. Shopping facilities are in the immediate vicinity – the supermarket and bakery are easily accessible on foot, making everyday life easier and saving time.
The floors are accessible separately from one another through separate entrance halls, and the layout is as follows:
Ground floor:
with terrace overlooking the garden and pool
- Stairwell
- Entrance hall
- WC
- Bathroom
- Kitchen
- Bedroom
- Children’s room/office
- Living room
- Dining room
Upper floor:
with spacious balcony
- Entrance hall
- Stairwell
- Bathroom
- WC
- Children’s room
- Storage room
- Bedroom
- Living room
- Dining room
- Kitchen
Attic floor:
- Entrance hall
- Landing in the stairwell
- Bathroom & WC
- Kitchen/dining room
- Living room
- Bedroom
- Storage room
See for yourself the diverse possibilities and the high quality of life this property offers.
Contact us today for further information or a viewing – your new home is waiting for you!
PLEASE NOTE THAT, DUE TO THE LEGAL OBLIGATION TO PROVIDE PROOF TO THE OWNER, WE CAN ONLY PROCESS INQUIRIES WITH THE COMPLETE ADDRESS PROVIDED.
The agent acts as a dual broker.
Infrastructure / Distances
- Health
- Doctor <2.000m
- Pharmacy <2.000m
- Hospital <3.500m
- Children & Schools
- School <2.000m
- Kindergarten <3.500m
- Local amenities
- Supermarket <1.000m
- Bakery <1.000m
- Shopping centre <6.000m
- Other
- Bank <2.000m
- ATM <2.000m
- Post office <2.000m
- Police <1.500m
- Transport
- Bus <500m
- Motorway access <1.000m
- Train station <2.500m
- Airport <5.000m
Distance information in a straight line / Source: OpenStreetMap
Around 8753
Fohnsdorf
Key information
Amenities
- Parking
- Garage
- 32,6m²Outdoor parking × 2
- Storage
- Fitted kitchen


Total purchase price
About your broker


A second look
Ask Beate directly
Beate knows this place inside out!
Beate usually responds within a few hours.