
Apartment with private garden and spacious terrace
Around 4222 Langenstein- 181 m²
- 5 Rooms
- 2 Baths
More details
About this house
The house is located in a residential area and consists of a basement, ground floor and attic. The occupancy permit was issued in June 1991.
The basement consists of:
- basement room approx. 25,00 m2
- bathroom with shower + WC + window approx. 4,00 m2
- double garage approx. 40,00 m2
- several storage rooms
- oil tank room
- heating room
- other storage room
- an entrance hall with approx. 30,82 m2
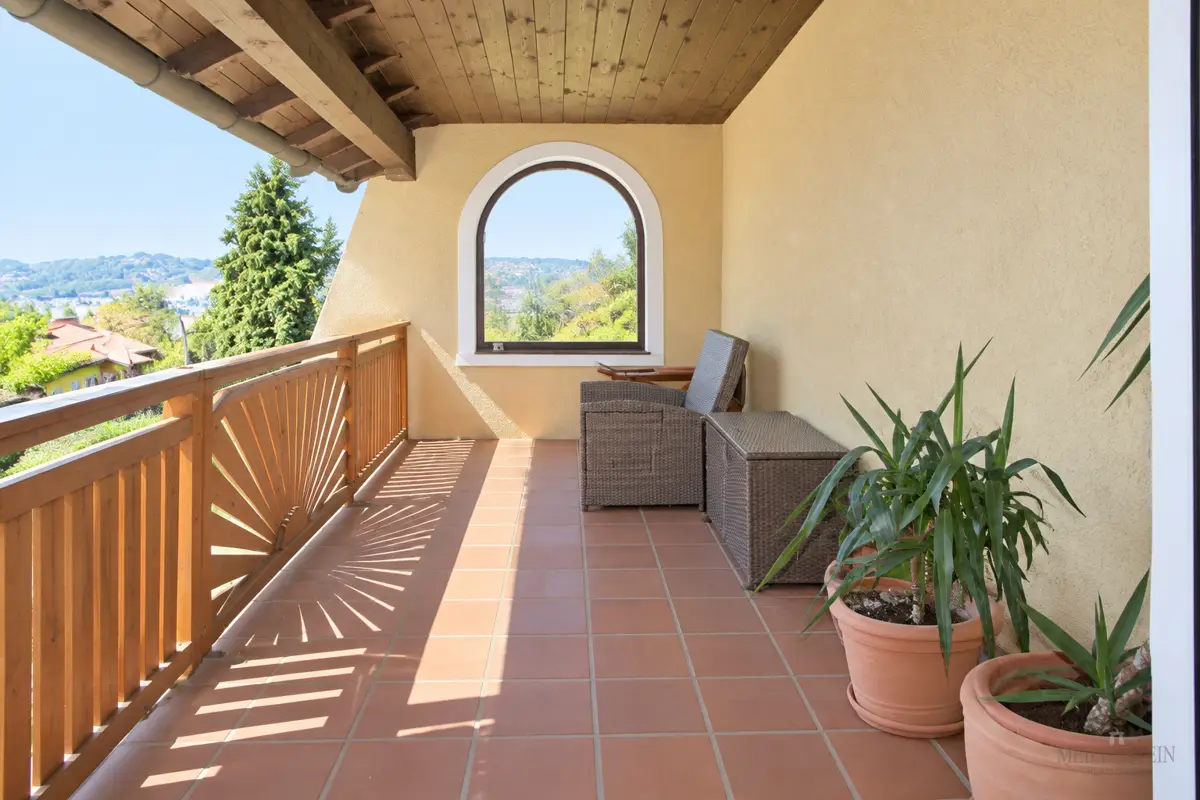
The ground floor with approx. 122,00 m2 consists of living room, dining room, kitchen, 2 bedrooms, bathroom with bathtub + shower + window, dressing room, WC with window, storage room and entrance hall. The terrace with approx. 43,00 m2 is directly accessible from the living room.
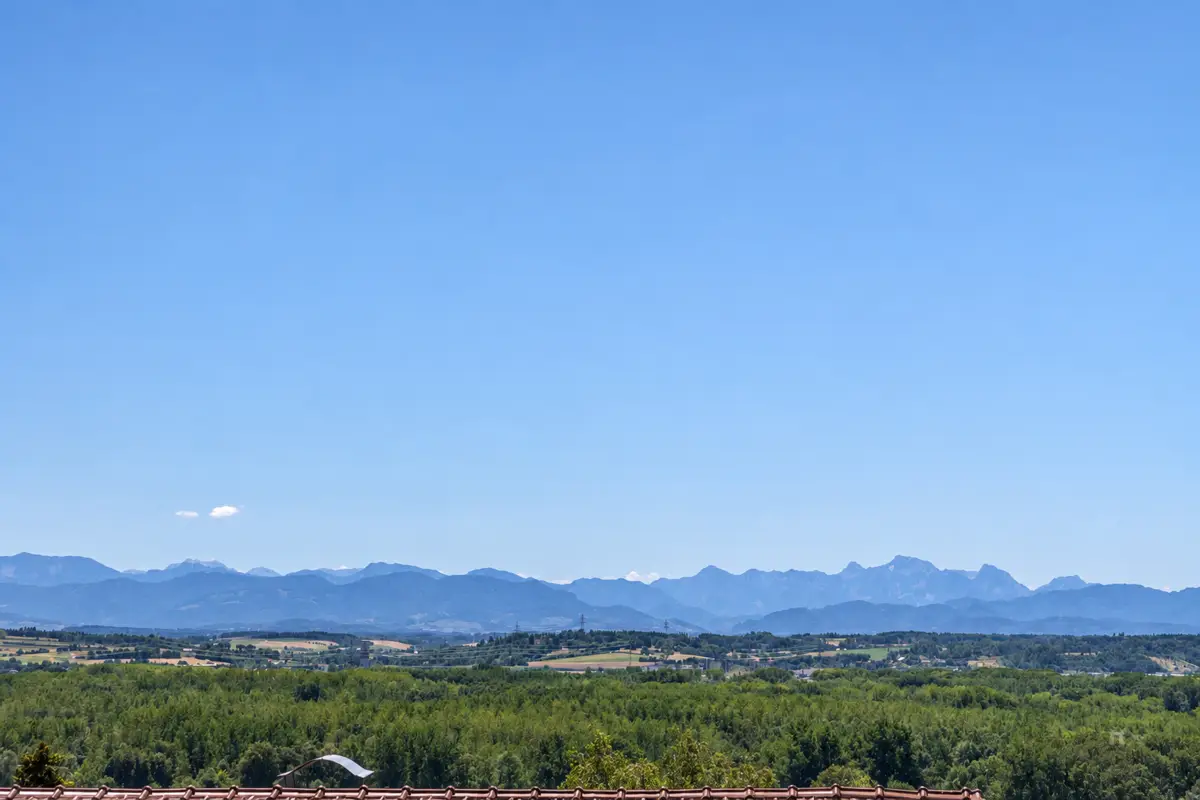
The attic is unfinished and has a loggia with distant views of the surrounding area.
There is a garden pavilion and a tool shed in the garden.
The surrounding area is suitable for hikes, walks, bike tours, excursions and sports activities in all seasons.
The drive to Linz by car takes approx. 15 minutes.
Not accessible for people with disabilities!
Other additional costs:
- 3,0% brokerage commission plus 20% VAT
- real estate transfer tax 3,5%
- land register registration fee 1,1%
- contract preparation costs
Your contact person if interested:
Mag. Thomas Keil 0664/11 75 75 1
[email protected]
Meilenstein Realitäten GmbH
A-6020 Innsbruck, Maria-Theresien-Straße 34
Toll-free service number 0800 221 750
Around 4222
Langenstein
Key information
Amenities
- Garage
- Storage
- Terrace
- Garden
- Loggia


Total purchase price
About your broker


A second look
Ask Thomas directly
Thomas knows this place inside out!
Thomas usually responds within a few hours.