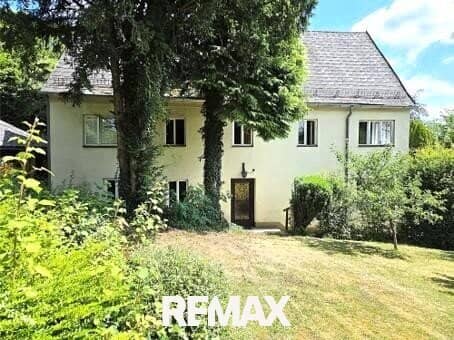


Single or two-family house with view and garage on 788 m² plot
Hochstraße, 4522 Sierning- 184 m²
- 6 Rooms
- 2 Baths
More details
About this house
In the centre of the popular market town of Sierning, this spacious single-family or two-family house is situated, with a usable residential area of 184 m² on a 788 m² plot. The exact year of construction is not known; the construction method and fittings have largely been preserved in their original condition.
All facilities for everyday needs are within convenient reach. The market town, with around 9,900 inhabitants, impresses with its excellent infrastructure and convenient transport links.
The house offers plenty of space on two levels and opens up a wide variety of possible uses. Whether as a spacious home for a family or as a house for two generations.
The ground floor offers around 87 m² of residential space in need of renovation. Two entrances provide flexibility. The centrepiece of this level is the living room with a cosy tiled stove. The room layout is complemented by a dining kitchen, a bedroom with direct access to the daylight bathroom, a storage room and another partially renovated daylight bathroom with shower and WC.
Two terraces in front of the house invite you to spend time outdoors. The fenced garden also offers a variety of possible uses, whether for relaxing, playing or gardening. The trees give the outdoor area a pleasant atmosphere, provide natural shade in the summer months and underline the special character of the property.
The upper floor has a further 97 m² of usable residential area; it was inhabited until spring 2026 and is ready for occupancy at any time. Here you will find a dining kitchen, a living room with access to the balcony with a view, a spacious bedroom with a walk-in wardrobe and a children's room. The hallway also provides access to the attic, which offers additional storage space.
Several heating systems are available for heating the house. A new pellet stove was installed on the upper floor in 2024, which can be conveniently controlled via a mobile phone app. Electric night-storage heaters provide additional warmth. There is also a wood-burning stove in the living room on the ground floor, whose heat is also directed into the living room on the upper floor. There is no central heating.
A practical outbuilding complements the offer and creates additional space for storage or hobbies. The approximately 15 m² garage with an electric door is located on Hochstraße; from there, the house can be reached directly via the side entrance.
I look forward to showing you this beautiful property in the heart of Sierning!
With equity of approx. 40,000,-- Euro, your bank will be happy to finance you.
Purchase price: € 199,000,--
Additional purchase costs approx. 10 % of the actual purchase price, consisting of:
- Notary
- Estate agent 3.6 % incl. 20 % VAT
- Real estate transfer tax 3.5 %
- Land register entry 1.1%
Due to the obligation to provide proof to the owner, only enquiries containing your complete details including address can be processed.
Around 4522
Sierning
Key information
Amenities
- Garage
- Storage
- 3m²Balcony
- 25m²Terrace × 2
- Garden


Total purchase price
About your broker

A second look
Ask Gertrude directly
Gertrude knows this place inside out!
Gertrude usually responds within a few hours.