
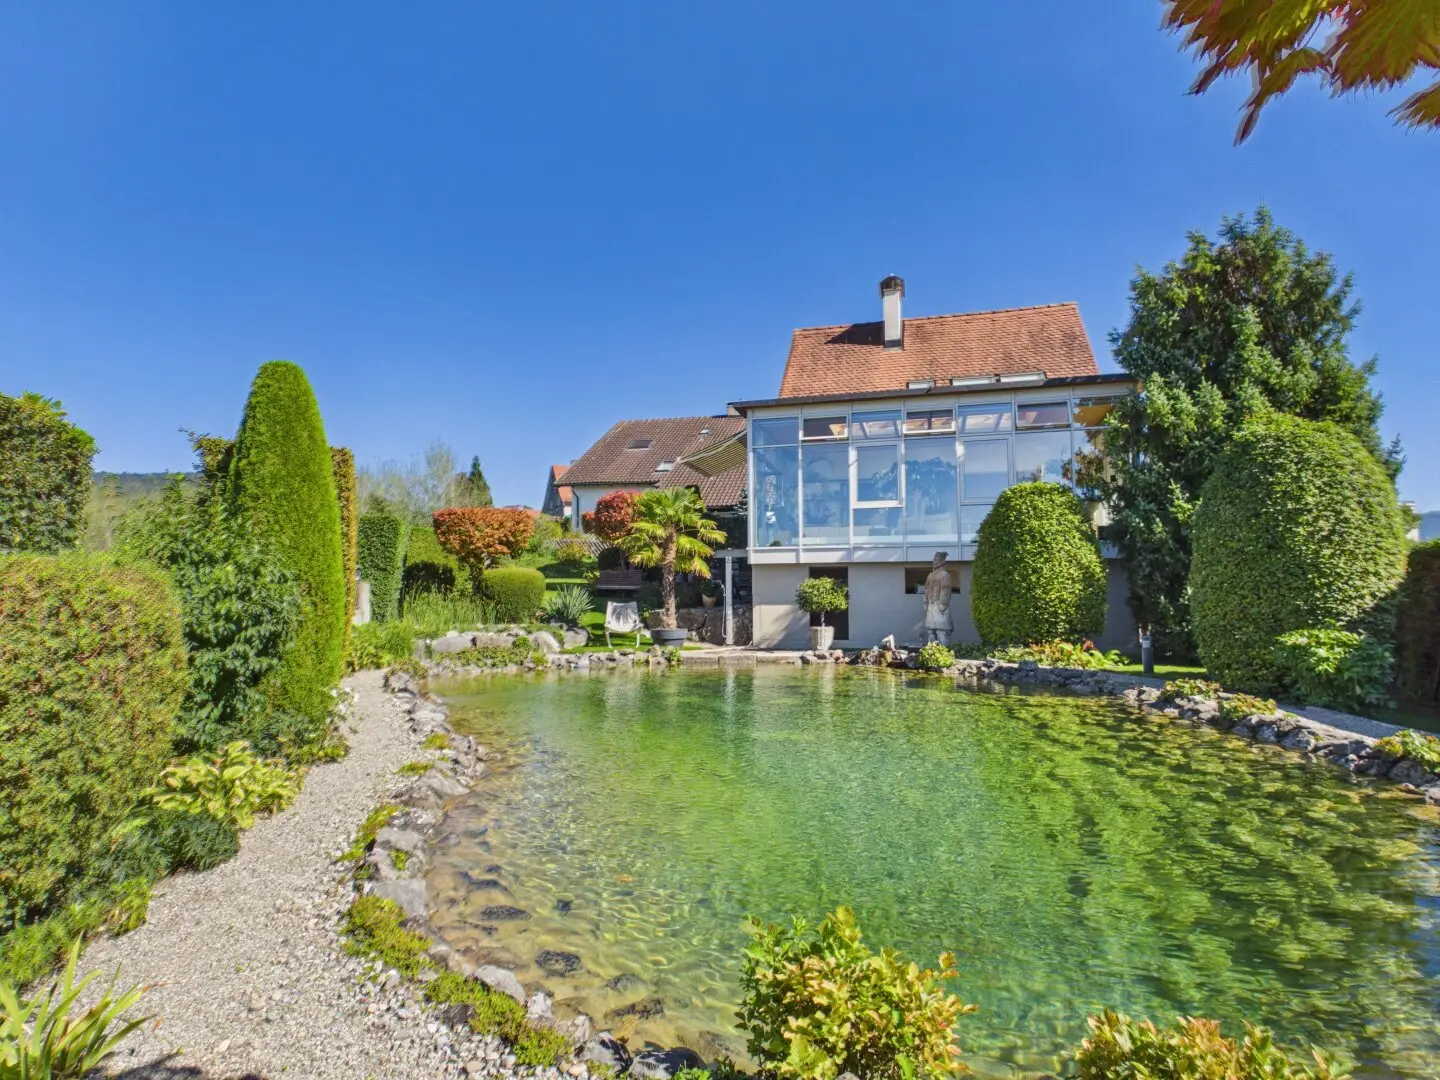

A house with character – Living in a view location with its own swimming pond
Funkenbühel 26, 6900 BregenzRequest price
- 230 m²
- 6 Rooms
- 2 Baths
More details
About this house
At Am Funkenbühel 26 in Bregenz, a special home awaits you: On a 712 m² plot in an elevated position with a view, this charming detached house combines established character with light-filled living spaces and a lovingly designed garden.
Originally built in 1929, the house has been continuously maintained and was extended in 2002 by an exceptional addition in an aluminium-glass construction. Together with the beautiful, natural swimming pond and the various outdoor seating areas, it creates a living experience that extends far beyond the usual four walls.
Living with light and views of the greenery
The centrepiece of the house is the approximately 36 m² addition. Generous glass surfaces and glazed roof areas let in plenty of daylight and visually connect the living area with the garden. Visible wooden elements and the warm wooden floor create a cosy atmosphere – a special place for relaxing, reading or spending time together.
Directly adjacent is the approximately 16 m² dining room, with space for shared meals and sociable evenings. The separate fitted kitchen impresses with a serving hatch in the conservatory, modern appliances, clean lines and a practical arrangement of the work surfaces.
A bright room currently used as an office complements the ground floor and is equally suitable as a guest room. There are also the hall, a compact bathroom with shower, a separate WC and a small glazed entrance area.
Room for your own ideas
On the upper floor there are a bedroom, a spacious open area, another kitchen and a separate WC. The second kitchen opens up additional design possibilities: Depending on requirements, another room or a bathroom could be created here.
Another staircase leads to the top level. Here, an additional area under the roof and another bathroom are available. The wooden beams and sloping ceilings lend this floor a cosy character.
The basement, not shown in the plans, provides additional space: Approximately 50 m² divided into three rooms create valuable storage space and additional usable areas.
A garden with many favourite spots
A particular highlight is the beautiful swimming pond, which blends harmoniously into the well-maintained garden. Natural stone, varied planting, established shrubs and lawns create an atmospheric setting for relaxing hours by the water.
Various seating and terrace areas around the house invite you to spend the day outdoors. Whether breakfast in the sun, a sociable evening or a relaxing afternoon by the pond – there is a suitable spot depending on the time of day.
On particularly hot summer days, the terrace on the north side is a pleasant retreat. Here you can enjoy the cooler air and the beautiful view as far as Pfänder. All of this is protected from view and in a wonderful tranquil location.
Handover by agreement
After the sale, the owners would like to continue living in the house for a mutually agreed period. The handover date can therefore be arranged individually. A correspondingly later handover date will be taken into account in favour of the buyers when agreeing the purchase price.
Are you interested? Call me, I look forward to hearing from you.
Still haven’t found what you’re looking for? We will inform you about suitable properties before anyone else.
Set up your individual property search agent free of charge now using the following link. We will send you suitable properties exclusively in advance.
Create search agent
Notice pursuant to the Energy Performance Certificate Submission Act: The owner or seller has not yet provided an energy performance certificate, despite our clarification of the generally applicable obligation to provide one and our request for it to be prepared. Therefore, at least an overall energy efficiency corresponding to the age and type of the building is deemed to have been agreed. We accept no guarantee or liability whatsoever for the actual energy efficiency of the property offered.
The broker acts as a dual broker.
Infrastructure / Distances
- Health
- Doctor <550m
- Pharmacy <775m
- Hospital <1.575m
- Clinic <2.000m
- Children & schools
- School <200m
- Kindergarten <650m
- University <2.500m
- Upper-level school <5.775m
- Local amenities
- Supermarket <350m
- Bakery <525m
- Shopping centre <2.225m
- Other
- Bank <575m
- ATM <600m
- Post office <800m
- Police <1.400m
- Transport
- Bus <225m
- Motorway access <1.525m
- Train station <400m
Distances in a straight line / Source: OpenStreetMap
Funkenbühel 26
6900 Bregenz
Key information
Amenities
- Carport
- Bathtub
- Shower
- Storage
- Fitted kitchen


Total purchase price
Request to know the price
About your broker


A second look
Ask Maximilian directly
Maximilian knows this place inside out!
Maximilian usually responds within a few hours.