


Project in 1040 Vienna
Around 1040 Wien- To rent
- 2 units
- 209 - 231 m²
- €4,648 - 4,795
- Completion
- ab sofort
Why we recommend this project
- Representative business address in the 4th district with excellent connectivity and strong visibility.
- Bright flexible office layouts offering multiple individual rooms meeting spaces and private balconies.
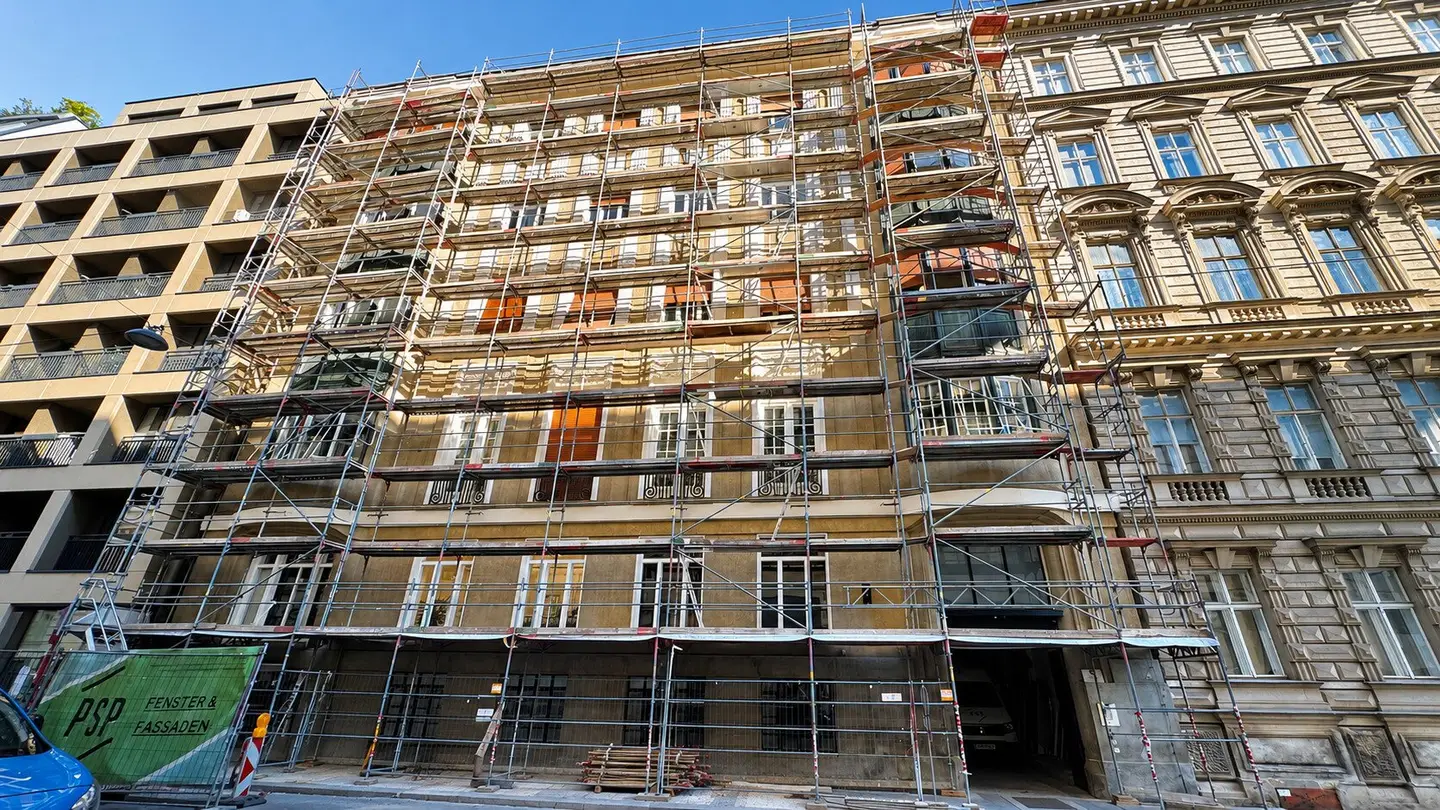
- Refurbished facade and windows with a passenger lift plus maintained courtyard with bike parking and garage option.
2 units available to rent
About this project
Two attractive office spaces are available for rent in Wohllebengasse in Vienna’s 4th district, measuring approx. 230 m² on the raised ground floor and approx. 210 m² on the 3rd floor.
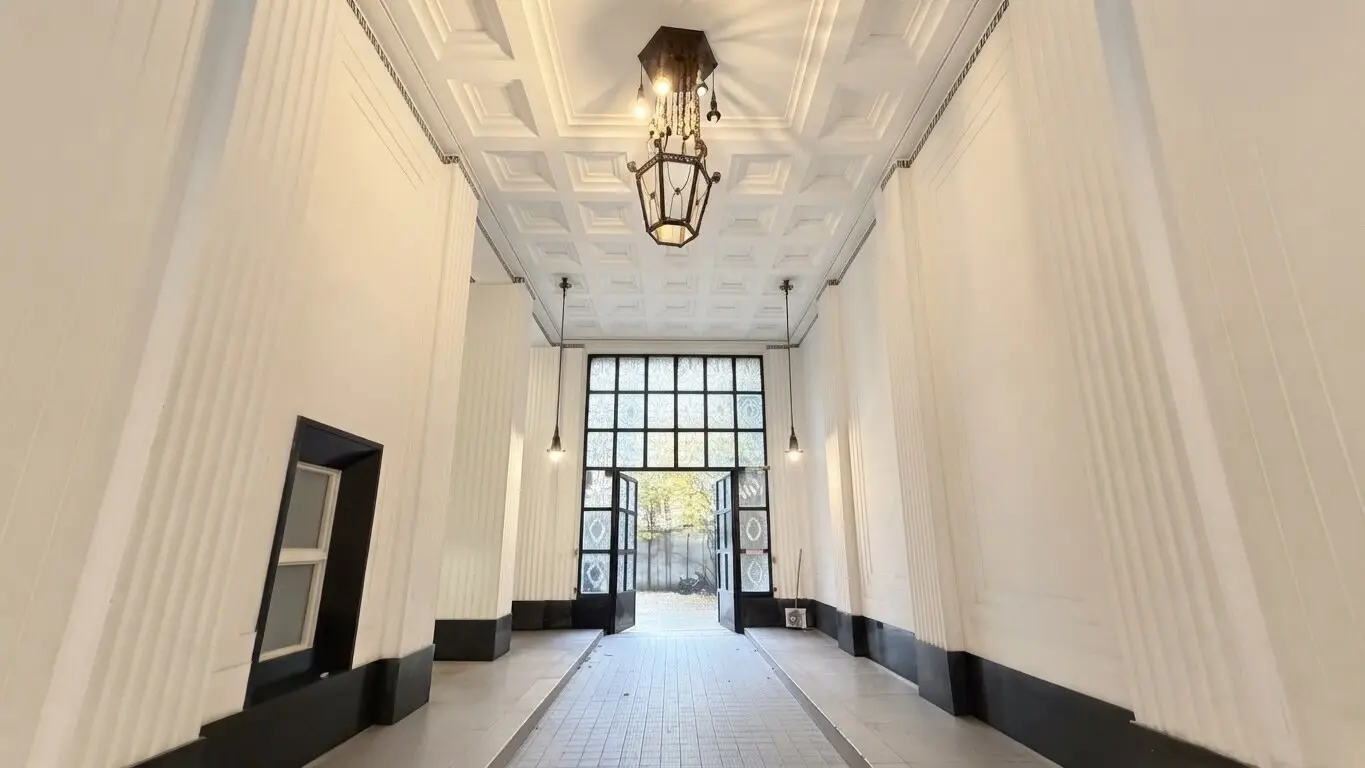
The office units are located in a prestigious building and impress with their spacious layouts, bright rooms and versatile usage options. Both spaces have their own balcony facing the courtyard.
The building is equipped with a passenger lift and has a well-maintained courtyard with bicycle parking. The façade and windows were recently extensively renovated, giving the property an attractive appearance.
For convenient travel by car, garage parking spaces in the opposite building can also be rented if required.
The office spaces are particularly suitable for companies looking for a spacious, classic office layout with several individual offices and meeting rooms in a stylish, prestigious building at a renowned, first-class Vienna business address.
Please note that a family or economic relationship exists between the broker and the third party to be brokered.
The broker acts as a dual agent.
Features TOP 3-4a:
- Parquet flooring
- Some built-in cupboards, glass walls and glass elements
- Recent façade and window renovation
- Some external blinds
- Partially air-conditioned
- Window-sill cable ducts with existing IT cabling
- Floor sockets
- Small server rack / server cabinet
- Central gas heating via radiators
- Suspended lighting
- Fully equipped kitchen
- Three separate sanitary areas, one shower
- Small balcony facing the courtyard
- Passenger lift
- Not fully accessible due to four steps within the space
Office layout TOP 3-4a:
- Office 1 with raised server rack and en-suite WC
- Small anteroom
- Office 2
- Office 3 (Offices 2 & 3 can be separated by glass sliding doors)
- Fully equipped kitchen
- Men’s WC
- Office 4
- Office 5 with balcony
- Women’s WC incl. shower
- Office 6
- Office 7
Total rent TOP 3-4a:
- Net rent: 3.580,50 €
- Net operating costs: 357,29 €
- Net lift operating costs: 57,85 €
- Net air-conditioning advance payment: 161,99 €
- Net total: 4.157,63 €
- VAT (20%): 831,53 €
- Total gross rent: 4.989,16 €
Features TOP 11:
- Parquet flooring
- High rooms with generous ceiling heights
- Several office rooms with glass doors
- Openable windows
- Manually operated external blinds
- Central gas heating via radiators
- Fully equipped kitchen with stove, extractor hood, oven, microwave and sink
- Separate utility room incl. washing machine
- Server room with server rack and existing LAN cabling
- Balcony with an area of approx. 3 m²
- Integrated coat rail in the hallway area
- Accessible
- No air conditioning available
- Courtyard with bicycle parking
Office layout TOP 11:
- Office 1
- Office 2 (Offices 1 and 2 can be separated by floor-to-ceiling glass sliding doors)
- Fully equipped kitchen with separate storage room for cleaning supplies
- Customer WC
- Server room
- Office 3 with balcony and en-suite bathroom
- Spacious bathroom (in need of renovation)
- Staff WC
- Laundry room
- Office 4
- Office 5
Total rent TOP 11:
- Net rent: 3.497,03 €
- Net operating costs: 323,89 €
- Net lift operating costs: 52,45 €
- Net heating costs: 363,28 €
- Net total: 4.236,65 €
- VAT (20%): 847,33 €
- Total gross rent: 5.083,98 €
Around 1040
Wien
Building amenities
- Balcony
- Courtyard
- Garage
- Elevator
- Wheelchair accessibility
About your broker


Ask Nikola directly
Nikola knows this place inside out!
Nikola usually responds within a few hours.