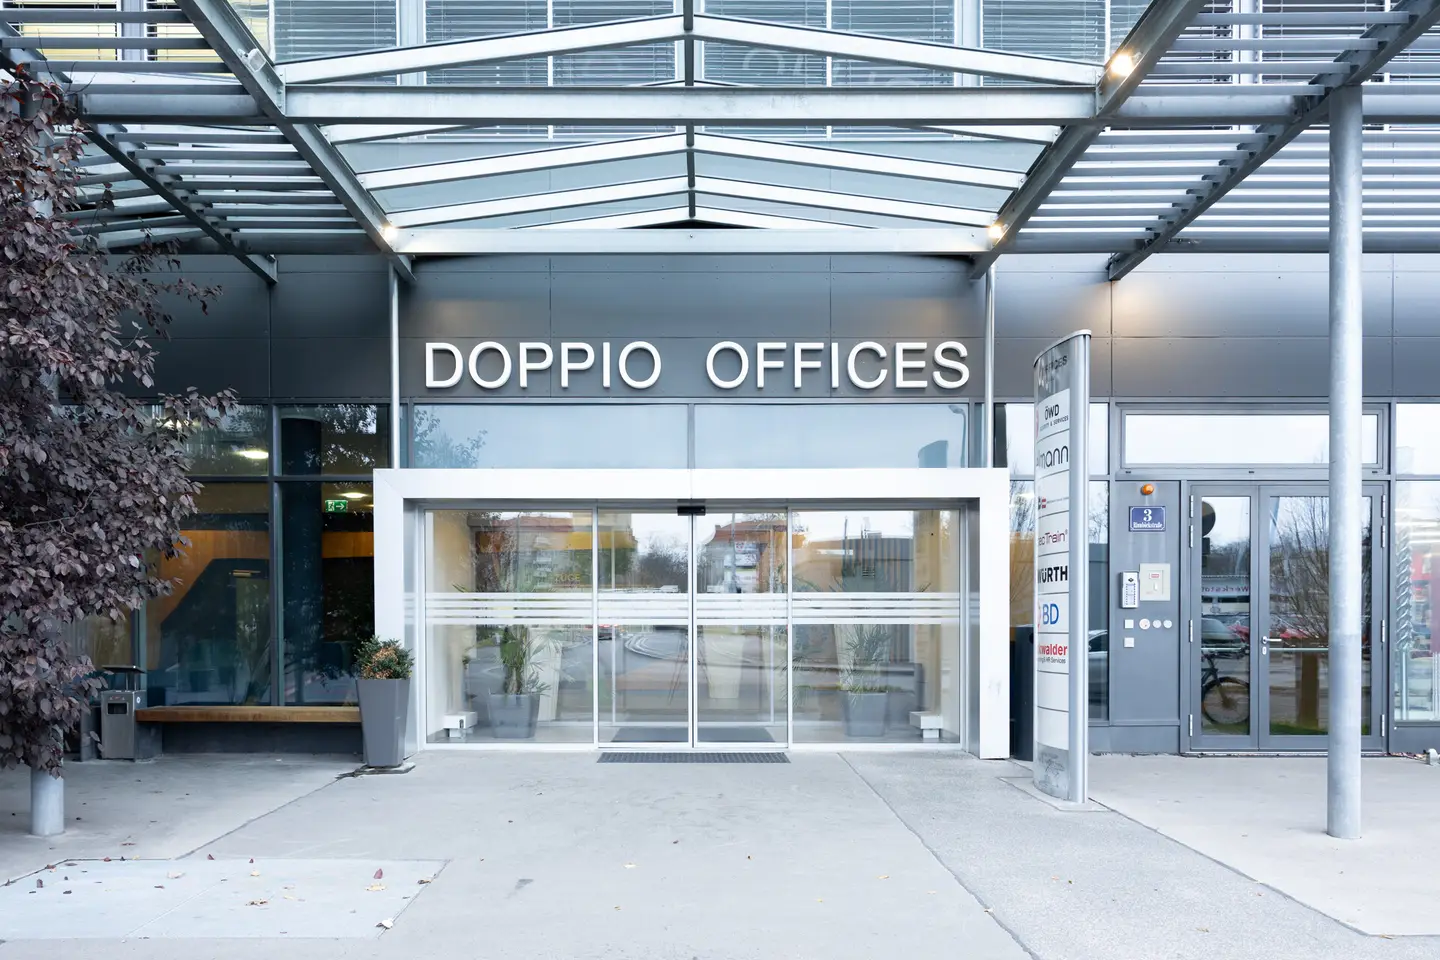
Loft apartment with flexible layout and modern technical features
Around 1030 Wien- 692 m²
More details
About this office
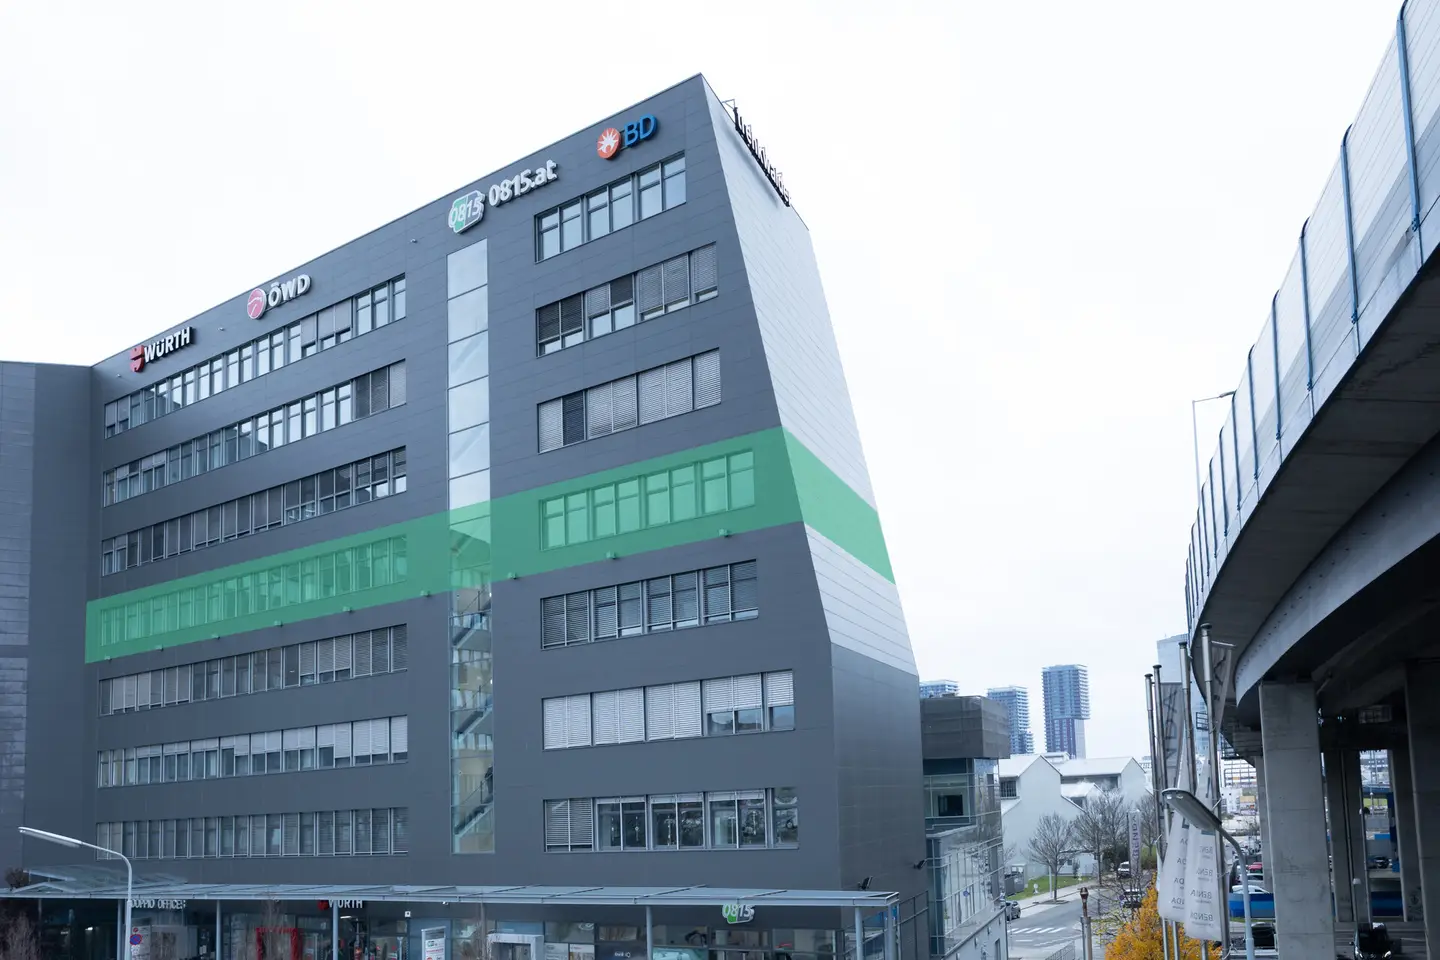
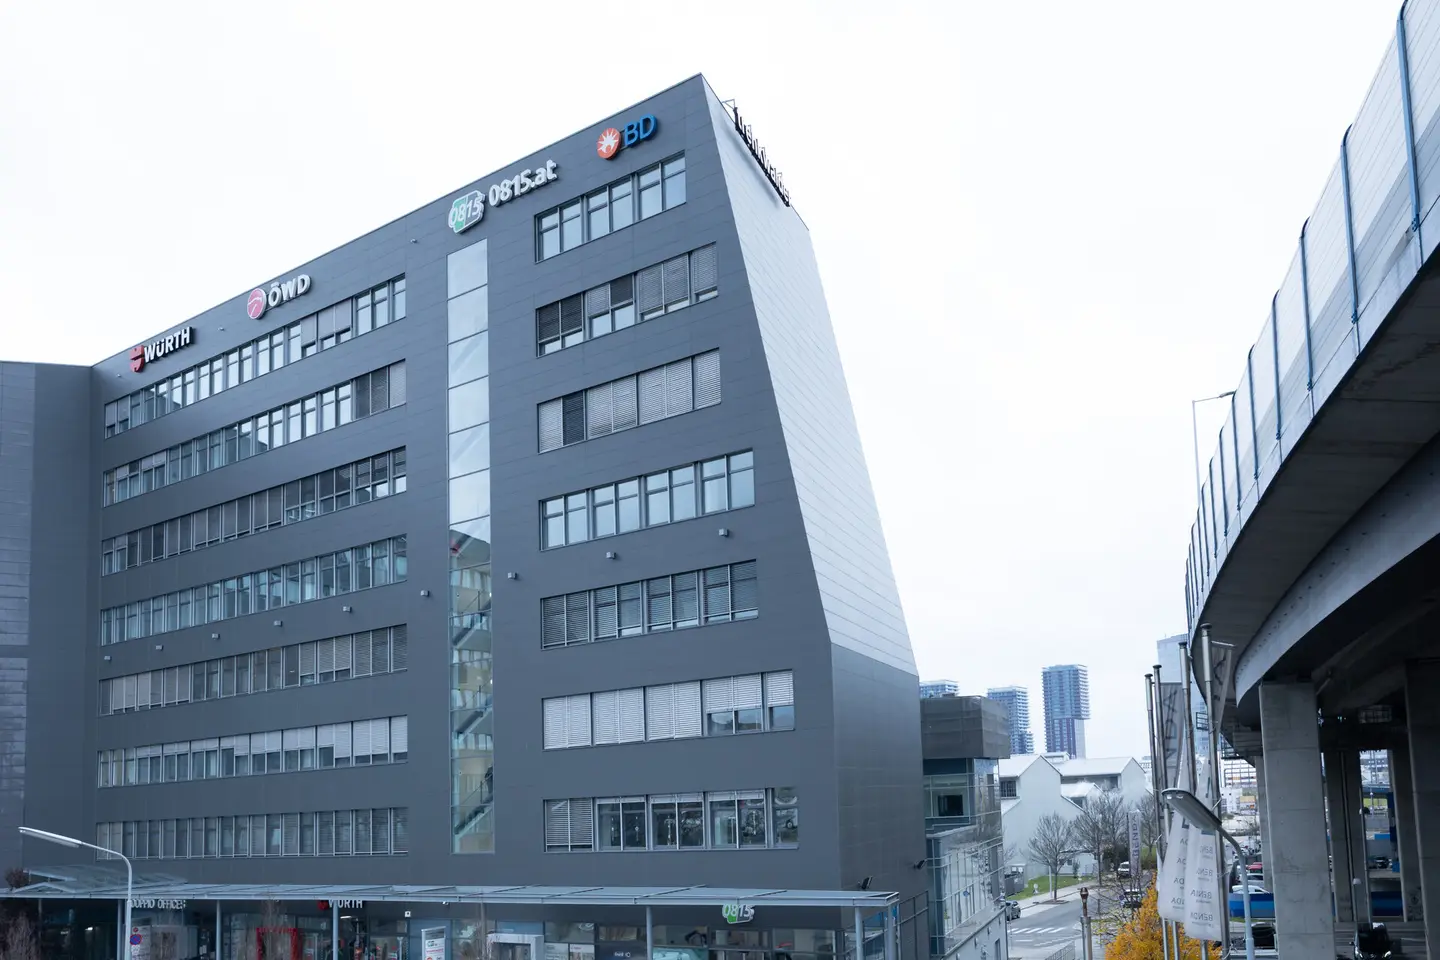
The seven-storey building offers a variety of options for an individual layout thanks to its flexible floor plan design!!
The spaces can be flexibly adapted to the respective requirements; the technical implementation of laboratory spaces is also generally possible.
The office spaces are equipped as standard with raised flooring, external shading and building component activation, thus offering contemporary facilities for a wide range of requirements.
The floors are accessed via three elevators and at least two stairwells and each have several sanitary facilities. Different office formats can be implemented, from classic individual and cellular offices to spacious open-space concepts. An individual subdivision of the space is possible by agreement.
The following layout options are currently available:
- Option 1: approx. 496,25 m² and approx. 161,39 m²
- Option 2: approx. 388,98 m² and approx. 268,74 m²
Terms:
- Net rent: EUR 13,50/m²/month
- Operating costs: EUR 4,50/m²/month net, including heating costs and cooling
In addition, it is possible to rent storage space in the basement of up to approx. 199 m².
Garage parking spaces: EUR 120,00 per parking space/month
Around 1030
Wien
Key information
Amenities
- Garage
- Outdoor parking × 76
- Elevator
- Storage


Total monthly cost
About your broker

A second look
Ask Michelle directly
Michelle knows this place inside out!
Michelle usually responds within a few hours.