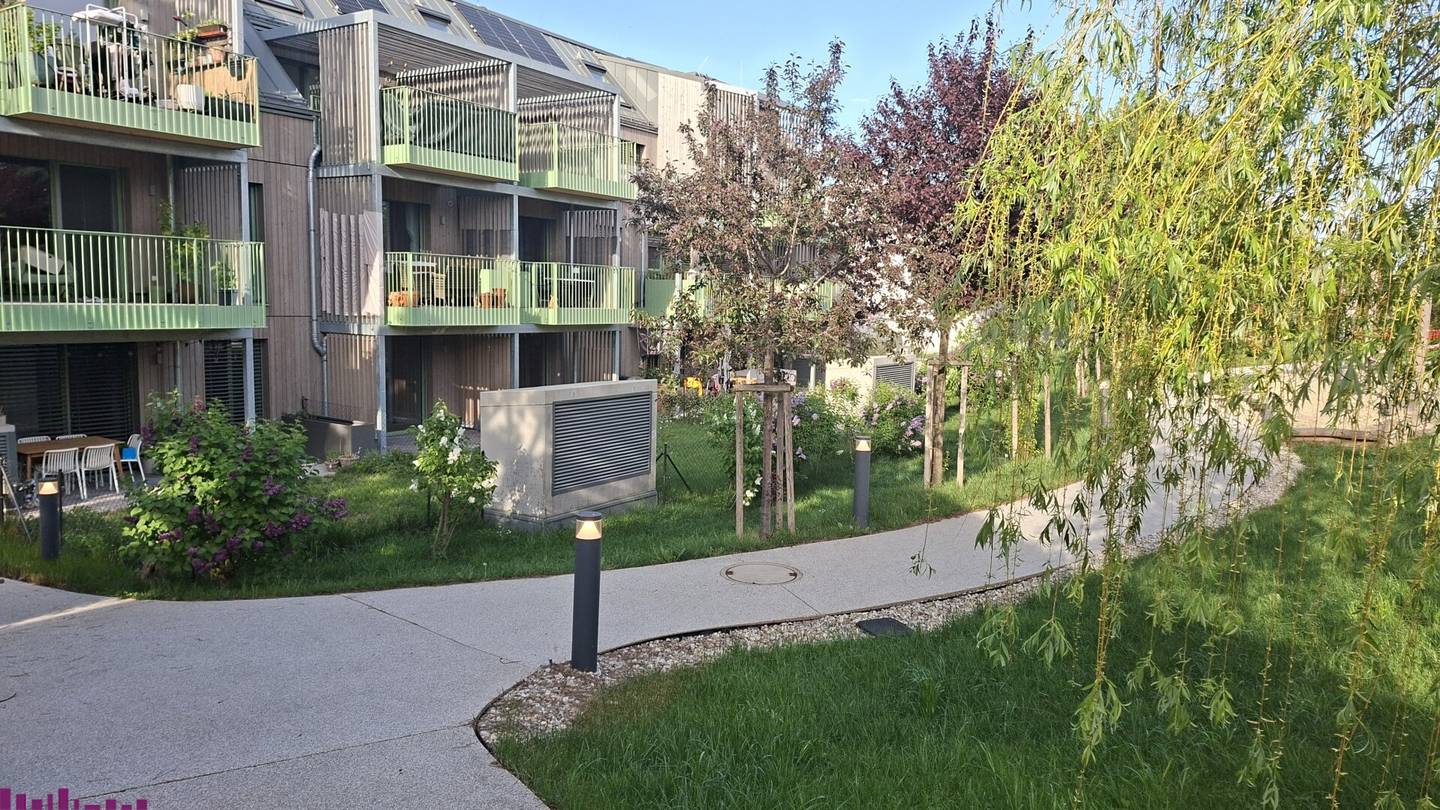


Project Klederinger Straße 63-65 in 1100 Vienna
Klederinger Straße 63-65, 1100 Wien- To buy
- 18 units
- 66 - 98 m²
- €336K - 599K
- Completion
- sofort
Why we recommend this project
- Green location by the Liesingbach and Oberlaa with good connections to the city in about 30 minutes
- Many units offer private gardens terraces or loggias providing direct access to outdoor living
- Sustainable low energy building with air source heat pump solar support and underfloor heating

18 units available to buy
 Top 2549,000€Ground floor · 79 m² · 3 rooms
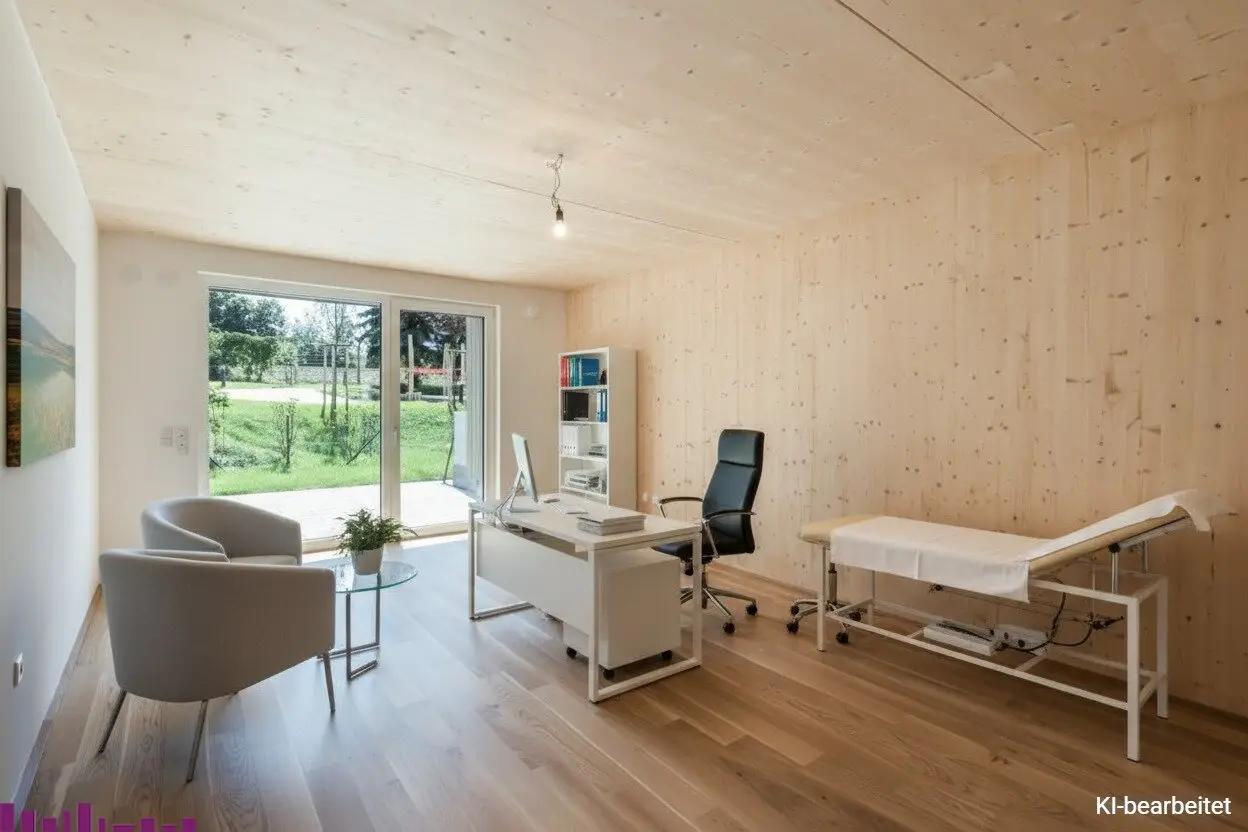 OfficeTop 15,891€ /m²Ground floor · 67 m² · 3 rooms
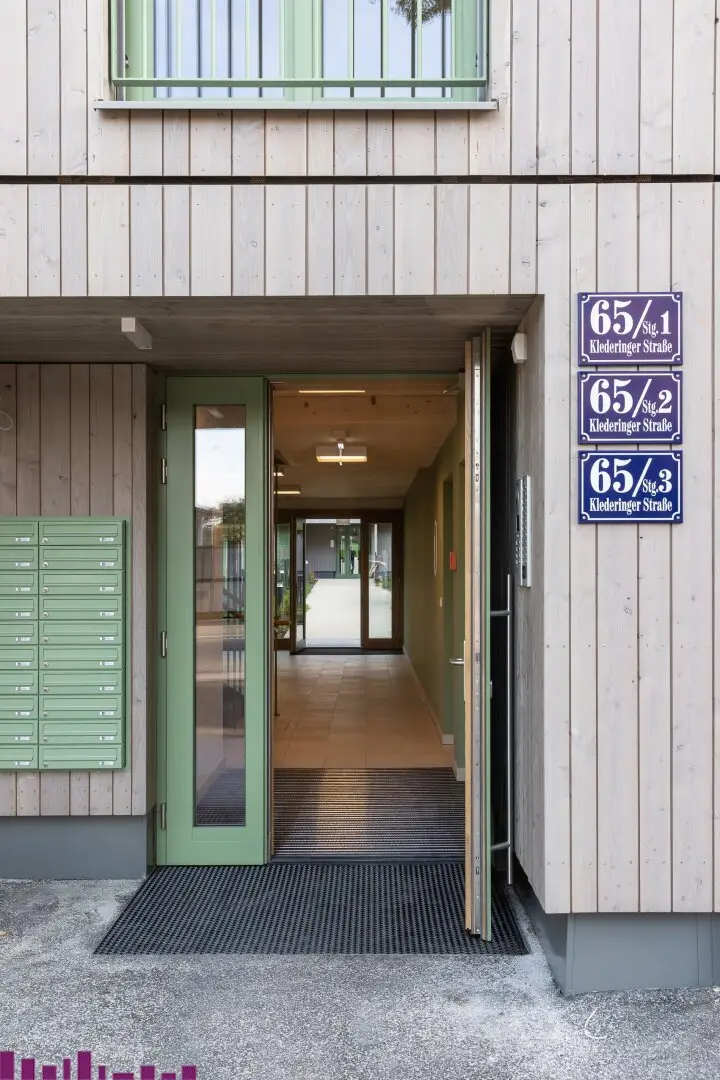 Top 1399,000€Ground floor · 67 m² · 3 rooms
 Top 2399,000€Ground floor · 68 m² · 3 rooms
 Top 1499,000€Ground floor · 68 m² · 3 rooms
- OfficeTop 25,850€ /m²Ground floor · 68 m² · 3 rooms
 Top 1599,000€Ground floor · 82 m² · 4 rooms
 Top 2479,000€Ground floor · 73 m² · 3 rooms
 Top 4369,000€1st floor · 66 m² · 3 rooms
 Top 5495,000€1st floor · 80 m² · 3.5 rooms
About this project
Welcome to your new home in the heart of 1100 Vienna – a unique property that leaves nothing to be desired. This exclusive newly built apartment is intended for first occupancy and combines elegant design with high-quality construction made of solid wood. Enjoy the pleasant living climate and the natural atmosphere that only a solid wood house can offer.
The interior impresses with noble parquet flooring that brings warmth and style to every room. A passenger elevator provides convenient access to your apartment, whether with shopping bags or after a long day at work. Here you will experience comfort and functionality at the highest level.
The location could not be better: the excellent transport connections with bus lines allow you quick and uncomplicated mobility throughout Vienna. Particularly attractive for families are nearby facilities such as a kindergarten and a bakery that make everyday life easier and guarantee short distances.
This property is ideal for anyone who values sustainable living, modern design and a central location. Whether as a primary residence, for couples or small families – here you will find a home that perfectly combines quality of life with urban flair.
Do not hesitate and secure your exclusive first occupancy in 1100 Vienna – a place where you will quickly feel at home. Arrange a viewing appointment today and let yourself be inspired by this special residential dream. Your new life begins here!
1
- EG
- Top 1: 67,73 m² 399.000,00 € aktiv
63
- EG
- Top 2: 68,21 m² 399.000,00 € aktiv
- Top 2: 68,21 m² 399.000,00 € aktiv
65/1
- EG
- Top 1: 67,73 m² 399.000,00 € aktiv
- Top 2: 73,07 m² 479.000,00 € aktiv
- 1. Etage
- Top 4: 66,12 m² 335.790,00 € aktiv
- Top 4: 66,12 m² 369.000,00 € aktiv
- 1. DG
- Top 8: 87,06 m² 419.000,00 € aktiv
65/2
- EG
- Top 1: 82,24 m² 599.000,00 € aktiv
- Top 2: 79,74 m² 549.000,00 € aktiv
- 1. Etage
- Top 5: 78,12 m² 485.000,00 € aktiv
- Top 5: 78,12 m² 441.350,00 € aktiv
- 1. DG
- Top 9: 93,35 m² 549.000,00 € aktiv
65/3
- EG
- Top 1: 68,18 m² 499.000,00 € aktiv
- 1. Etage
- Top 5: 80,43 m² 495.000,00 € aktiv
- 1. DG
- Top 8: 91,92 m² 569.000,00 € aktiv
- Top 9: 98,96 m² 579.000,00 € aktiv
Infrastructure / Distances
- Health
- Doctor <2.200m
- Pharmacy <2.150m
- Clinic <3.900m
- Hospital <7.250m
- Children & Schools
- School <1.700m
- Kindergarten <700m
- University <4.525m
- Higher school <6.625m
- Local supply
- Supermarket <2.150m
- Bakery <1.000m
- Shopping center <3.225m
- Other
- ATM <3.275m
- Bank <2.125m
- Post office <2.125m
- Police <2.225m
- Transport
- Bus <125m
- U-Bahn <2.175m
- Tram <2.725m
- Train station <1.100m
- Motorway access <1.100m
Distance information as the crow flies / Source: OpenStreetMap
Note: To give you a better idea of the housing possibilities, the photos have been digitally edited with AI support. These illustrations are symbolic.
Highlights:
- Burglary-resistant security doors
- 3-pane insulating glazing
- Spacious storage rooms of approx. 4m² - with power connection
- Electrically operated external venetian blinds on all windows and patio doors
- Video intercom system
- Smoke detectors
- Weitzer parquet (oak)
- Porcelain stoneware in the wet rooms (30x 60cm)
- Comfortable heating by underfloor heating (additional electric wall heater in the bathrooms)
- The underfloor heating additionally takes over the function of tempering
- Sustainable heat supply by air heat pump
- Adequate stroller and bicycle storage facilities
Location:
- Green oasis with city connection: Live in the green near the Liesingbach, but with the best connection to Vienna city center - you can reach Stephansplatz by public transport in approximately 30 minutes.
- Pure recreation nearby: The property is located in the immediate vicinity of extensive green areas, the Liesingbach and the popular recreational area Oberlaa – perfect for walks, bike tours or simply relaxing.
- Family-friendly: The surroundings offer plenty of space to live and play, with playgrounds, urban gardening and orchards that encourage encounter and development.
This location combines the best of both worlds: a home in the green with a high quality of life, surrounded by nature, combined with the comfort and dynamics of the city of Vienna
Here you will find more information about the residential project Dorf Stadt Oase
Around 1100
Wien
Building amenities
- Terrace
- Loggia
- Garden area
- Underground parking
- Ev parking with charging
About your broker


Videos & documents
- Video 2https://storage.justimmo.at/file/896iJfYUAmLVXCjieRQb4H.mp4
- Video 1https://storage.justimmo.at/file/fqzGCak9KqXsmwgWcMdZvM.mp4
- Videohttps://storage.justimmo.at/file/7v0FNDnKeB8EEusvhvKHT7.mp4
Ask Martina directly
Martina knows this place inside out!
Martina usually responds within a few hours.