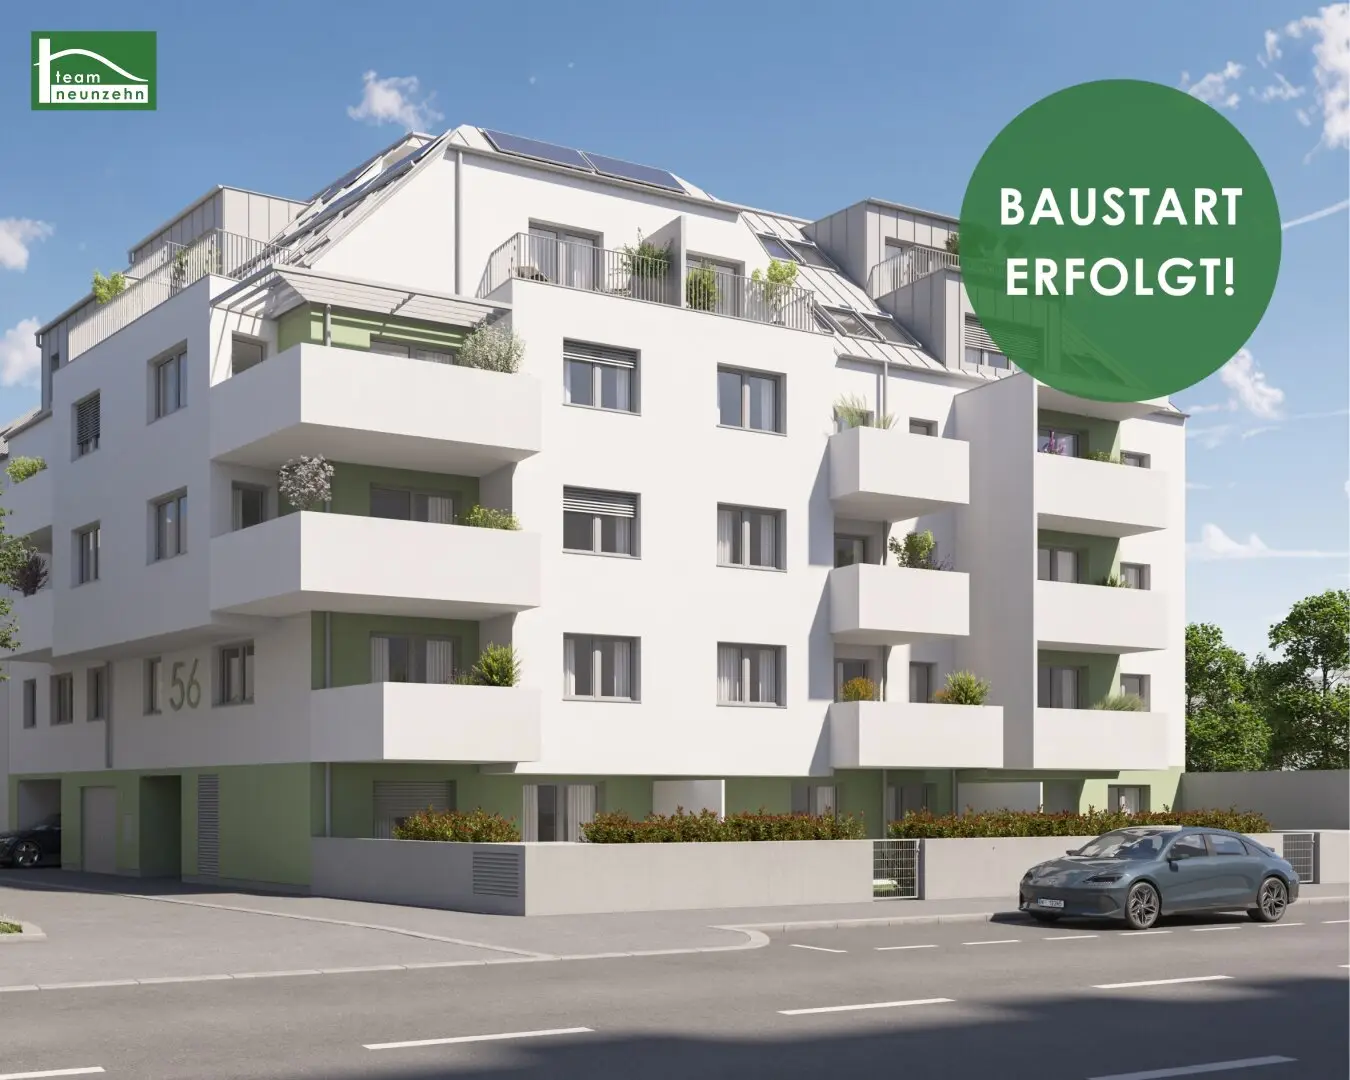


Project Siemensstraße 7 in 1210 Vienna
Siemensstraße 7, 1210 Wien- To buy
- 27 units
- 30 - 103 m²
- €239K - 599K
- Completion
- Frühjahr/Sommer 2028
Why we recommend this project
- High quality fittings with underfloor heating summer tempering and triple glazed windows.
- 27 condominiums in a range of layouts from approx. 30 to 103 m² with private balconies or terraces.
- Experienced partners Breiteneder Immobilien and Swietelsky ensure a reliable project execution.

27 units available to buy
 Top 2239,000€Ground floor · 35 m² · 2 rooms
 Top 3255,000€Ground floor · 30 m² · 2 rooms
 Top 4320,000€Ground floor · 44 m² · 2 rooms
 Top 1329,000€Ground floor · 47 m² · 2 rooms
 Top 5320,000€Ground floor · 45 m² · 2 rooms
 Top 6439,000€1st floor · 66 m² · 3 rooms
 Top 7339,000€1st floor · 50 m² · 3 rooms
 Top 9335,000€1st floor · 47 m² · 2 rooms
 Top 8499,000€1st floor · 72 m² · 4 rooms
 Top 10335,000€1st floor · 49 m² · 2 rooms
About this project
KANSIE – Not simply living. Being at home.
There are places you enter. And there are places where you feel at home from the very first moment.
A home is more than the sum of its rooms. It is the first coffee in the morning, laughter with friends, a cosy evening after a long day. It is the place where you unwind, enjoy life and create memories that last.
With KANSIE, a place for precisely these special moments is being created.
A modern new-build project is being created in Vienna’s 21st municipal district, combining high-quality residential living with well-designed layouts, contemporary architecture and excellent infrastructure.
The residential project comprises a total of 27 high-quality owner-occupied apartments with 2 to 4 rooms and living areas of around 30 to 103 m². Whether it is a first own apartment, a new home for couples or more space for the next stage of life – the different layouts offer a wide range of possibilities for making personal residential dreams come true. Balconies, loggias and terraces provide additional open space for relaxing, enjoying and living in apartments equipped accordingly.
Construction work has already begun. Completion is planned for spring/summer 2028. Those who decide on KANSIE at an early stage have the opportunity to choose their personal preferred apartment from the different apartment types.
The experienced project partners create a particular level of trust: Breiteneder Immobilien as the developer and the renowned construction company Swietelsky behind KANSIE are two established companies in the real estate and construction industry. This combination stands for experience, professionalism and structured project execution.
Residential comfort that impresses down to the last detail
The fixtures and fittings are also impressive: high-quality parquet flooring (ash), large-format tiles, modern sanitary facilities, triple-insulated glazed windows, electrically operated external sun protection and a video intercom system create a modern and comfortable living atmosphere.
Heating and hot-water production are provided by a central air-source heat pump. Underfloor heating with a temperature-control function in summer ensures a pleasant indoor climate all year round. Selected attic apartments (1st and 2nd attic floors) also have empty conduits for the optional installation of a split air-conditioning system.
The project is complemented by 13 underground parking spaces, storage facilities for all apartments, bicycle and pram storage rooms, a laundry room and a playground for small children in the inner courtyard.
At a glance
- 27 high-quality owner-occupied apartments
- 2 to 4 rooms | approx. 30–103 m² of living space plus outdoor areas
- Construction work already started – completion spring/summer 2028
- High-quality fixtures and fittings (air-source heat pump - underfloor heating with temperature-control function in summer, climate preparation for attic apartments, underground parking spaces, etc.)
- Excellent public transport connections
- Siemensstraße suburban railway station within walking distance (U1 Leopoldau and U6 Floridsdorf each just one suburban railway stop away)
- Desirable infrastructure and local amenities – schools, kindergartens, shopping facilities, Alte Donau, Floridsdorf Clinic, etc.
- Experienced project partners: Breiteneder Immobilien & Swietelsky
Location & infrastructure – Everything close. Everything accessible.
The city on your doorstep, Alte Donau for a break and a home you look forward to returning to every day.
The location in Floridsdorf combines the advantages of an established Viennese district with excellent public transport connections and numerous facilities for everyday needs.
A particular location advantage is the S-Bahn station Wien Siemensstraße (S1 and S2), within walking distance. From here, the rapid transit railway takes you in just one stop to both the U6 station Floridsdorf and the U1 station Leopoldau. This makes Vienna’s city centre and numerous other destinations conveniently accessible.
The U1 connects Leopoldau with, among other places, Kagran, Praterstern, Stephansplatz and Vienna Central Station. Via the U6, you can reach important transport hubs such as Handelskai, Spittelau and Westbahnhof. Additional bus connections expand the public transport network.
Local amenities are also impressive: Along nearby Brünner Straße there are numerous shopping facilities, supermarkets, bakeries, pharmacies and other service providers. The Floridsdorf district centre around Franz-Jonas-Platz complements the offering with a variety of shops, restaurants and facilities for everyday needs.
For families, the surrounding area offers several kindergartens and educational institutions. These include Volksschule Berzeliusgasse as well as other schools in the vicinity.
Another defining location factor is Floridsdorf Clinic, still known to many as Krankenhaus Nord. The modern hospital is one of Vienna’s important healthcare facilities and underlines the district’s infrastructural significance.
Leisure activities are also well catered for: Alte Donau, with its bathing areas, restaurants and water sports opportunities, as well as Donauinsel, with its extensive cycling and walking paths, offer a varied counterbalance to urban everyday life.
Energy performance certificate:
HWBRef,SK: 29,7 kWh/m²a (Class B)
EEB,SK: 74 (Class A)
fGEE,SK: 0,74 (Class A)
Your future home is already taking shape. Perhaps now is exactly the right time to secure your personal preferred apartment.
Discover the different layouts and apartment sizes at KANSIE and find the apartment that suits your ideas and lifestyle.
For questions or viewings, Mr Benjamin Pippan will be very happy to assist you at [email protected] and on 0660 317 21 60.
Please note that a family or economic relationship exists between the agent and the third party to be brokered.
The agent acts as a dual agent.
Ground floor
- Top 1: 86,2 m² 329.000,00 € active
"Life needs space" * T19-RE Real Estate GmbH & Co KG * www.teamneunzehn.at
Dual agent
As real estate agents, by virtue of established business practice, we act as dual agents and therefore support both parties to the contract (seller-buyer, landlord-tenant).
Economic relationship
It is disclosed that the following economic relationship exists between the teamneunzehn Group and the seller/renting party: continuous and permanent engagement to broker the existing real estate portfolio
Liability statement regarding the listing
Errors and changes reserved! If images are visualisations, deviations from the actual execution may result. We expressly point out that the furniture or inventory visible in photographs or visualisations is not included in the advertised price.
Infrastructure / distances
- Health
- Doctor <75m
- Pharmacy <100m
- Clinic <1.025m
- Hospital <1.050m
- Children & schools
- School <125m
- Kindergarten <175m
- University <1.950m
- Secondary school <2.325m
- Local amenities
- Supermarket <150m
- Bakery <200m
- Shopping centre <600m
- Other
- ATM <125m
- Bank <125m
- Post office <125m
- Police <500m
- Transport
- Bus <75m
- Underground <2.050m
- Tram <100m
- Railway station <1.000m
- Motorway access <1.100m
- Distances as the crow flies / source: OpenStreetMap
Around 1210
Wien
Building amenities
- Courtyard
- Balcony facing south
- Underground parking
- Elevator
- Storage
About your broker


Videos & documents
Ask Benjamin directly
Benjamin knows this place inside out!
Benjamin usually responds within a few hours.