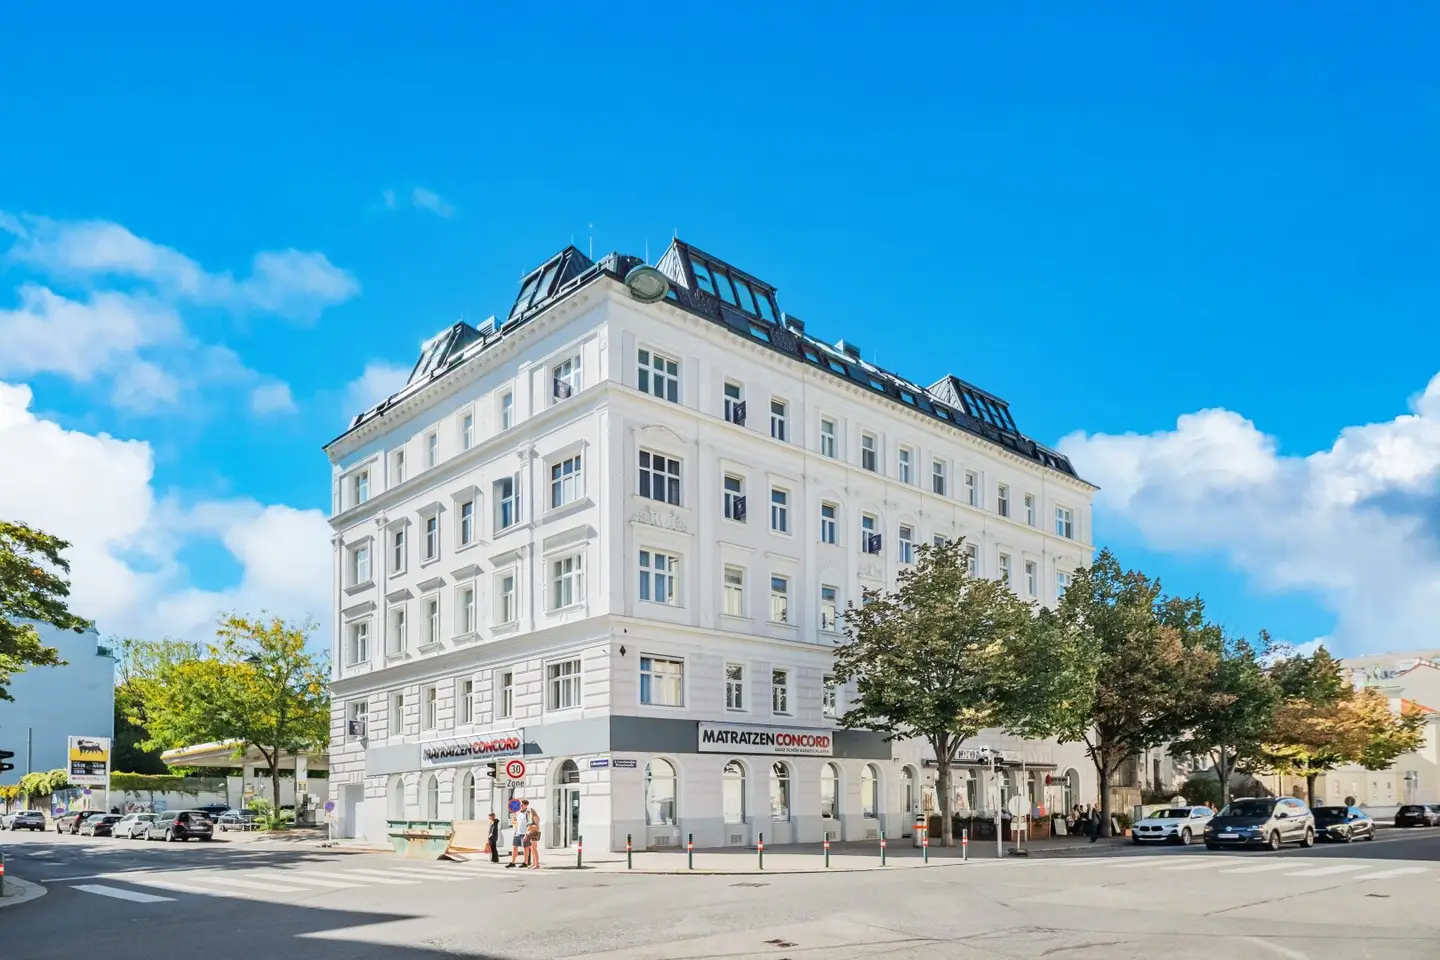


Project Landstraßer Hauptstraße 144 in 1030 Vienna
Landstraßer Hauptstraße 144, 1030 Wien- To buy
- 9 units
- 52 - 186 m²
- €445K - 2579K
- Completion
- voraussichtlich 4. Quartal 2024
Why we recommend this project
- Historic substance meets modern technology and sustainable living in the heart of Vienna.
- Private outdoor spaces such as balconies and terraces enlarge the living area.
- Smart home features and efficient climate control raise comfort and security in daily life.

9 units available to buy
 Top 22575,000€Ground floor · 79 m² · 3 rooms
 Top 15589,000€2nd floor · 73 m² · 3 rooms
 Top 36445,000€3rd floor · 52 m² · 2 rooms
 Top 18710,000€3rd floor · 84 m² · 3 rooms
 Top 37495,000€3rd floor · 60 m² · 3 rooms
 Top 43639,000€1st attic floor · 63 m² · 2 rooms
 Top 401,089,000€1st attic floor · 86 m² · 3 rooms
 Top 421,479,000€1st attic floor / 2nd attic floor · 123 m² · 4 rooms
 Top 442,579,000€1st attic floor / 2nd attic floor · 186 m² · 2 rooms
About this project
- 21 residences on the regular floor
- 1 to 3 rooms
- approx. 32 to approx. 85 m²
- Ceiling heights of up to 3.7 meters
- Oak herringbone parquet
- Underfloor heating with district heating
- Stylish ceiling stucco & paneling
- Balcony or private garden
- HWB REF, RK: 83,5 KWH/m²A
Rooftop Suites
Over Vienna's rooftops, 3SI Immogroup creates a luxury that honors history and welcomes the future. In The Legacy’s Rooftop Suites, luxury is redefined. Each room reveals exclusivity, starting with the noble oak floorboards under your feet gently warmed by underfloor heating. The high-efficiency split-climatisation systems in all living areas ensure the perfect room climate, while the ultramodern aluminum windows with triple-glazing and the sun protection create an ambiance of calm and elegance. The bathroom, equipped with branded sanitary products, invites relaxation, underscored by soft sounds from the integrated radio. Another highlight of every suite is the innovative smart-home system from Button Intelligent Living, controlled via an Apple iPad harmoniously integrated into the interior. Here, high above Vienna's rooftops, history and futuristic luxury combine into a dream of living.
- 4 top-floor apartments
- 2 to 4 rooms
- Living areas of approx. 72 to 124 m²
- High-quality oak planks
- Underfloor heating with district heating
- High-efficiency split air conditioning
- Electric sun protection
- Innovative Smart Home System
- Balconies and terraces
- HWB REF, RK: 34,4 KWH/M²A
Penthouse
In the heart of Vienna, where history meets exclusivity, The Legacy redefines the ultimate living experience. High above Vienna’s rooftops, The Legacy’s penthouse presents itself as the epitome of luxury and exclusivity. With a living area of 195 m² and four generously designed rooms, it sets architectural and stylistic standards. A private elevator leads you directly into the elegant living area. The Master Bedroom, a retreat of quiet, impresses with a walk-in closet and en-suite bathroom. Technological highlights such as the smart home system and the split air conditioning unite with timeless design. Yet the true highlight are the three terraces and the private pool, which invite exclusive relaxation and peace. At The Legacy you experience living culture at the highest level.
- 4 rooms with approx. 187 m² living area
- Direct elevator into the apartment
- Master bedroom with walk-in closet & en suite bathroom
- High-efficiency split air conditioning
- Electric sun protection
- Innovative Smart Home System
- 3 terraces with stunning Vienna views
- 3 car parking spaces
- HWB REF, RK: 34,4 KWH/m²A
Highlights
- 26 exclusive condominiums
- Of which 4 top-floor apartments
- 1 to 4 rooms
- 32 to 187 m² living area
- Balconies, terraces and gardens
- Revitalized historicist old building with modern technology
- Fully climate-controlled on the top floor
- Electronically controllable sun protection on the top floor
- Smart-Home system on the top floor
- Excellent infrastructure
Nebenkosten
The good order requires we note that, unless otherwise indicated in the offer, in the event of a successful closing a commission is payable that corresponds to the rates set in the Immobilienmaklerverordnung BGBI. 262 and 297/1996 – that is 3% of the purchase price plus 20% VAT. This commission obligation also applies if you pass on the information provided to third parties. Finally, we point out that we act as dual agents and there is a familial/economic close relationship.
The contract preparation and escrow handling are bound to the public notary Dr. Norbert Nowak, Dr. Karl Lueger Platz 5, 1010 Vienna. The costs amount to 1.5% of the purchase price plus 20% VAT, cash outlays and authentication.
We point out that there is a familial or economic close relationship between the broker and the third party to be mediated.
The broker acts as a dual agent.
We point out that there is a familial or economic close relationship between the broker and the third party to be mediated.
The broker acts as a dual agent.
Around 1030
Wien
Building amenities
- Terrace
- Balcony
- Swimming pool
- Garden area
- Elevator
About your broker


Videos & documents
Ask Patrick directly
Patrick knows this place inside out!
Patrick usually responds within a few hours.